
785 W Snowbird #19, Saint Clair, MI 48079
Local realty services provided by:CENTURY 21 Northland
785 W Snowbird #19,Saint Clair, MI 48079
$325,000
- 2 Beds
- 2 Baths
- 1,420 sq. ft.
- Condominium
- Pending
Listed by: mishelle kasper
Office: real estate brokers & associates inc.
MLS#:50207424
Source:MI_REALSOURCE
Price summary
- Price:$325,000
- Price per sq. ft.:$228.87
- Monthly HOA dues:$215
About this home
Nature Lovers’ Paradise Meets Modern Luxury in St. Clair! Welcome home to the finest end-unit condo in The Prinery! Tucked away at the absolute back of the complex, this premium property offers unmatched privacy and spectacular, panoramic views of wooded common grounds filled with mature pines. Enjoy your morning coffee on the brand-new 14x12 Trex deck with maintenance-free white railings (Oct 2025) while watching deer and local birds wander through your peaceful backyard sanctuary. Inside, dramatic vaulted and cathedral ceilings create an airy, light-filled space. The stunning open-concept great room seamlessly flows into a beautifully remodeled kitchen (2023), complete with refinished white crown-molded cabinetry, modern black pendant lighting, and an expansive 10-foot snack bar ready to host six guests. Appliance stays! You'll love this oversized pantry too! Enjoy have a door wall right off the eating area to your new deck! New wood-grain vinyl plank flooring (2023) spans the kitchen and dining area, while the rest of the main floor features Dream Weaver Barn Light, ultra-plush, carpeting installed just this year (2026). Two generously sized bedrooms with great closet space! The thoughtful split-layout prioritizes main-floor convenience and accessibility, boasting a zero-step entry from the garage via a custom ramp, first-floor laundry, and an expansive primary suite with a 7x5 walk-in closet, cathedral ceilings with a lighted fan. Primary bath just steps away from the bedroom features a tiled walk-in shower with dual shower heads (including a hand wand). 2nd full bathroom perfect for guest. Tile floor and shower/tub combo. 6 panel doors and white trim throughout! Anderson Windows! Finished garage with new exterior lights, an insulated door, automatic opener, keyless entry pad, built-in storage cabinets, and a workbench with a pegboard. Full, dry partially basement featuring a carpeted family room, daylight egress window, glass block windows, and a sump pump with a backup system. Best of all, you can move in with total peace of mind. Every major component has been recently updated, including a new tear-off roof (2024), new furnace and A/C (2023), and a whole-home 16kW Generac generator (2019). You are just moments away from the charm of downtown St. Clair. Walk along the historic St. Clair River boardwalk, watch the massive freighters pass by at Palmer Park, and explore local boutique shopping and waterfront dining. So many things to do in this quaint downtown! This rare end-unit gem truly has it all! Please note, the property is equipped with active security cameras recording audio and video....
Contact an agent
Home facts
- Year built:2002
- Listing ID #:50207424
- Added:12 day(s) ago
- Updated:May 24, 2026 at 10:13 AM
Rooms and interior
- Bedrooms:2
- Total bathrooms:2
- Full bathrooms:2
- Flooring:Ceramic Floors
- Kitchen Description:Dishwasher, Disposal, Microwave, On First Level, Range/Oven, Refrigerator
- Bedroom Description:Bedroom 1 on First Level, Bedroom 2 on First Level
- Basement Description:Egress/Daylight Windows, Full, Poured
- Living area:1,420 sq. ft.
Heating and cooling
- Cooling:Ceiling Fan(s), Central A/C
- Heating:Forced Air, Natural Gas
Structure and exterior
- Year built:2002
- Building area:1,420 sq. ft.
- Architectural Style:Ranch
- Construction Materials:Brick, Vinyl Siding
- Exterior Features:Deck, Lawn Sprinkler, Porch, Street Lights
- Foundation Description:Basement, Poured
- Levels:1 Story
Utilities
- Water:Public Water
- Sewer:Public Sanitary
Finances and disclosures
- Price:$325,000
- Price per sq. ft.:$228.87
- Tax amount:$3,840
Features and amenities
- Appliances:Dishwasher, Disposal, Dryer, Microwave, Range/Oven, Refrigerator, Washer
- Laundry features:Dryer, On First Level, Washer
- Amenities:9 ft + Ceilings, Cable/Internet Available, Cathedral/Vaulted Ceiling, Cats Allowed, Dogs Allowed, Grounds Maintenance, Private Entry, Skylights, Sump Pump, Walk-In Closet
Parking
- Parking description:3 or More Spaces, Attached Garage, Direct Access Garage, Electric in Garage, Garage, Garage Door Opener, Workshop
- Garage spaces:2
New listings near 785 W Snowbird #19
- New
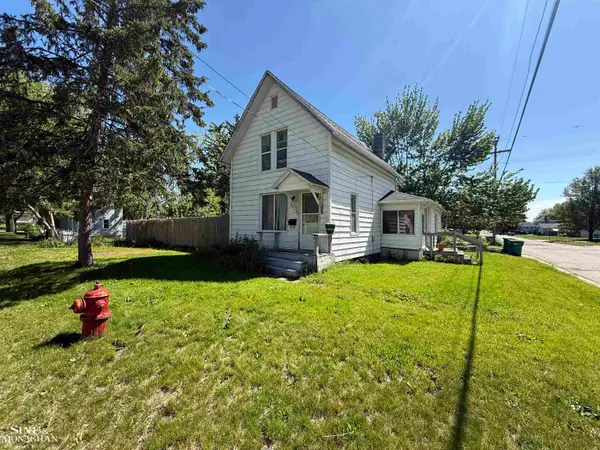 $127,000Active2 beds 2 baths1,400 sq. ft.
715 S 9th, Saint Clair, MI 48079
MLS# 50208821Listed by: SINE & MONAGHAN REALTORS LLC ST CLAIR  $449,900Pending4 beds 2 baths1,994 sq. ft.
1928 Sheldrake, Saint Clair, MI 48079
MLS# 50208562Listed by: REAL ESTATE ONE PORT HURON- New
 $869,900Active4 beds 5 baths3,086 sq. ft.
560 N Riverside AVE, St, MI 48079
MLS# 58050208565Listed by: ST. CLAIR REALTY
- New
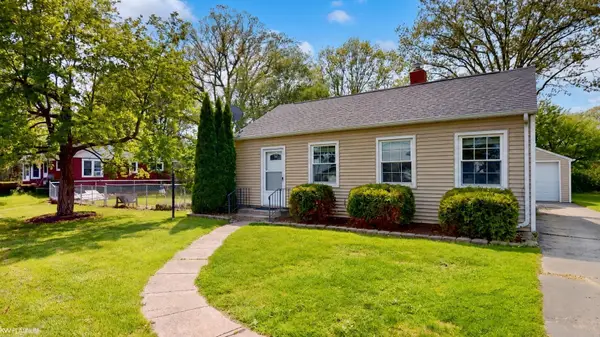 $225,000Active2 beds 1 baths1,120 sq. ft.
1620 Oakland AVE, St, MI 48079
MLS# 58050208389Listed by: KW PLATINUM - New
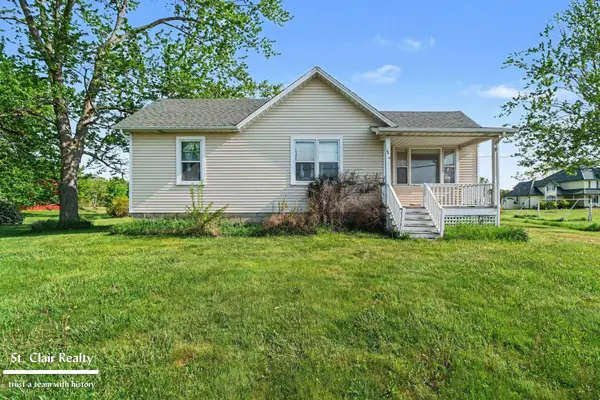 $280,000Active3 beds 1 baths1,096 sq. ft.
6556 Fred W. Moore, Saint Clair, MI 48079
MLS# 50208283Listed by: ST. CLAIR REALTY 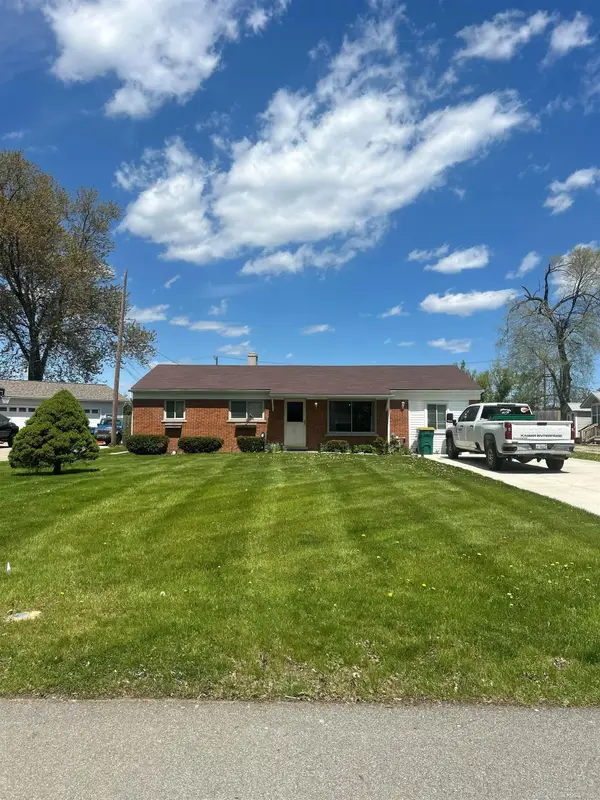 $289,000Pending4 beds 2 baths1,722 sq. ft.
1618 Clinton ST, St, MI 48079
MLS# 58050208073Listed by: PROFESSIONAL LEASING & SALES LLC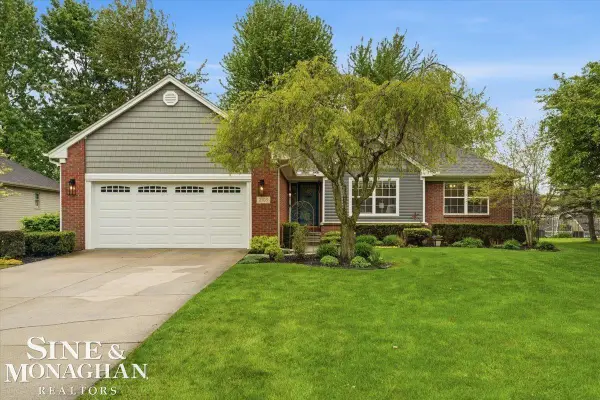 $375,000Pending4 beds 3 baths2,504 sq. ft.
2109 Ash ST, St, MI 48079
MLS# 58050207912Listed by: SINE & MONAGHAN REALTORS LLC ST CLAIR $239,900Active3 beds 2 baths1,172 sq. ft.
1350 Oakland, St, MI 48079
MLS# 58050207600Listed by: SINE & MONAGHAN REALTORS LLC ST CLAIR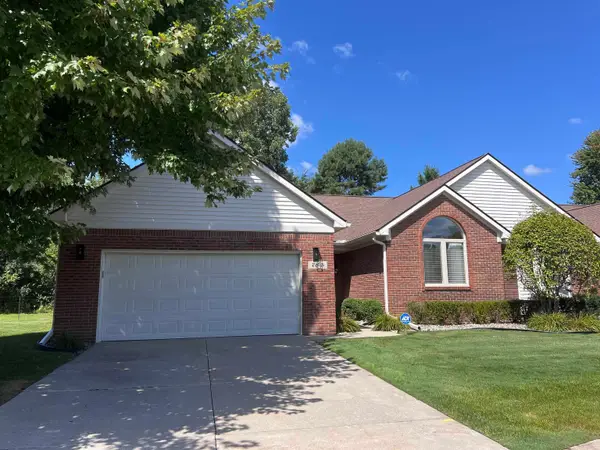 $325,000Pending2 beds 2 baths1,420 sq. ft.
785 W Snowbird CIR, St, MI 48079
MLS# 58050207424Listed by: REAL ESTATE BROKERS & ASSOCIATES INC.


Protect your home and budget from life's surprises with an Assurant Home Warranty, backed by a partner that supports you through every step of homeownership. Explore Plans.
©2026 Century 21 Real Estate LLC. All rights reserved. CENTURY 21®, the CENTURY 21 Logo and C21® are service marks owned by Century 21 Real Estate LLC. Century 21 Real Estate LLC fully supports the principles of the Fair Housing Act and the Equal Opportunity Act. Each office is independently owned and operated. Listing information is deemed reliable but not guaranteed accurate.