
2109 Ash ST, Saint Clair, MI 48079
Local realty services provided by:CENTURY 21 Affiliated
2109 Ash ST,St, MI 48079
$375,000
- 4 Beds
- 3 Baths
- 2,504 sq. ft.
- Single family
- Pending
Listed by: linda bailey
Office: sine & monaghan realtors llc. st clair
MLS#:58050207912
Source:MI_REALCOMP
Price summary
- Price:$375,000
- Price per sq. ft.:$149.76
- Monthly HOA dues:$7.25
About this home
***HIGHEST AND BEST OFFERS DUE BY NOON ON WEDNESDAY 5-20-2026*** The community of St. Clair has a very pleasant reputation as a great place to live, and this delightful ranch style residence is located in the sought-after subdivision of Hunters Forest close to town, near the churches, schools & shopping. There are 4 bedrooms and 3 full baths with 1654 Sq. Ft. on the main level and 850 Sq. Ft. of finished space in the full basement. You will love that it features a new roof and new siding in the last two years, a very neutral d©cor with some upgraded mechanicals and soft or white paint. Amenities that come with this fantastic ranch include a gas fireplace, several vaulted ceilings, lawn sprinklers, central air, ceiling fans, wired speakers in great room & outside, first floor laundry, a patio door off the master suite, & more. Everyone loves a ranch and this charmer also is nicely landscaped, has a nice size deck to enjoy summer evenings outdoors and is ready to move in with very little needed to make it your own. The French style refrigerator is only a year old, and the neighborhood offers sidewalks for your daily walk!! This is a well maintained home-it's a pleasre to show. Check the comps, we are priced to Sell!...
Contact an agent
Home facts
- Year built:1997
- Listing ID #:58050207912
- Added:8 day(s) ago
- Updated:May 26, 2026 at 07:33 AM
Rooms and interior
- Bedrooms:4
- Total bathrooms:3
- Full bathrooms:3
- Rooms Total:9
- Flooring:Ceramic Tile
- Kitchen Description:Pantry
- Basement Description:Concrete, Daylight, Finished, Full, Partially Finished, Sump Pump
- Living area:2,504 sq. ft.
Heating and cooling
- Cooling:Ceiling Fans, Central Air
- Heating:Forced Air, Natural Gas
Structure and exterior
- Year built:1997
- Building area:2,504 sq. ft.
- Lot area:0.33 Acres
- Architectural Style:Ranch
- Construction Materials:Brick, Vinyl Siding
- Exterior Features:Deck, Porch
- Foundation Description:Basement
- Levels:One
Utilities
- Water:Public
- Sewer:Public Sewer
Finances and disclosures
- Price:$375,000
- Price per sq. ft.:$149.76
- Tax amount:$3,766
Features and amenities
- Appliances:Dishwasher, Dryer, Oven, Range, Refrigerator
- Amenities:Cathedral Ceilings, High Speed Internet, Pantry, Walk-in Closets
Parking
- Parking description:Attached, Electricity In Garage, Garage, Garage Door Opener, Two Car Garage
- Garage spaces:2

New listings near 2109 Ash ST
- New
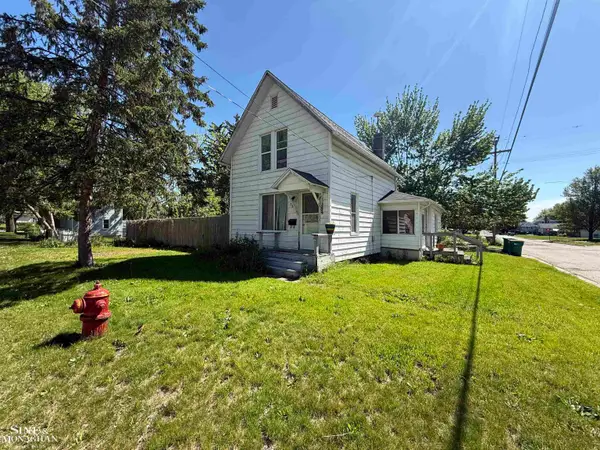 $127,000Active2 beds 2 baths1,400 sq. ft.
715 S 9th ST, St, MI 48079
MLS# 58050208821Listed by: SINE & MONAGHAN REALTORS LLC ST CLAIR  $449,900Pending4 beds 2 baths1,994 sq. ft.
1928 Sheldrake, Saint Clair, MI 48079
MLS# 50208562Listed by: REAL ESTATE ONE PORT HURON- New
 $869,900Active4 beds 5 baths3,086 sq. ft.
560 N Riverside AVE, St, MI 48079
MLS# 58050208565Listed by: ST. CLAIR REALTY - New
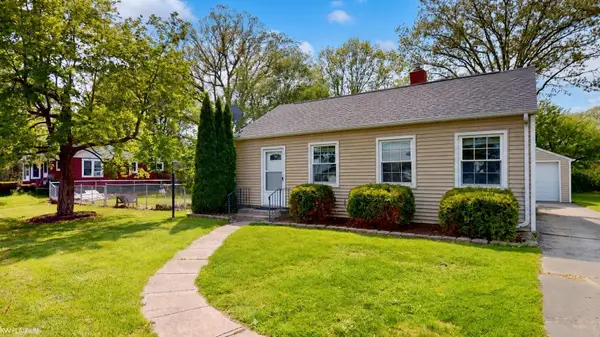 $225,000Active2 beds 1 baths1,120 sq. ft.
1620 Oakland, Saint Clair, MI 48079
MLS# 50208389Listed by: KW PLATINUM 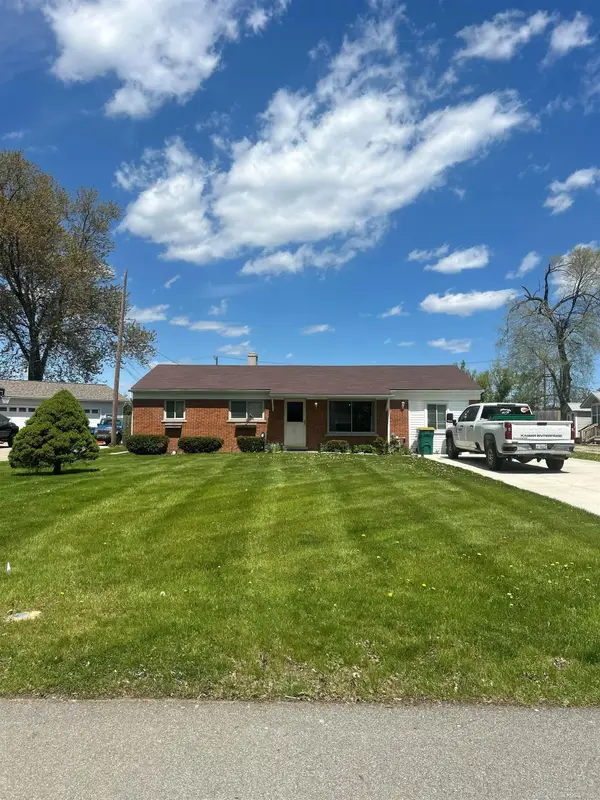 $289,000Pending4 beds 2 baths1,722 sq. ft.
1618 Clinton ST, St, MI 48079
MLS# 58050208073Listed by: PROFESSIONAL LEASING & SALES LLC $239,900Active3 beds 2 baths1,172 sq. ft.
1350 Oakland, St, MI 48079
MLS# 58050207600Listed by: SINE & MONAGHAN REALTORS LLC ST CLAIR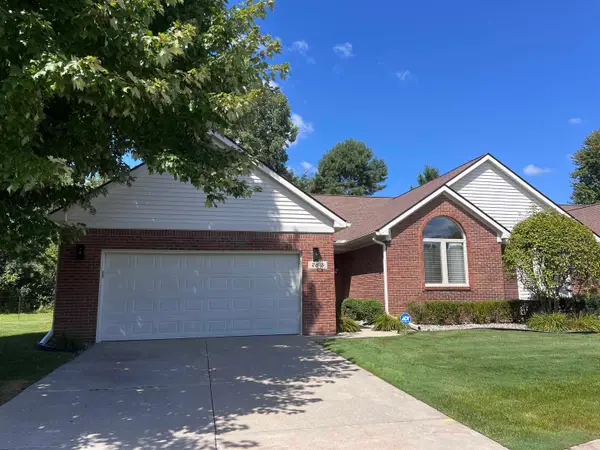 $325,000Pending2 beds 2 baths1,420 sq. ft.
785 W Snowbird #19, Saint Clair, MI 48079
MLS# 50207424Listed by: REAL ESTATE BROKERS & ASSOCIATES INC.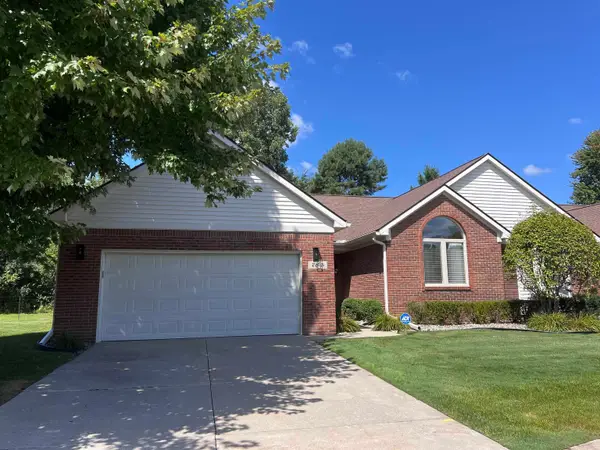 $325,000Active2 beds 2 baths1,420 sq. ft.
785 W Snowbird CIR, St, MI 48079
MLS# 58050207424Listed by: REAL ESTATE BROKERS & ASSOCIATES INC.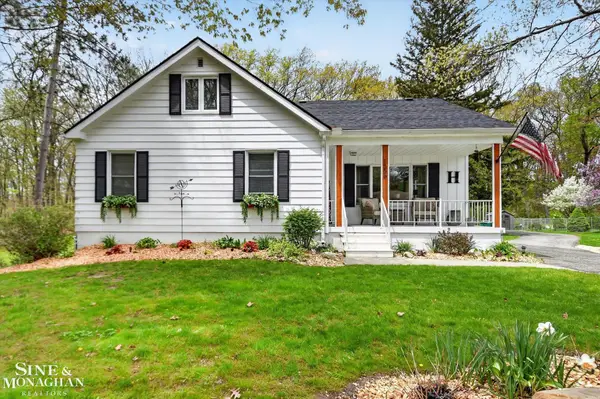 $389,900Pending4 beds 2 baths2,976 sq. ft.
1556 Glendale ST, St, MI 48079
MLS# 58050207432Listed by: SINE & MONAGHAN REALTORS LLC ST CLAIR


Protect your home and budget from life's surprises with an Assurant Home Warranty, backed by a partner that supports you through every step of homeownership. Explore Plans.
©2026 Century 21 Real Estate LLC. All rights reserved. CENTURY 21®, the CENTURY 21 Logo and C21® are service marks owned by Century 21 Real Estate LLC. Century 21 Real Estate LLC fully supports the principles of the Fair Housing Act and the Equal Opportunity Act. Each office is independently owned and operated. Listing information is deemed reliable but not guaranteed accurate.