
1715 River #55, Saint Clair, MI 48079
Local realty services provided by:CENTURY 21 Northland
1715 River #55,Saint Clair, MI 48079
- 2 Beds
- 3 Baths
- - sq. ft.
- Condominium
- Sold
Listed by: russell glide
Office: re/max first
MLS#:50213415
Source:MI_REALSOURCE
Sorry, we are unable to map this address
Price summary
- Price:
- Monthly HOA dues:$614
About this home
Absolutely stunning end unit that can be configured to your needs. Barrier free living to fit all lifestyles. Fresh paint and new flooring thr-out. Primary bed/sitting room with 2 8ft doorwalls leading to expansive 26x7 balcony overlooking a spectacular front view of the St.Clair river. The ultra luxurious limestone en suite bath features a soaking tub, stand alone shower, dressing area along with generous closet space. All cabinetry in the entire condo is Poggenpohl which is an extremely high end German maker. Upper level features 2nd full bath with custom cabinetry, private potty room, walk in closet. Lower level boasts high end LVP flooring thru-out. Great room w/FP. 2 8 ft doorwalls lead to 26x7 deck. Gourmet kitchen with Sub Zero refrigerator, wine cooler, Gaggenau range top and oven. Custom cabinetry, Corian counters and under cabinet lighting finish this beautiful space off. Top of the line Whirlpool washer and dryer stay. The association covers many items that many do not. All exterior windows and doorwalls are covered along with decks and balconies. No large expense to surprise you. This building has a new roof, railings and boardwalk. Spacious finished 2.5 gar garage for great storage. The very reasonable St.Clair Twp. taxes keep monthly outlay reasonable. This fabulous unit is priced for immediate sale so call your Realtor now!!!...
Contact an agent
Home facts
- Year built:1985
- Subdivision & Development:River Colony Condo
- Listing ID #:50213415
- Added:71 day(s) ago
- Updated:September 11, 2026 at 07:00 AM
Rooms and interior
- Bedrooms:2
- Total bathrooms:3
- Full bathrooms:3
- Kitchen Description:Bar-Refrigerator, Dishwasher, On Lower Level, Range/Oven, Refrigerator
- Bedroom Description:Bedroom 1 on Entry Level, Bedroom 2 on Lower Level
Heating and cooling
- Cooling:Central A/C
- Heating:Forced Air, Natural Gas
Structure and exterior
- Year built:1985
- Architectural Style:End Unit, Raised Ranch
- Construction Materials:Brick, Wood
- Exterior Features:Deck, Exterior Balcony
- Foundation Description:Slab
Utilities
- Water:Community Well
- Sewer:Public Sanitary
Finances and disclosures
- Price:
- Tax amount:$3,480
Features and amenities
- Appliances:Dishwasher, Dryer, Range/Oven, Refrigerator, Washer
- Laundry features:Dryer, Washer
Parking
- Parking description:Detached Garage, Electric in Garage, Garage
- Garage spaces:3
 Provided through IDX via MiRealSource. Courtesy of MiRealSource Shareholder. Copyright MiRealSource. The information published and disseminated by MiRealSource is communicated verbatim, without change by MiRealSource, as filed with MiRealSource by its members. The accuracy of all information, regardless of source, is not guaranteed or warranted. All information should be independently verified. Copyright 2026 MiRealSource. All rights reserved. The information provided hereby constitutes proprietary information of MiRealSource, Inc. and its shareholders, affiliates and licensees and may not be reproduced or transmitted in any form or by any means, electronic or mechanical, including photocopy, recording, scanning or any information storage and retrieval system, without written permission from MiRealSource, Inc. MI_REALSOURCE Member Broker: Brad Platt
New listings near 1715 River #55
- New
 $398,000Active3 beds 3 baths2,138 sq. ft.
1715 N River #58, Saint Clair, MI 48079
MLS# 50221279Listed by: ST. CLAIR REALTY - New
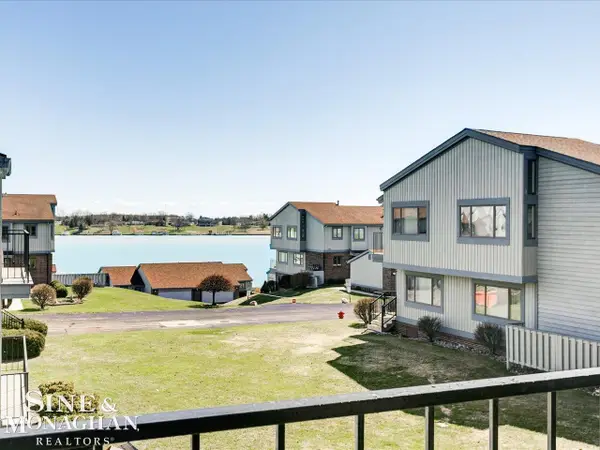 $234,900Active2 beds 2 baths1,544 sq. ft.
1715 River Rd. 39 RD, St, MI 48079
MLS# 58050220878Listed by: SINE & MONAGHAN REALTORS LLC ST CLAIR - New
 $415,000Active3 beds 3 baths3,241 sq. ft.
212 Victoria Court CT, St, MI 48079
MLS# 58050220863Listed by: REALTY EXECUTIVES HOME TOWNE CHESTERFIELD - New
 $403,900Active3 beds 3 baths2,220 sq. ft.
137 E Meldrum, Saint Clair, MI 48079
MLS# 50220817Listed by: SINE & MONAGHAN REALTORS LLC ST CLAIR - New
 $90,000Active1 beds 1 baths605 sq. ft.
1600 Oakland Street #A-3, StClair, MI 48079
MLS# 20261071095Listed by: MOVE REALTY LLC - New
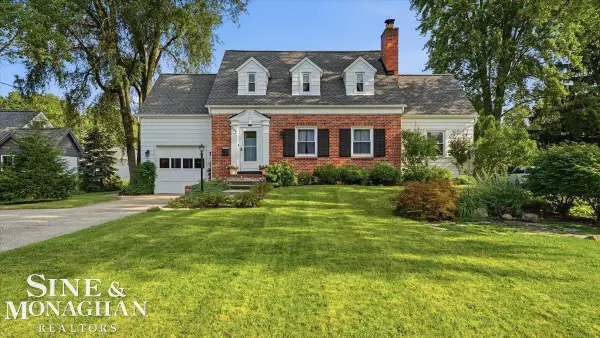 $369,000Active5 beds 2 baths1,847 sq. ft.
304 Brown ST, St, MI 48079
MLS# 58050220695Listed by: SINE & MONAGHAN REALTORS LLC ST CLAIR 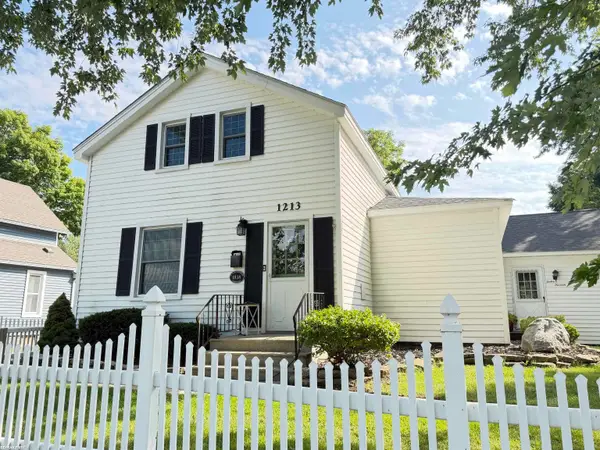 $275,000Pending3 beds 3 baths1,960 sq. ft.
1213 Clinton AVE, St, MI 48079
MLS# 58050220717Listed by: RE/MAX FIRST- New
 $389,900Active4 beds 3 baths3,930 sq. ft.
1545 Clinton AVE, St, MI 48079
MLS# 58050220553Listed by: SINE & MONAGHAN REALTORS LLC ST CLAIR - New
 $89,900Active0.66 Acres
1 Golfside, Saint Clair, MI 48079
MLS# 50220407Listed by: RE/MAX FIRST  $220,000Active3 beds 2 baths1,136 sq. ft.
211 S Tenth St ST, St, MI 48079
MLS# 58050219838Listed by: SINE & MONAGHAN REALTORS LLC ST CLAIR


Protect your home and budget from life's surprises with an Assurant Home Warranty, backed by a partner that supports you through every step of homeownership. Explore Plans.
©2026 Century 21 Real Estate LLC. All rights reserved. CENTURY 21®, the CENTURY 21 Logo and C21® are service marks owned by Century 21 Real Estate LLC. Century 21 Real Estate LLC fully supports the principles of the Fair Housing Act and the Equal Opportunity Act. Each office is independently owned and operated. Listing information is deemed reliable but not guaranteed accurate.