
6556 Fred W. Moore, Saint Clair, MI 48079
Local realty services provided by:CENTURY 21 Signature Realty
6556 Fred W. Moore,Saint Clair, MI 48079
$280,000
- 3 Beds
- 1 Baths
- 1,096 sq. ft.
- Single family
- Pending
Listed by: gerald emig
Office: st. clair realty
MLS#:50208283
Source:MI_REALSOURCE
Price summary
- Price:$280,000
- Price per sq. ft.:$255.47
About this home
The classic farmstead sits on just over 31 acres thats brimming with character and just waiting for your personal touch. While it needs a little TLC to bring back its full luster, it has great bones, a solid structure, and a functional layout. The property features a large barn and 3 other smaller out buildings. Back of the property is wooded, perfect for hunting and recreation. Home has hardwood floors, full basement with some finished space in addition to a workshop. Opportunities like this don’t come along often. If you’ve been searching for acreage with character, space, and true freedom, this is it.
Contact an agent
Home facts
- Listing ID #:50208283
- Added:6 day(s) ago
- Updated:May 27, 2026 at 07:36 AM
Rooms and interior
- Bedrooms:3
- Total bathrooms:1
- Full bathrooms:1
- Rooms Total:6
- Kitchen Description:Microwave, Range/Oven, Refrigerator
- Bedroom Description:Bedroom 1 on First Level, Bedroom 2 on First Level, Bedroom 3 on First Level
- Basement Description:Block, Partially Finished
- Living area:1,096 sq. ft.
Heating and cooling
- Cooling:Ceiling Fan(s)
- Heating:Baseboard, Boiler, Natural Gas
Structure and exterior
- Building area:1,096 sq. ft.
- Lot area:31.57 Acres
- Architectural Style:Ranch
- Construction Materials:Vinyl Siding
- Foundation Description:Basement, Block
- Levels:1 Story
Utilities
- Water:Private Well
- Sewer:Septic
Finances and disclosures
- Price:$280,000
- Price per sq. ft.:$255.47
- Tax amount:$2,957
Features and amenities
- Appliances:Dryer, Microwave, Range/Oven, Refrigerator, Washer
- Laundry features:Dryer, Washer
Parking
- Parking description:Detached Garage
- Garage spaces:2
New listings near 6556 Fred W. Moore
- New
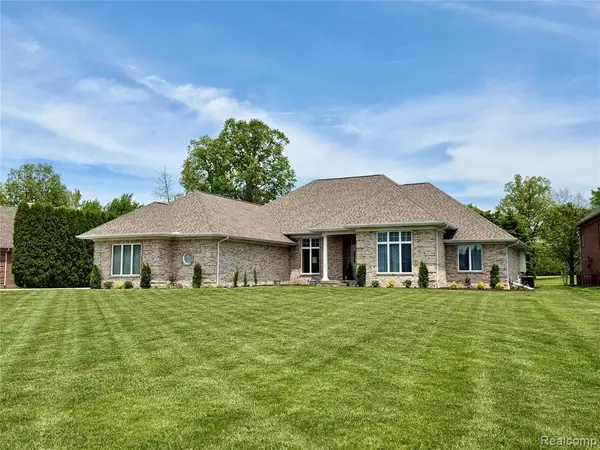 $750,000Active4 beds 4 baths2,900 sq. ft.
308 Fairway, Saint Clair, MI 48079
MLS# 60996088Listed by: HANGING GARDENS REAL ESTATE LLC - New
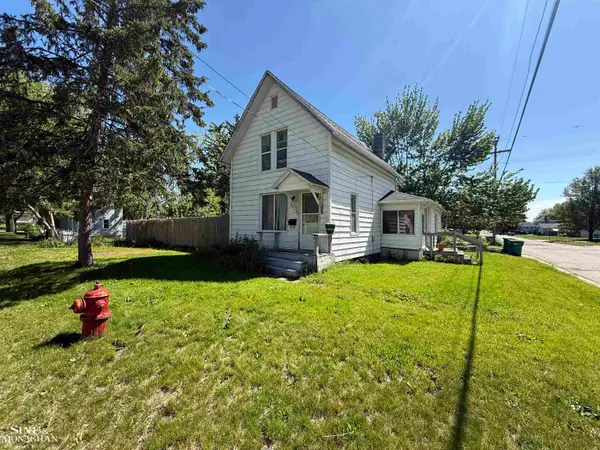 $127,000Active2 beds 2 baths1,400 sq. ft.
715 S 9th, Saint Clair, MI 48079
MLS# 50208821Listed by: SINE & MONAGHAN REALTORS LLC ST CLAIR - New
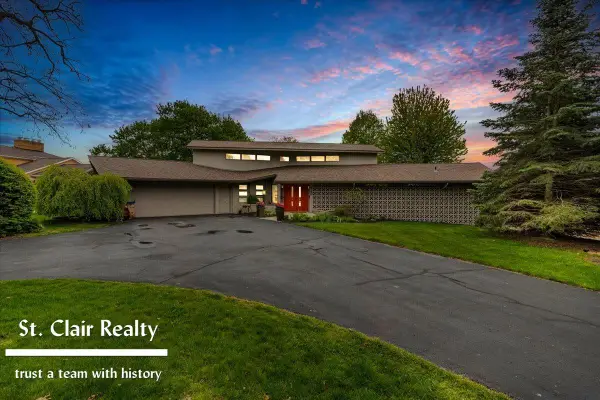 $869,900Active4 beds 5 baths3,086 sq. ft.
560 N Riverside, Saint Clair, MI 48079
MLS# 50208565Listed by: ST. CLAIR REALTY - New
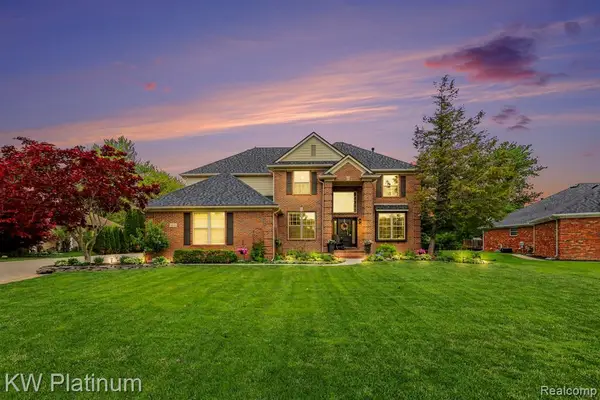 $749,000Active4 beds 3 baths3,116 sq. ft.
4296 Scott B, Saint Clair, MI 48079
MLS# 60995348Listed by: KW PLATINUM  $449,900Pending4 beds 2 baths1,994 sq. ft.
1928 Sheldrake, Saint Clair, MI 48079
MLS# 50208562Listed by: REAL ESTATE ONE PORT HURON- New
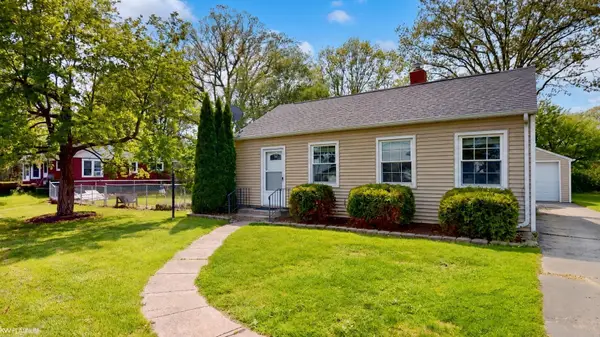 $225,000Active2 beds 1 baths1,120 sq. ft.
1620 Oakland AVE, St, MI 48079
MLS# 58050208389Listed by: KW PLATINUM
- New
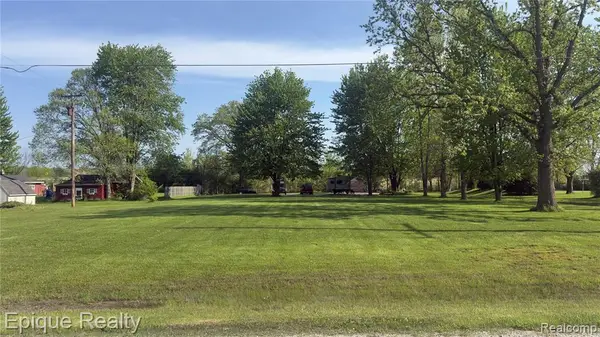 $44,900Active0.96 Acres
4612 16th, Saint Clair, MI 48079
MLS# 60994252Listed by: EPIQUE REALTY 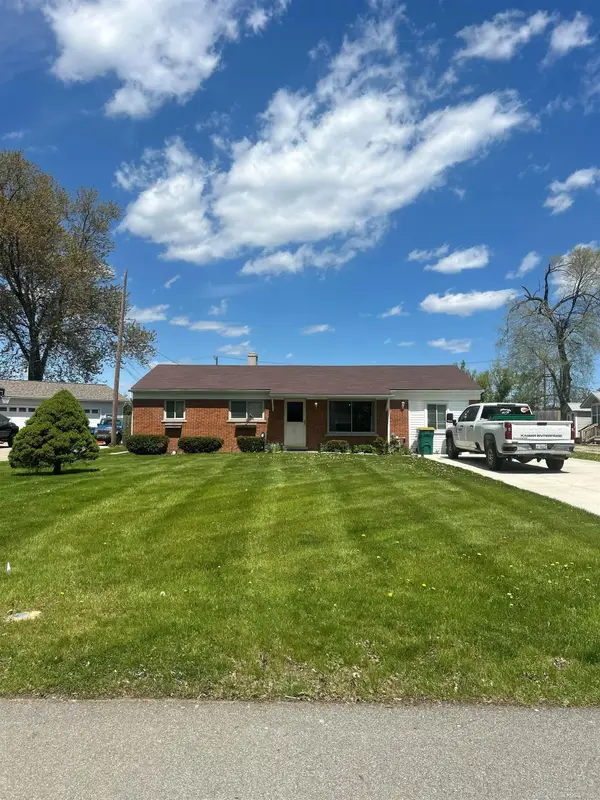 $289,000Pending4 beds 2 baths1,722 sq. ft.
1618 Clinton ST, St, MI 48079
MLS# 58050208073Listed by: PROFESSIONAL LEASING & SALES LLC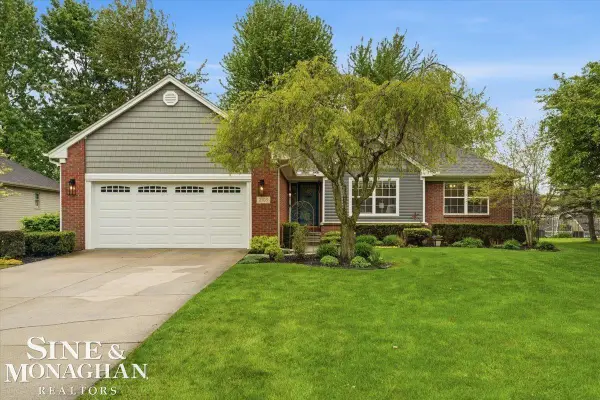 $375,000Pending4 beds 3 baths2,504 sq. ft.
2109 Ash ST, St, MI 48079
MLS# 58050207912Listed by: SINE & MONAGHAN REALTORS LLC ST CLAIR


Protect your home and budget from life's surprises with an Assurant Home Warranty, backed by a partner that supports you through every step of homeownership. Explore Plans.
©2026 Century 21 Real Estate LLC. All rights reserved. CENTURY 21®, the CENTURY 21 Logo and C21® are service marks owned by Century 21 Real Estate LLC. Century 21 Real Estate LLC fully supports the principles of the Fair Housing Act and the Equal Opportunity Act. Each office is independently owned and operated. Listing information is deemed reliable but not guaranteed accurate.