
791 Snowbird CIR, Saint Clair, MI 48079
Local realty services provided by:CENTURY 21 Affiliated
791 Snowbird CIR,St, MI 48079
$325,000
- 2 Beds
- 2 Baths
- 1,439 sq. ft.
- Single family
- Active
Listed by: barbara dziubinski
Office: sine & monaghan realtors llc. st clair
MLS#:58050209183
Source:MI_REALCOMP
Price summary
- Price:$325,000
- Price per sq. ft.:$225.85
- Monthly HOA dues:$215
About this home
Beautiful, move-in ready end unit ranch condo. Located in the Pinery. Vaulted ceilings, gas fireplace, all new Anderson windows throughout, new retractable awning over large deck, Simpli-Safe alarm system ($29 monthly) All Furniture presently in home and appliances are negotiable.
Contact an agent
Home facts
- Year built:2002
- Listing ID #:58050209183
- Added:46 day(s) ago
- Updated:July 13, 2026 at 10:08 AM
Rooms and interior
- Bedrooms:2
- Total bathrooms:2
- Full bathrooms:2
- Rooms Total:5
- Flooring:Ceramic Tile, Hardwood
- Basement Description:Concrete, Sump Pump
- Living area:1,439 sq. ft.
Heating and cooling
- Cooling:Central Air
- Heating:Forced Air, Natural Gas
Structure and exterior
- Year built:2002
- Building area:1,439 sq. ft.
- Lot Features:City Lot
- Architectural Style:End Unit, Ranch
- Construction Materials:Brick, Vinyl Siding
- Exterior Features:Deck
- Foundation Description:Basement
- Levels:One
Utilities
- Water:Public
- Sewer:Public Sewer
Finances and disclosures
- Price:$325,000
- Price per sq. ft.:$225.85
- Tax amount:$4,711
Features and amenities
- Appliances:Dishwasher, Microwave
- Amenities:Cathedral Ceilings
Parking
- Parking description:Attached, Electricity In Garage, Garage, Two Car Garage
- Garage spaces:2

New listings near 791 Snowbird CIR
- New
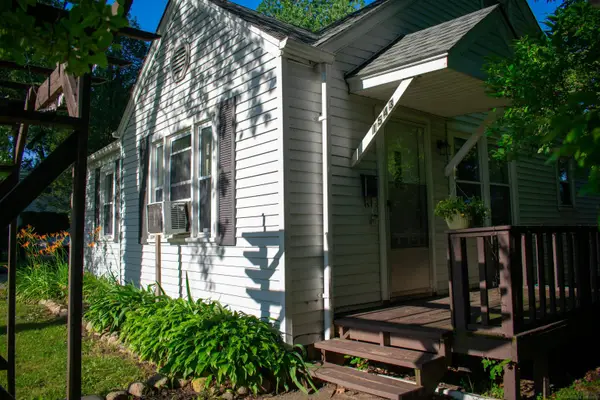 $199,900Active3 beds 1 baths1,250 sq. ft.
1543 Goffe ST, St, MI 48079
MLS# 58050214540Listed by: NEXT LEVEL REALTY LLC - New
 $289,000Active4 beds 2 baths1,968 sq. ft.
732 N 9th St ST, St, MI 48079
MLS# 58050214059Listed by: SINE & MONAGHAN REALTORS LLC ST CLAIR - New
 $205,000Active3 beds 1 baths2,716 sq. ft.
1110 Henry ST, St, MI 48079
MLS# 58050214199Listed by: RE/MAX ADVISORS - New
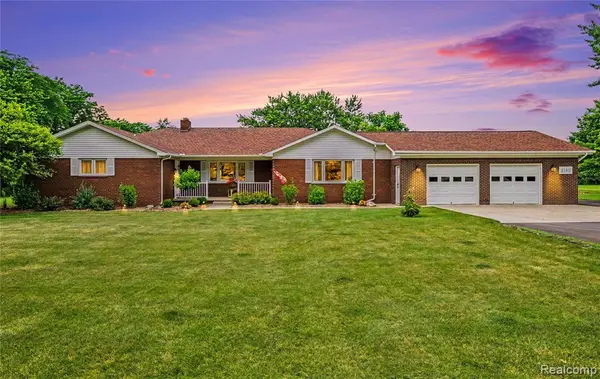 $489,900Active3 beds 3 baths1,905 sq. ft.
2180 Hurst, Saint Clair, MI 48079
MLS# 61009196Listed by: REAL ESTATE ONE-CHESTERFIELD - New
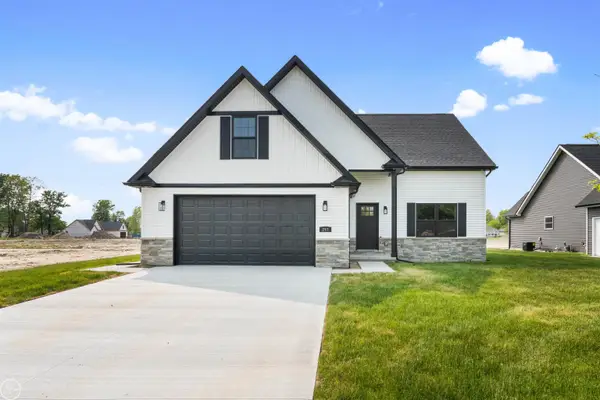 $414,900Active4 beds 3 baths1,900 sq. ft.
1 Carney DR, St, MI 48079
MLS# 58050213985Listed by: REAL ESTATE ONE PORT HURON - New
 $414,900Active4 beds 3 baths1,900 sq. ft.
1 Carney, Saint Clair, MI 48079
MLS# 50213985Listed by: REAL ESTATE ONE PORT HURON - New
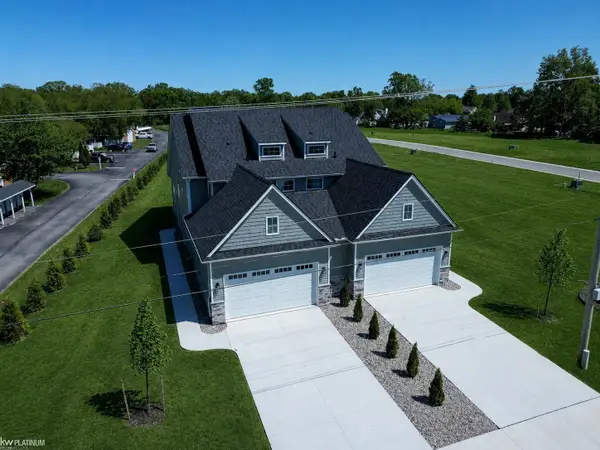 $420,000Active3 beds 3 baths1,941 sq. ft.
260 S Carney Dr DR, St, MI 48079
MLS# 58050213900Listed by: KW PLATINUM 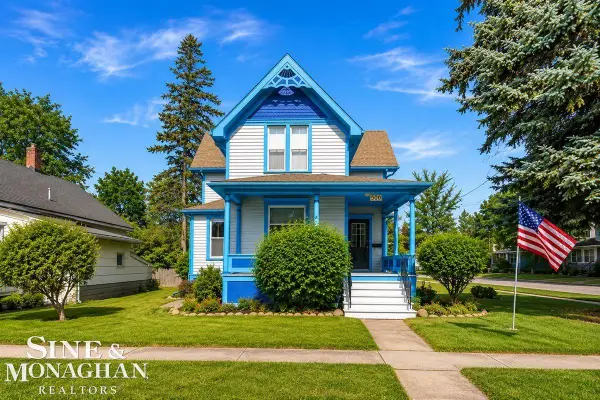 $229,000Active5 beds 2 baths1,793 sq. ft.
500 S 4th ST, St, MI 48079
MLS# 58050213568Listed by: SINE & MONAGHAN REALTORS LLC ST CLAIR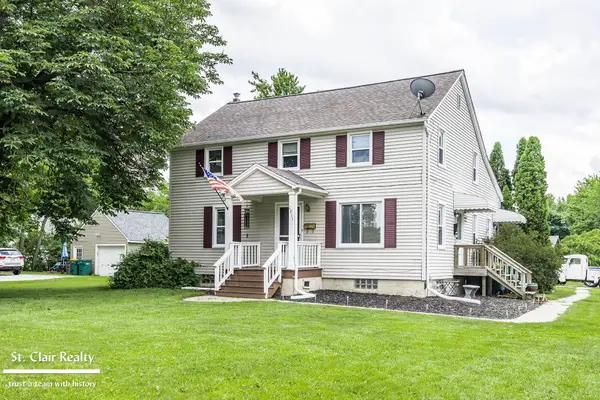 $269,900Active3 beds 2 baths1,728 sq. ft.
1017 Clinton AVE, St, MI 48079
MLS# 58050213604Listed by: ST. CLAIR REALTY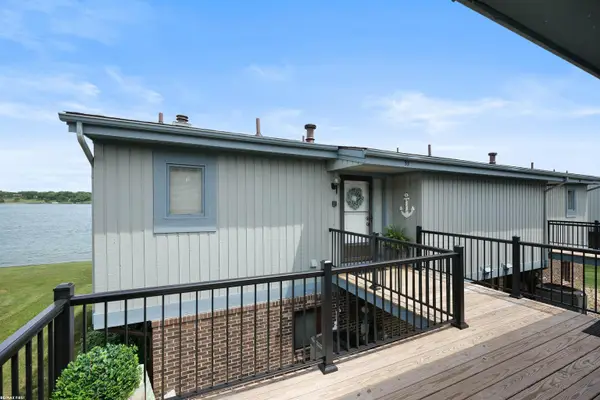 $399,890Active2 beds 3 baths2,138 sq. ft.
1715 River #55, Saint Clair, MI 48079
MLS# 50213415Listed by: RE/MAX FIRST


Protect your home and budget from life's surprises with an Assurant Home Warranty, backed by a partner that supports you through every step of homeownership. Explore Plans.
©2026 Century 21 Real Estate LLC. All rights reserved. CENTURY 21®, the CENTURY 21 Logo and C21® are service marks owned by Century 21 Real Estate LLC. Century 21 Real Estate LLC fully supports the principles of the Fair Housing Act and the Equal Opportunity Act. Each office is independently owned and operated. Listing information is deemed reliable but not guaranteed accurate.