
806 S 10th Street, Saint Clair, MI 48079
Local realty services provided by:CENTURY 21 Dynamic Realty
806 S 10th Street,St, MI 48079
- 3 Beds
- 1 Baths
- - sq. ft.
- Single family
- Sold
Listed by: jessica belanger marine
Office: re/max noire
MLS#:20261046434
Source:MI_REALCOMP
Sorry, we are unable to map this address
Price summary
- Price:
About this home
The epitome of country living with in-town conveniences! This charming historic colonial in the heart of Saint Clair feels like its own private oasis on nearly a quarter acre. Professionally refinished and immaculately maintained, this home features three spacious bedrooms, two first floor living spaces, a large modern eat-in kitchen, and a spa-like bathroom that includes jetted soaker tub, stand alone shower and infrared sauna. Basement is dry, with ample storage. Home has also been expanded to offer a flex room. Currently used as an additional living space, this room could be repurposed to formal dining, an additional bedroom or whatever your imagination conjures. Outside you'll find mature landscaping, two covered porches, a patio with pergola for outside entertainment, and a detached oversized garage. Major updates include furnace, roof, insulation and windows. Owner truly has taken pride in ownership. All appliances included, and immediate occupancy is offered.
Contact an agent
Home facts
- Year built:1940
- Subdivision & Development:ASSESSORS OF FIVE ACRE
- Listing ID #:20261046434
- Added:79 day(s) ago
- Updated:September 13, 2026 at 06:59 AM
Rooms and interior
- Bedrooms:3
- Total bathrooms:1
- Full bathrooms:1
- Rooms Total:7
- Bathrooms Description:Dual Flush Toilets, Jetted Tub
- Basement Description:Full, Unfinished
Heating and cooling
- Cooling:Ceiling Fans
- Heating:Forced Air, Natural Gas
Structure and exterior
- Roof:Asphalt
- Year built:1940
- Architectural Style:Colonial
- Construction Materials:Vinyl Siding, Wood Siding
- Exterior Features:Chimney Caps, Covered, Lighting, Patio, Porch
- Foundation Description:Basement, Block
- Levels:Two
Utilities
- Water:Public
- Sewer:Public Sewer
Finances and disclosures
- Price:
- Tax amount:$1,792
Features and amenities
- Appliances:Dishwasher, Dryer, Free Standing Gas Range, Free Standing Refrigerator, Microwave, Washer
- Laundry features:Gas Dryer Hookup, Washer Hookup
- Amenities:Dual Flush Toilets, Programmable Thermostat
Parking
- Parking description:Detached, Electricity In Garage, Two and Half Car Garage
- Garage spaces:2.5

New listings near 806 S 10th Street
- New
 $398,000Active3 beds 3 baths2,138 sq. ft.
1715 N River #58, Saint Clair, MI 48079
MLS# 50221279Listed by: ST. CLAIR REALTY - New
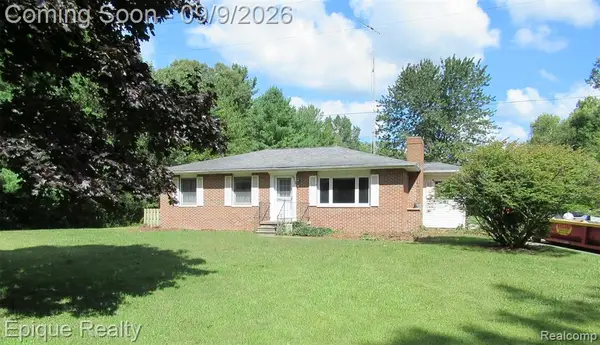 $399,900Active3 beds 2 baths1,372 sq. ft.
5350 Davis, Saint Clair, MI 48079
MLS# 61027907Listed by: EPIQUE REALTY - New
 $234,900Active2 beds 2 baths1,544 sq. ft.
1715 River #39, Saint Clair, MI 48079
MLS# 50220878Listed by: SINE & MONAGHAN REALTORS LLC ST CLAIR - New
 $414,900Active3 beds 3 baths2,141 sq. ft.
212 Victoria Court, Saint Clair, MI 48079
MLS# 50220863Listed by: REALTY EXECUTIVES HOME TOWNE CHESTERFIELD - New
 $403,900Active3 beds 3 baths2,220 sq. ft.
137 E Meldrum, Saint Clair, MI 48079
MLS# 50220817Listed by: SINE & MONAGHAN REALTORS LLC ST CLAIR - New
 $369,000Active5 beds 2 baths1,847 sq. ft.
304 Brown, Saint Clair, MI 48079
MLS# 50220695Listed by: SINE & MONAGHAN REALTORS LLC ST CLAIR - New
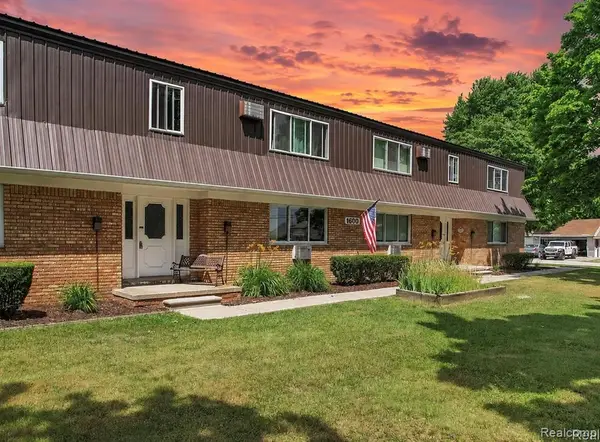 $90,000Active1 beds 1 baths605 sq. ft.
1600 Oakland #A-3, Saint Clair, MI 48079
MLS# 61027151Listed by: MOVE REALTY LLC 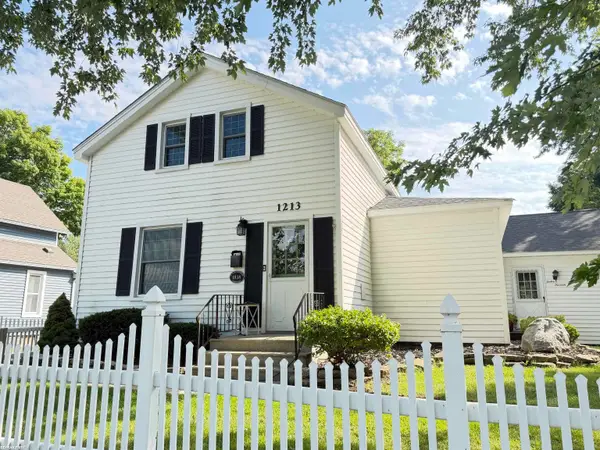 $275,000Pending3 beds 3 baths1,960 sq. ft.
1213 Clinton AVE, St, MI 48079
MLS# 58050220717Listed by: RE/MAX FIRST- New
 $389,900Active4 beds 3 baths2,458 sq. ft.
1545 Clinton, Saint Clair, MI 48079
MLS# 50220553Listed by: SINE & MONAGHAN REALTORS LLC ST CLAIR  $89,900Active0.66 Acres
1 Golfside, Saint Clair, MI 48079
MLS# 50220407Listed by: RE/MAX FIRST


Protect your home and budget from life's surprises with an Assurant Home Warranty, backed by a partner that supports you through every step of homeownership. Explore Plans.
©2026 Century 21 Real Estate LLC. All rights reserved. CENTURY 21®, the CENTURY 21 Logo and C21® are service marks owned by Century 21 Real Estate LLC. Century 21 Real Estate LLC fully supports the principles of the Fair Housing Act and the Equal Opportunity Act. Each office is independently owned and operated. Listing information is deemed reliable but not guaranteed accurate.