751 Jakway Avenue, Saint Joseph, MI No
Local realty services provided by:CENTURY 21 Signature Realty
751 Jakway Avenue,Bentonharbor, MI No
$299,000
- 4 Beds
- 3 Baths
- 2,006 sq. ft.
- Single family
- Active
Listed by: caleb dryden
Office: @properties christie's international r.e.
MLS#:69026033375
Source:MI_REALCOMP
Price summary
- Price:$299,000
- Price per sq. ft.:$96.64
About this home
Discover this timeless Fairplain home with 4-bedrooms, 2.5-baths, over 2,000 sq ft & offered for $299,000! Just a short stroll from the St. Joseph River, half-mile walk to Carronde Park & 3 miles to downtown St. Joseph. Flowing with character and preserved charm, this beautifully maintained home offers warmth and personality in every room. The rich hardwood floors, living room fireplace, generous use of windows & multiple seating areas set the scene for the ultimate hosting space. Enjoy peace of mind with numerous major updates, including a new roof, AC, furnace, siding, and more. Practically laid out with an open concept kitchen/dining area, laundry & 1/2 bath off the kitchen, 2 main floor living spaces and 4 bedrooms/2 baths on the second story. The unfinished basement provides excellent storage and endless potential for additional living space, a workshop, or recreation area.Step outside to your own private backyard oasis featuring a brick patio, lush lawn, fruit trees, a privacy fence, and two storage sheds.
751 Jakway Ave, a rare blend of classic charm, thoughtful updates, and an exceptional location--this home is ready to welcome its next owner....
Contact an agent
Home facts
- Year built:1950
- Listing ID #:69026033375
- Added:1 day(s) ago
- Updated:July 29, 2026 at 10:06 AM
Rooms and interior
- Bedrooms:4
- Total bathrooms:3
- Full bathrooms:2
- Half bathrooms:1
- Rooms Total:11
- Flooring:Wood
- Kitchen Description:Pantry
- Basement Description:Full
- Living area:2,006 sq. ft.
Heating and cooling
- Cooling:Ceiling Fans, Central Air
- Heating:Forced Air, Natural Gas
Structure and exterior
- Roof:Composition
- Year built:1950
- Building area:2,006 sq. ft.
- Lot area:0.36 Acres
- Lot Features:Corner Lot, Level, Wooded
- Architectural Style:Traditional
- Construction Materials:Vinyl Siding
- Exterior Features:Garden, Patio
- Foundation Description:Basement
Utilities
- Water:Public
- Sewer:Public Sewer
Finances and disclosures
- Price:$299,000
- Price per sq. ft.:$96.64
- Tax amount:$2,008
Features and amenities
- Appliances:Dryer, Oven, Range, Refrigerator, Washer
- Laundry features:Main Level
- Amenities:Pantry
Parking
- Parking description:Concrete

New listings near 751 Jakway Avenue
- Open Sun, 1 to 3pmNew
 $689,900Active4 beds 3 baths2,428 sq. ft.
2400 Bay Pointe Drive, StJoseph, MI Yes
MLS# 69026038954Listed by: EXP REALTY - New
 $99,900Active1 beds 1 baths605 sq. ft.
363 Searles Avenue, BentonHarbor, MI No
MLS# 69026038828Listed by: CENTURY 21 AFFILIATED - New

 $99,900Active1 beds 1 baths605 sq. ft.
363 Searles Avenue, Benton Harbor, MI 49022
MLS# 26038828Listed by: CENTURY 21 AFFILIATED - Open Wed, 1 to 3pm
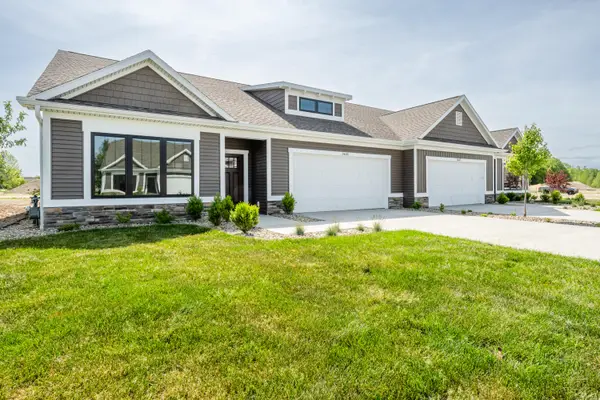 $480,000Active2 beds 2 baths1,742 sq. ft.
3635 Katherine Lane Unit: 42, StJoseph, MI Yes
MLS# 69026024557Listed by: @PROPERTIES CHRISTIE'S INTERNATIONAL R.E. - New
 $350,000Active3 beds 3 baths1,350 sq. ft.
1323 Wolcott, Saint Joseph, MI 49085
MLS# 70548326Listed by: CRESSY & EVERETT REAL ESTATE - New
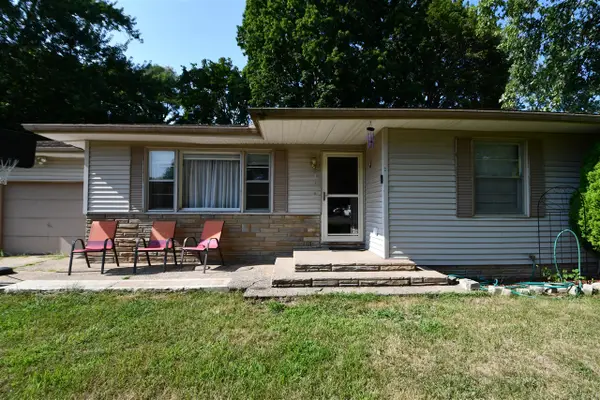 $220,000Active2 beds 1 baths940 sq. ft.
233 Hunter, Benton Harbor, MI 49022
MLS# 70548222Listed by: EXP REALTY - New
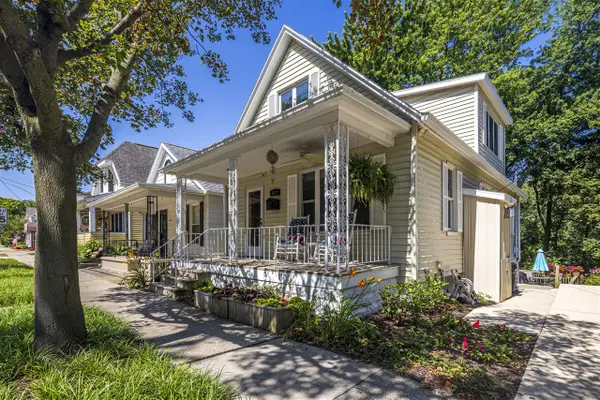 $575,000Active3 beds 3 baths1,610 sq. ft.
1022 Lake, Saint Joseph, MI 49085
MLS# 70548055Listed by: @PROPERTIES CHRISTIE'S INTERNATIONAL R.E. - New
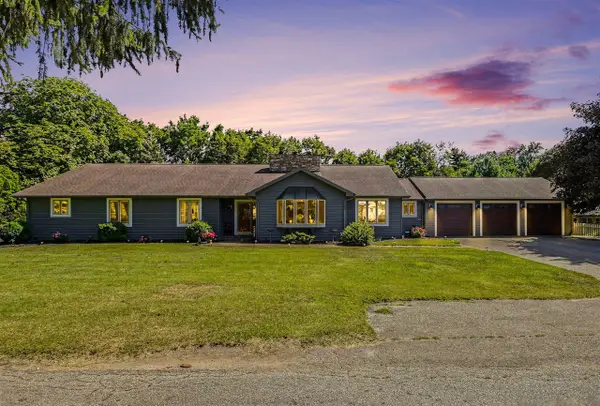 $749,000Active6 beds 4 baths3,116 sq. ft.
2390 Sycamore, Saint Joseph, MI 49085
MLS# 70547970Listed by: THE SHORE REAL ESTATE GROUP - New
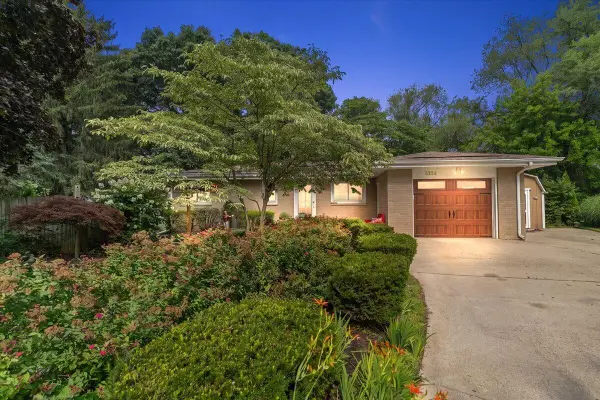 $349,000Active3 beds 2 baths1,131 sq. ft.
5236 Wilshire, Saint Joseph, MI 49085
MLS# 70547874Listed by: @PROPERTIES CHRISTIE'S INTERNATIONAL R.E.


Protect your home and budget from life's surprises with an Assurant Home Warranty, backed by a partner that supports you through every step of homeownership. Explore Plans.
©2026 Century 21 Real Estate LLC. All rights reserved. CENTURY 21®, the CENTURY 21 Logo and C21® are service marks owned by Century 21 Real Estate LLC. Century 21 Real Estate LLC fully supports the principles of the Fair Housing Act and the Equal Opportunity Act. Each office is independently owned and operated. Listing information is deemed reliable but not guaranteed accurate.