
1359 W Glenlord, Saint Joseph, MI 49085
Local realty services provided by:CENTURY 21 Signature Realty
1359 W Glenlord,Saint Joseph, MI 49085
$239,900
- 3 Beds
- 2 Baths
- 1,148 sq. ft.
- Single family
- Active
Listed by: dayna black kozminski
Office: @properties christie's international r.e.
MLS#:70544108
Source:MI_REALSOURCE
Price summary
- Price:$239,900
- Price per sq. ft.:$208.97
About this home
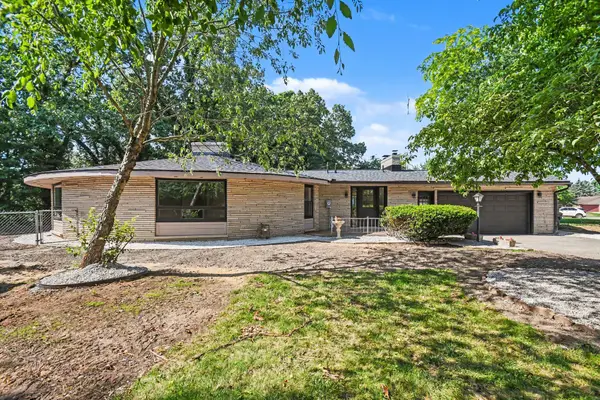
Cute clean and cozy best describes this Lakeshore schools ranch. 3 bed, 1.5 bath. Eat in kitchen, hardwood floors, partially finished walkout basement, back patio off of kitchen. Living area has a fireplace and the large windows in both living and kitchen allow for plenty of natural light. Office and rec room in basement. Many solid improvements done recently...Furnace was new in 2025, baths were updated and new flooring was installed in basement. Well located to schools, highway, shopping and restaurants. 10 minute drive to downtown St. Joseph. Must see! You won't find a better value at this price!
Contact an agent
Home facts
- Year built:1966
- Listing ID #:70544108
- Added:1 day(s) ago
- Updated:July 09, 2026 at 03:51 AM
Rooms and interior
- Bedrooms:3
- Total bathrooms:2
- Full bathrooms:1
- Half bathrooms:1
- Rooms Total:5
- Kitchen Description:Dishwasher, On Main Level, Range/Oven
- Bedroom Description:Bedroom 2 on Main Level, Bedroom 3 on Main Level, Bedroom 4 in Basement
- Living area:1,148 sq. ft.
Heating and cooling
- Heating:Forced Air, Natural Gas
Structure and exterior
- Year built:1966
- Building area:1,148 sq. ft.
- Lot area:0.3 Acres
- Construction Materials:Aluminum, Brick
- Exterior Features:Storms/Screens
- Foundation Description:Basement
- Levels:1 Story
Utilities
- Water:Public Water
Finances and disclosures
- Price:$239,900
- Price per sq. ft.:$208.97
- Tax amount:$2,267
Features and amenities
- Appliances:Dishwasher, Dryer, Range/Oven, Washer
- Laundry features:Dryer, Washer
Parking
- Parking description:Attached Garage, Garage Door Opener, Side Loading Garage
- Garage spaces:2
New listings near 1359 W Glenlord
- New
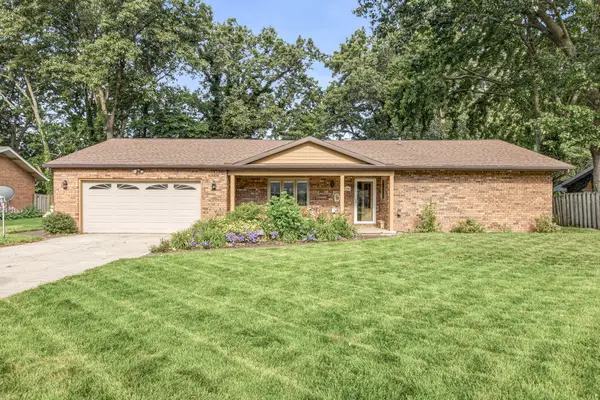 $429,900Active3 beds 3 baths2,534 sq. ft.
3790 Blenheim Road, St. Joseph, MI 49085
MLS# 26034931Listed by: RE/MAX BY THE LAKE - New
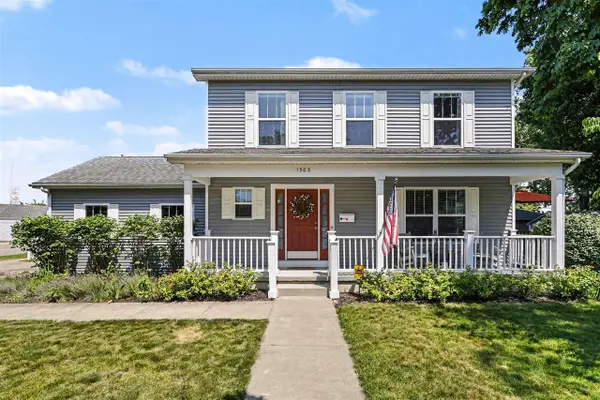 $499,000Active4 beds 4 baths1,508 sq. ft.
1303 Forres, Saint Joseph, MI 49085
MLS# 70544524Listed by: @PROPERTIES CHRISTIE'S INTERNATIONAL R.E. - New
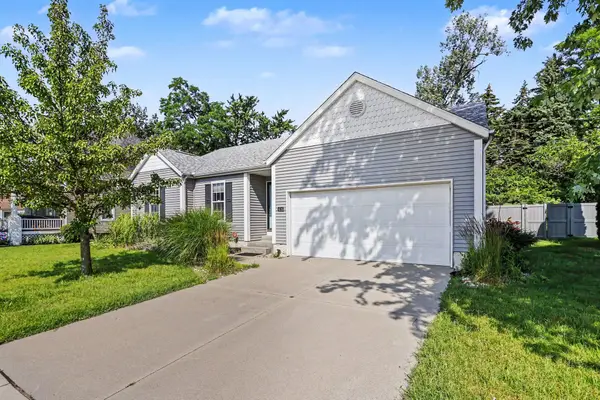 $529,000Active3 beds 3 baths2,153 sq. ft.
416 Upton Drive, St. Joseph, MI 49085
MLS# 26034828Listed by: COLDWELL BANKER REALTY - New
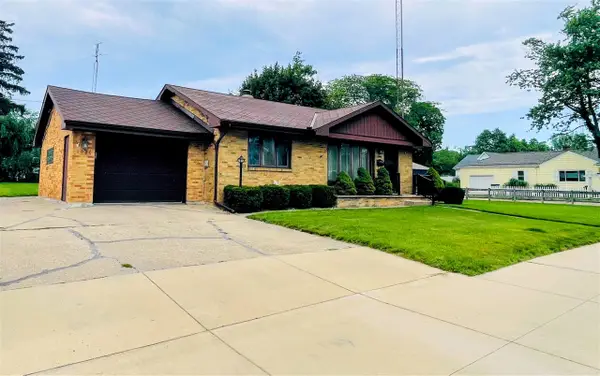 $335,000Active2 beds 2 baths918 sq. ft.
1920 Langley, Saint Joseph, MI 49085
MLS# 70544365Listed by: GOLD REALTY - New
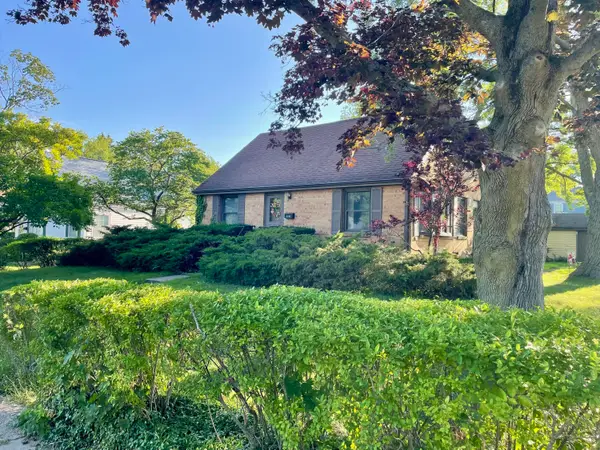 $260,000Active4 beds 2 baths1,320 sq. ft.
2308 Coles Avenue, St. Joseph, MI 49085
MLS# 26034671Listed by: EXP REALTY - New
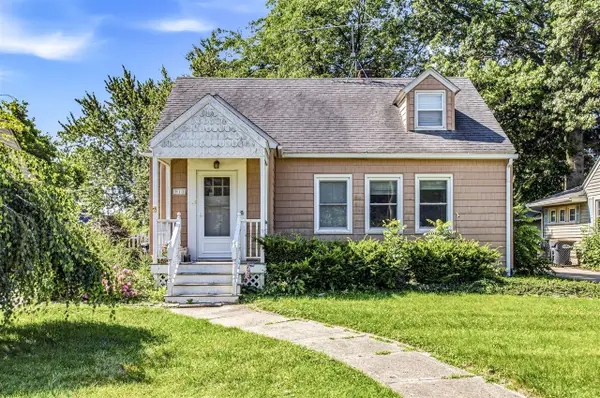 $219,900Active3 beds 2 baths1,420 sq. ft.
912 Kingsley, Saint Joseph, MI 49085
MLS# 70544236Listed by: RE/MAX BY THE LAKE - New
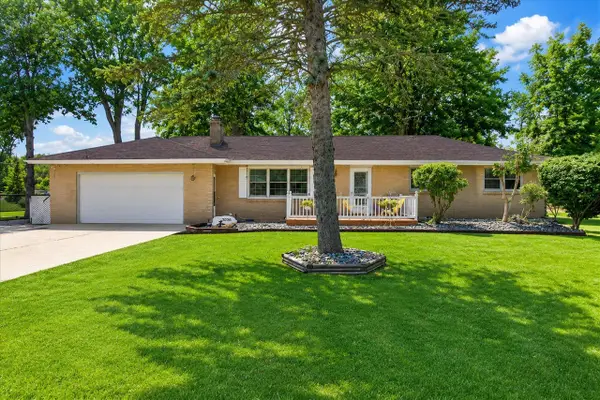 $329,000Active3 beds 1 baths1,344 sq. ft.
3036 W Bluffwood, Saint Joseph, MI 49085
MLS# 70544257Listed by: @PROPERTIES CHRISTIE'S INTERNATIONAL R.E. - New
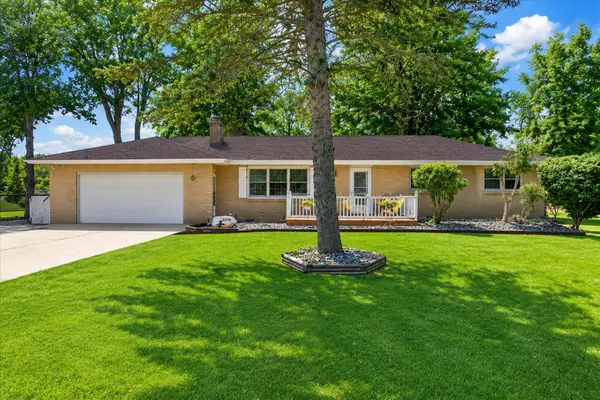 $329,000Active3 beds 1 baths1,344 sq. ft.
3036 W Bluffwood Terrace, St. Joseph, MI 49085
MLS# 26034581Listed by: @PROPERTIES CHRISTIE'S INTERNATIONAL R.E. - New
 $529,900Active3 beds 3 baths1,944 sq. ft.
2631 Hillview Lane, St. Joseph, MI 49085
MLS# 26032877Listed by: COLDWELL BANKER REALTY


Protect your home and budget from life's surprises with an Assurant Home Warranty, backed by a partner that supports you through every step of homeownership. Explore Plans.
©2026 Century 21 Real Estate LLC. All rights reserved. CENTURY 21®, the CENTURY 21 Logo and C21® are service marks owned by Century 21 Real Estate LLC. Century 21 Real Estate LLC fully supports the principles of the Fair Housing Act and the Equal Opportunity Act. Each office is independently owned and operated. Listing information is deemed reliable but not guaranteed accurate.