
5819 Horse Creek, Saint Louis, MI 48880
Local realty services provided by:CENTURY 21 Signature Realty
5819 Horse Creek,Saint Louis, MI 48880
$475,000
- 5 Beds
- 3 Baths
- 1,954 sq. ft.
- Single family
- Active
Listed by: cody nevins
Office: america's choice realty llc.
MLS#:80071574
Source:MI_REALSOURCE
Price summary
- Price:$475,000
- Price per sq. ft.:$133.35
- Monthly HOA dues:$25
About this home
Built in 2021, this exceptional 5-bedroom, 3-bathroom home offers over 3,500 square feet of beautifully finished living space on 5 acres, delivering the perfect blend of modern design, comfort, and country living. Step inside to an inviting open-concept main floor designed for both everyday living and entertaining. The spacious kitchen features quartz counter-tops, custom cherry oak cabinetry, and ample workspace, flowing seamlessly into the main living and dining areas. The main level also includes a private primary suite with a spacious en-suite bathroom and generous walk-in closets. The fully finished basement provides even more functional living space with a large family room, dedicated workout room, bedroom, full bathroom, and a utility/storage room complete with a backup battery for the sump pump, offering added peace of mind. Outside, you'll enjoy the convenience of a 3-car attached garage and a 60' x 40' pole barn with electricity—ideal for a workshop, equipment storage, hobbies, or recreational vehicles. If you're looking for a newer home with quality craftsmanship, modern finishes, abundant space, and a peaceful rural setting, this property is a must-see....
Contact an agent
Home facts
- Year built:2021
- Subdivision & Development:Horse Creek
- Listing ID #:80071574
- Added:5 day(s) ago
- Updated:August 02, 2026 at 10:28 AM
Rooms and interior
- Bedrooms:5
- Total bathrooms:3
- Full bathrooms:3
- Dining Description:On Main Level
- Kitchen Description:Dishwasher, Microwave, On Main Level, Range/Oven, Refrigerator
- Bedroom Description:Bedroom 1 on Main Level, Bedroom 2 on Main Level, Bedroom 3 on Main Level, Bedroom 4 on Main Level
- Basement Description:Egress/Daylight Windows, Finished, Full
- Living area:1,954 sq. ft.
Heating and cooling
- Cooling:Central A/C
- Heating:Forced Air, LP/Propane Gas
Structure and exterior
- Year built:2021
- Building area:1,954 sq. ft.
- Lot area:5 Acres
- Architectural Style:Ranch
- Construction Materials:Vinyl Siding
- Exterior Features:Porch
- Levels:1 Story
Utilities
- Water:Private Well
- Sewer:Septic
Finances and disclosures
- Price:$475,000
- Price per sq. ft.:$133.35
- Tax amount:$5,483
Features and amenities
- Appliances:Dishwasher, Dryer, Microwave, Range/Oven, Refrigerator, Washer, Water Softener - Leased
- Laundry features:Dryer, On Main Level, Washer
- Amenities:Cathedral/Vaulted Ceiling, Walk-In Closet
Parking
- Parking description:Attached Garage, Garage, Garage Door Opener
- Garage spaces:3
 Provided through IDX via MiRealSource. Courtesy of MiRealSource Shareholder. Copyright MiRealSource. The information published and disseminated by MiRealSource is communicated verbatim, without change by MiRealSource, as filed with MiRealSource by its members. The accuracy of all information, regardless of source, is not guaranteed or warranted. All information should be independently verified. Copyright 2026 MiRealSource. All rights reserved. The information provided hereby constitutes proprietary information of MiRealSource, Inc. and its shareholders, affiliates and licensees and may not be reproduced or transmitted in any form or by any means, electronic or mechanical, including photocopy, recording, scanning or any information storage and retrieval system, without written permission from MiRealSource, Inc. MI_REALSOURCE Member Broker: Andrew Hauck
New listings near 5819 Horse Creek
- New
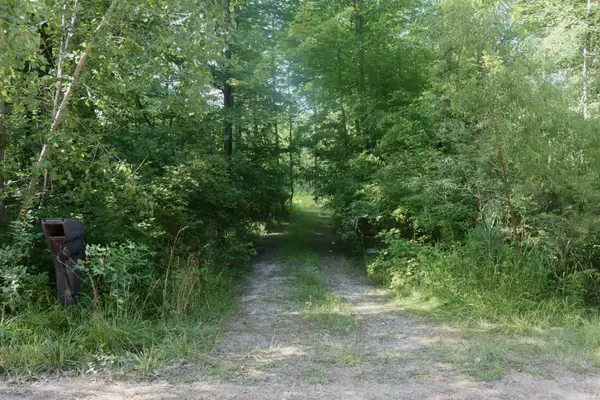 $67,500Active2.5 Acres
3554 Shepherd Road, Saint Louis, MI 48880
MLS# 50216809Listed by: AYRE RHINEHART REAL ESTATE PARTNERS - New
 $189,000Active3 beds 1 baths1,451 sq. ft.
515 Union Street, St. Louis, MI 48880
MLS# 297931Listed by: RE/MAX REAL ESTATE PROFESSIONALS DEWITT - New
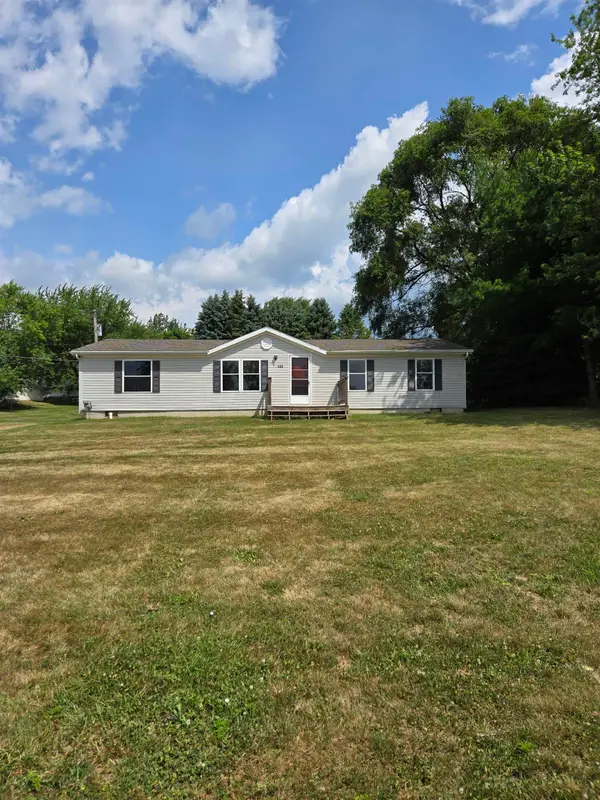 $144,000Active3 beds 2 baths1,453 sq. ft.
606 W Prospect, Saint Louis, MI 48880
MLS# 80071354Listed by: 43 NORTH REALTY 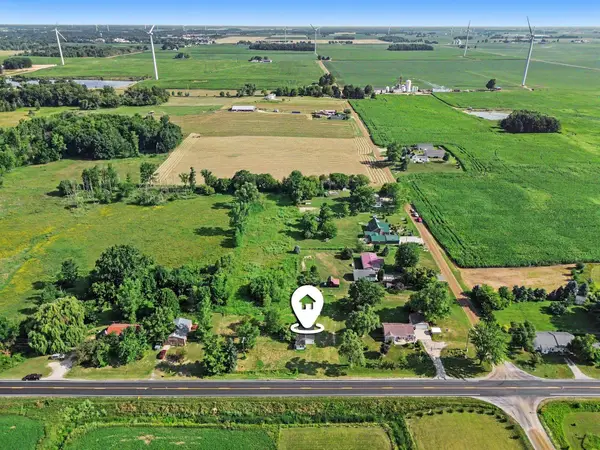 $29,500Active1.34 Acres
V/L E Lincoln, Saint Louis, MI 48880
MLS# 80071198Listed by: CENTURY 21 LEE-MAC REALTY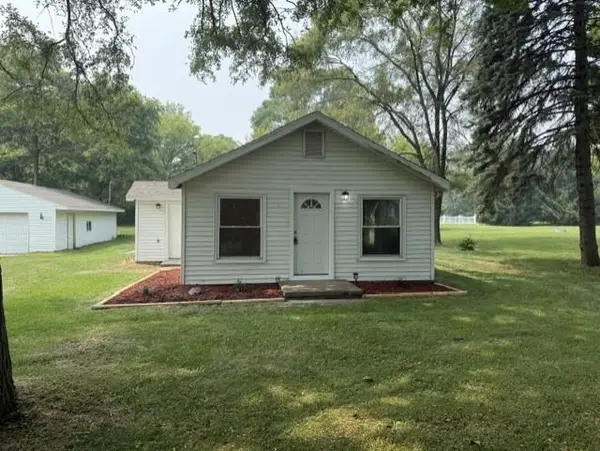 $114,900Active1 beds 1 baths688 sq. ft.
527 Teman, Saint Louis, MI 48880
MLS# 80071179Listed by: CENTURY 21 LEE-MAC REALTY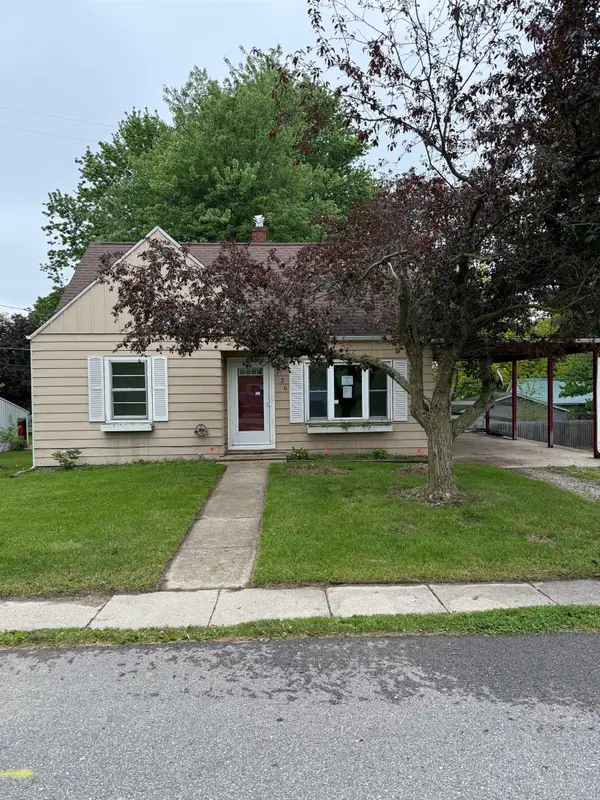 $84,000Pending3 beds 1 baths1,218 sq. ft.
126 Wilson Drive, Saint Louis, MI 48880
MLS# 50214210Listed by: RE/MAX OF MIDLAND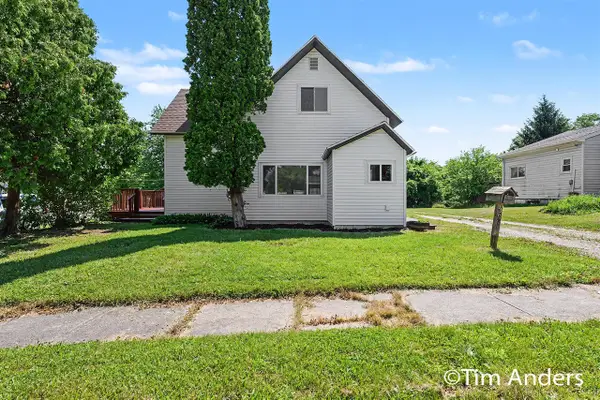 $249,900Active5 beds 2 baths1,600 sq. ft.
307 S East, Update, MI 48880
MLS# 70544230Listed by: BERKSHIRE HATHAWAY HOMESERVICES MICHIGAN REAL ESTATE (MAIN)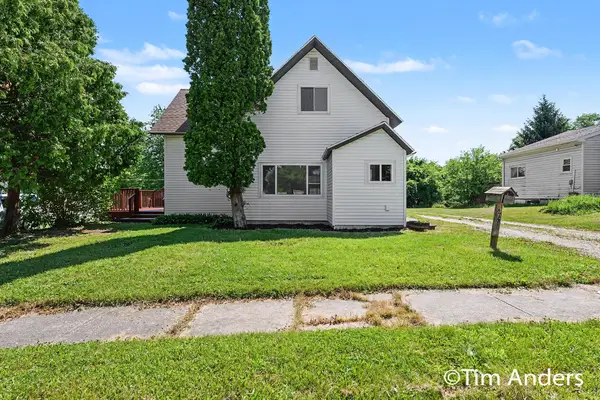 $249,900Active5 beds 2 baths1,600 sq. ft.
307 S East Street, St. Louis, MI 48880
MLS# 26034566Listed by: BERKSHIRE HATHAWAY HOMESERVICES MICHIGAN REAL ESTATE (MAIN)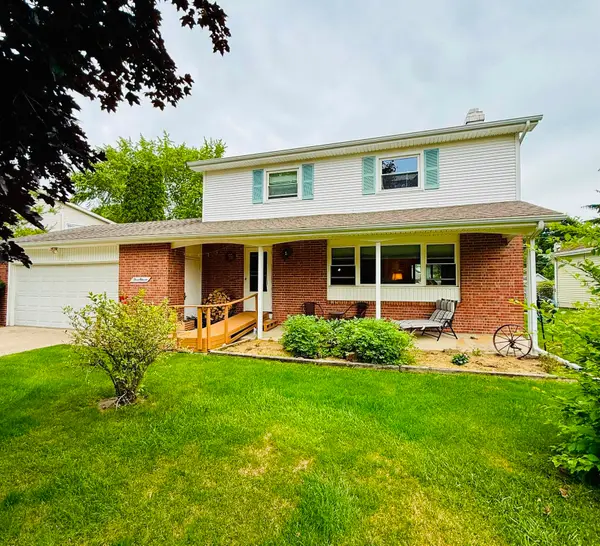 $240,000Active3 beds 2 baths1,560 sq. ft.
311 Devon, Saint Louis, MI 48880
MLS# 80070211Listed by: RESULTS REALTY


Protect your home and budget from life's surprises with an Assurant Home Warranty, backed by a partner that supports you through every step of homeownership. Explore Plans.
©2026 Century 21 Real Estate LLC. All rights reserved. CENTURY 21®, the CENTURY 21 Logo and C21® are service marks owned by Century 21 Real Estate LLC. Century 21 Real Estate LLC fully supports the principles of the Fair Housing Act and the Equal Opportunity Act. Each office is independently owned and operated. Listing information is deemed reliable but not guaranteed accurate.