2180 Driftwood RD, Standish, MI 48658
Local realty services provided by:CENTURY 21 Signature Realty
2180 Driftwood RD,Standish, MI 48658
$699,900
- 2 Beds
- 3 Baths
- 2,650 sq. ft.
- Single family
- Active
Listed by: dawn williams
Office: real estate one great lakes bay
MLS#:61050216638
Source:MI_REALCOMP
Price summary
- Price:$699,900
- Price per sq. ft.:$264.11
About this home
Experience Breathtaking Lake Huron Living in this one-of-a-kind three-story waterfront home. Where Panoramic Views of this Fabulous Lake can be enjoyed from Every Level. Including the nearby lighthouse and Gazebo overlooking the shoreline. This exceptional property is truly a slice of Paradise, thoughtfully designed with quality craftsmanship and timeless finishes throughout. Step inside to discover beautiful Oak Doors and Trim, custom lighting, and Anderson Windows that fill the home with natural light. The heated attached two-car garage provides year-round comfort and convenience, Generac Generator. The main level welcomes you with a spacious foyer, ceramic tile flooring, over-sized closet, built in 1st floor laundry area. The Kitchen is both functional and inviting, offers corion counter-tops, breakfast Bar, ceramic tile floors, lazy Susan, built in spice rack and direct access to the expansive wraparound deck-perfect for relaxing while taking in the spectacular lake View. Second level features a private entrance from the wraparound Deck, abundant easily accessible storage, full Bath with ceramic tile flooring, tub/shower combo, Bedroom #2, plus galley kitchen with granite counter tops, ceramic tile floors, built in desk. Retreat to the entire third-level primary suite, your own private sanctuary overlooking Lake Huron. Spacious Bedroom offers incredible Views, large walk-in closet , luxurious ensuite bath features granite countertops, double sinks, beautiful tiled walk-in shower with multiple shower heads and ceramic tile floor. From sunrise on the deck to evenings listening to the waves, this extraordinary waterfront home offers a lifestyle that is second to none. MUST SEE this Beautiful Slice of Paradise to truly appreciate everything it has to offer!!...
Contact an agent
Home facts
- Year built:2012
- Subdivision & Development:LAFAVE
- Listing ID #:61050216638
- Added:47 day(s) ago
- Updated:September 15, 2026 at 10:09 AM
Rooms and interior
- Bedrooms:2
- Total bathrooms:3
- Full bathrooms:3
- Rooms Total:5
- Flooring:Ceramic Tile, Hardwood
- Kitchen Description:Eat-in Kitchen
- Living area:2,650 sq. ft.
Heating and cooling
- Cooling:Ceiling Fans, Central Air
- Heating:Forced Air, Natural Gas
Structure and exterior
- Year built:2012
- Building area:2,650 sq. ft.
- Lot area:1.04 Acres
- Lot Features:Cul-de-Sac, Dead End Street, Irregular Lot, Many Trees, Water View
- Architectural Style:Contemporary, More than 2 Stories
- Construction Materials:Cement Siding
- Exterior Features:Balcony, Deck
- Foundation Description:Crawl Space
Utilities
- Water:Well
- Sewer:Septic Tank
Finances and disclosures
- Price:$699,900
- Price per sq. ft.:$264.11
- Tax amount:$2,077
Features and amenities
- Appliances:Dishwasher, Dryer, Microwave, Oven, Range, Refrigerator, Washer, Water Softener Owned
- Amenities:Cathedral Ceilings, Entrance Foyer, High Ceilings, High Speed Internet
Parking
- Parking description:Assigned 2 Spaces, Attached, Garage, Paved, Two Car Garage, Unpaved
- Garage spaces:2

New listings near 2180 Driftwood RD
- New
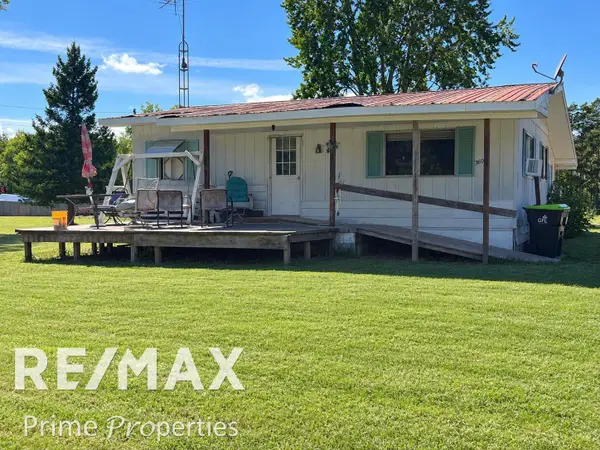 $132,500Active3 beds 1 baths1,092 sq. ft.
3606 Angus, Standish, MI 48658
MLS# 5050221360Listed by: REMAX PRIME PROPERTIES 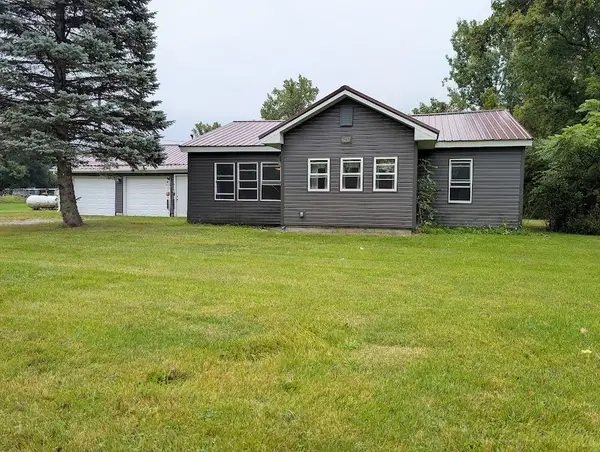 $139,000Active2 beds 1 baths1,272 sq. ft.
4297 Wheeler, Standish, MI 48658
MLS# 50220692Listed by: RE/MAX RESULTS $160,000Pending2 beds 1 baths882 sq. ft.
2890 Foco RD, Standish, MI 48658
MLS# 78080073010Listed by: PREMIER REALTY CO, LLC $318,000Active3 beds 3 baths2,018 sq. ft.
600 E Orchard, Standish, MI 48658
MLS# 77080072948Listed by: ARENAC REALTY CO., PETE STANLEY & ASSOCIATES $350,000Pending4 beds 2 baths1,662 sq. ft.
3979 Townline, Standish, MI 48658
MLS# 50220104Listed by: AYRE/RHINEHART BAY REALTORS $195,000Active4 beds 2 baths1,344 sq. ft.
3242 Senske RD, Standish, MI 48658
MLS# 61050218999Listed by: PINNACLE REALTY $439,900Active3 beds 4 baths3,000 sq. ft.
611 Lovett Lane, Standish, MI 48658
MLS# 201842248Listed by: DETRICH REAL ESTATE, LLC
 $74,000Active3 beds 1 baths1,400 sq. ft.
319 S Church, Standish, MI 48658
MLS# 50218726Listed by: CENTURY 21 SIGNATURE REALTY - BAY CITY $25,000Pending1.21 Acres
3885 Johnsfield, Standish, MI 48658
MLS# 77080072363Listed by: WILTSE REALTY $445,000Active3 beds 1 baths1,590 sq. ft.
5200 S Huron, Standish, MI 48658
MLS# 77080072067Listed by: WILTSE REALTY


Protect your home and budget from life's surprises with an Assurant Home Warranty, backed by a partner that supports you through every step of homeownership. Explore Plans.
©2026 Century 21 Real Estate LLC. All rights reserved. CENTURY 21®, the CENTURY 21 Logo and C21® are service marks owned by Century 21 Real Estate LLC. Century 21 Real Estate LLC fully supports the principles of the Fair Housing Act and the Equal Opportunity Act. Each office is independently owned and operated. Listing information is deemed reliable but not guaranteed accurate.