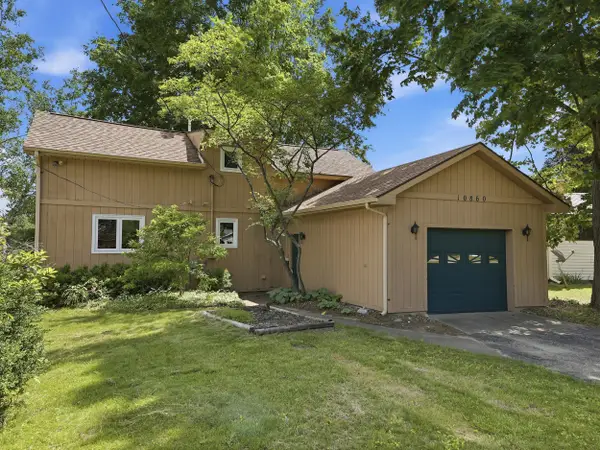
10180 Eagle Pass, Stanwood, MI 49346
Local realty services provided by:CENTURY 21 Curran & Oberski
10180 Eagle Pass,Stanwood, MI 49346
$164,900
- 2 Beds
- 1 Baths
- 912 sq. ft.
- Single family
- Active
Listed by: richard kempton
Office: coldwell banker lakes realty
MLS#:72026022621
Source:MI_REALCOMP
Price summary
- Price:$164,900
- Price per sq. ft.:$180.81
- Monthly HOA dues:$74.83
About this home
Welcome to the peaceful wooded setting of Lost Canyon in beautiful Canadian Lakes! Nestled among mature trees in a quiet and scenic neighborhood, this well-maintained stick-built home offers comfort, efficiency, and room to grow. Recent improvements include a new roof and updated flooring, adding both style and value. The energy-efficient design helps keep utility costs manageable year-round. Inside, you'll enjoy the warmth and charm of a beautiful wood-burning fireplace, perfect for cozy evenings at home. The spacious basement offers excellent potential to finish and nearly double the available living space. Conveniently located with easy access to M-20, Big Rapids, and Mt. Pleasant, this attractively priced home is ideal for year-round living or a relaxing getaway in a highly desirable area of Canadian Lakes!
Contact an agent
Home facts
- Year built:1978
- Listing ID #:72026022621
- Added:54 day(s) ago
- Updated:July 09, 2026 at 10:03 AM
Rooms and interior
- Bedrooms:2
- Total bathrooms:1
- Full bathrooms:1
- Rooms Total:5
- Basement Description:Full
- Living area:912 sq. ft.
Heating and cooling
- Heating:Baseboard, Electric
Structure and exterior
- Roof:Composition
- Year built:1978
- Building area:912 sq. ft.
- Lot area:0.35 Acres
- Lot Features:Hilly Ravine, Wooded
- Architectural Style:Ranch
- Construction Materials:Brick, Vinyl Siding
- Exterior Features:Deck
- Foundation Description:Basement
Utilities
- Water:Well
- Sewer:Septic Tank
Finances and disclosures
- Price:$164,900
- Price per sq. ft.:$180.81
- Tax amount:$1,435
Features and amenities
- Appliances:Dishwasher, Microwave, Range, Refrigerator
- Laundry features:In Basement
- Pool features:Indoor
Parking
- Parking description:Unpaved

New listings near 10180 Eagle Pass
- New
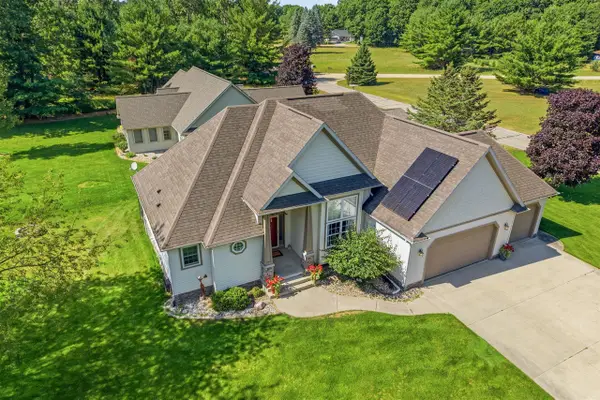 $465,000Active4 beds 3 baths1,703 sq. ft.
7737 Carriage, Stanwood, MI 49346
MLS# 70544018Listed by: KELLER WILLIAMS GR NORTH - New
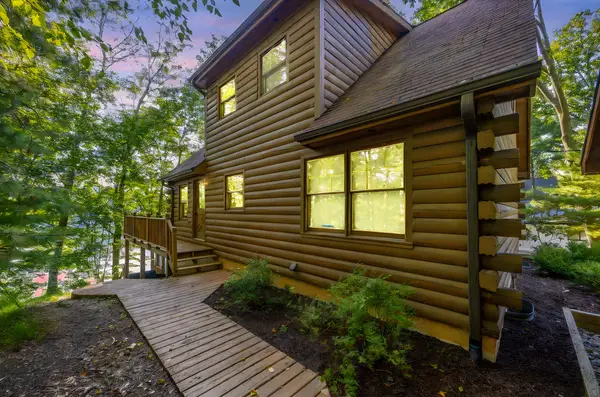
 $569,900Active3 beds 3 baths2,026 sq. ft.
8711 N Island Drive, Stanwood, MI 49346
MLS# 26034290Listed by: CENTURY 21 WHITE HOUSE REALTY - New
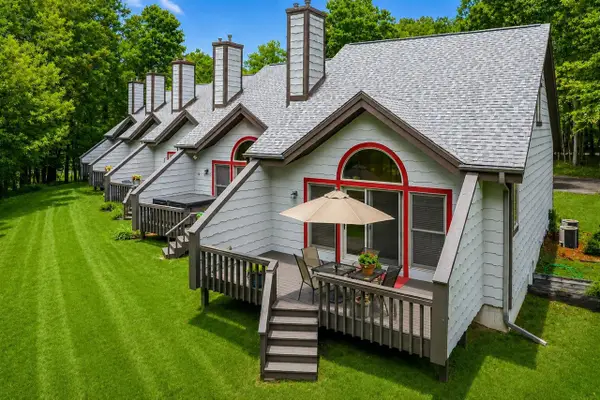 $214,900Active2 beds 2 baths1,308 sq. ft.
9538 7 Mile #1, Stanwood, MI 49346
MLS# 70543292Listed by: KELLER WILLIAMS GR NORTH 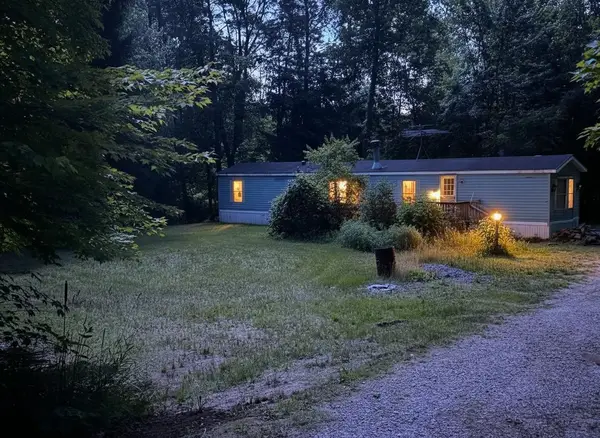 $91,000Pending2 beds 1 baths980 sq. ft.
15075 Pierce, Stanwood, MI 49346
MLS# 70543159Listed by: ENSLEY REAL ESTATE- New
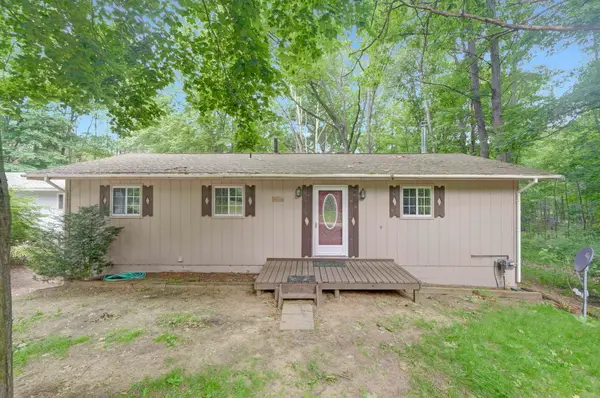 $180,000Active3 beds 2 baths1,010 sq. ft.
8277 W Ridge Boulevard, Stanwood, MI 49346
MLS# 26033317Listed by: FIVE STAR REAL ESTATE (MAIN) - New
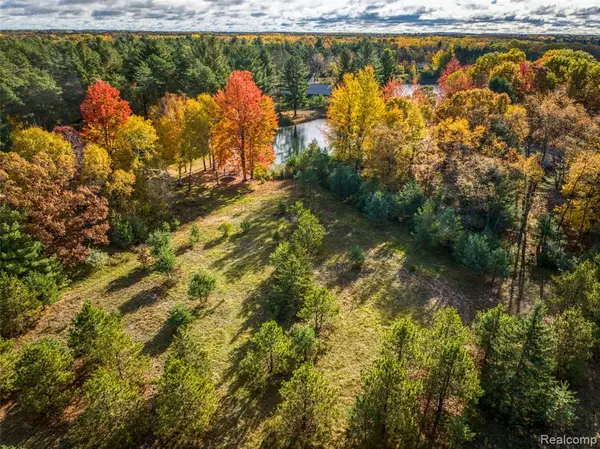 $35,000Active0.7 Acres
6310 Kilkenny, Stanwood, MI 49346
MLS# 61007047Listed by: ABOVE THE BAR REALTY  $8,500Active0.46 Acres
11010 Shawnee, Stanwood, MI 49346
MLS# 70541972Listed by: HOMEFRONT REAL ESTATE $8,500Active0.46 Acres
11010 Shawnee Trail #229, Stanwood, MI 49346
MLS# 26032282Listed by: HOMEFRONT REAL ESTATE- Open Sat, 11am to 1pm
 $449,900Active3 beds 2 baths1,296 sq. ft.
10860 3rd Street, Stanwood, MI 49346
MLS# 26031523Listed by: COLDWELL BANKER LAKES REALTY  $75,000Active13.33 Acres
00 Pierce, Stanwood, MI 49346
MLS# 70540129Listed by: FIVE STAR REAL ESTATE BIG RAPIDS


Protect your home and budget from life's surprises with an Assurant Home Warranty, backed by a partner that supports you through every step of homeownership. Explore Plans.
©2026 Century 21 Real Estate LLC. All rights reserved. CENTURY 21®, the CENTURY 21 Logo and C21® are service marks owned by Century 21 Real Estate LLC. Century 21 Real Estate LLC fully supports the principles of the Fair Housing Act and the Equal Opportunity Act. Each office is independently owned and operated. Listing information is deemed reliable but not guaranteed accurate.