
8711 N Island Drive, Stanwood, MI 49346
Local realty services provided by:CENTURY 21 White House Realty
8711 N Island Drive,Stanwood, MI 49346
$558,500
- 3 Beds
- 3 Baths
- - sq. ft.
- Single family
- Sold
Listed by:
 Chip Issette(231) 629 - 2683CENTURY 21 White House Realty
Office: century 21 white house realty
MLS#:26034290
Source:MI_MICHRIC
Sorry, we are unable to map this address
Price summary
- Price:$558,500
- Monthly HOA dues:$74.92
About this home
The lakefront cabin 'Up North' that so many dream about is now available! Nestled high on a bluff overlooking the sparkling waters of Lake of the Clouds in the heart of Canadian Lakes, this beautiful log cabin home offers one of the most stunning lake settings you will find. Built in 1996 and thoughtfully updated over the years, this property perfectly blends rustic charm with modern comfort. Inside, you'll find wood floors throughout, a soaring open loft, and a magnificent stone fireplace that anchors the living room. Step out onto the deck and breathe in the fresh northern air while taking in incredible lake views. The kitchen is equipped with newer appliances, granite countertops, and plenty of space for gathering. Additional comfort is provided with forced air natural gas heat and central air conditioning. The lower-level walkout is perfect for entertaining, offering a spacious family room, full bath, and recreation area. Outdoors, the tranquil waters of Lake of the Clouds invite you to relax, paddle, or fish. While all-sports boating is just around the corner, Lake of the Clouds is unique motor sizes are limited, ensuring peace, quiet, and natural beauty that will remain for generations. Much of the shoreline is protected from development, offering unmatched privacy and seclusion for your family. This is truly a rare opportunity to own a slice of "Up North" paradise. This is more than a cabin it's a rare lakefront retreat that combines rustic charm with modern comforts in an extraordinary setting. New roof in 2026. Canadian Lakes is a private recreational resort in north central Michigan with unmatched amenities and facilities for all. Shopping, Golf, Restaurants and more surround this amazing property!...
Contact an agent
Home facts
- Year built:1996
- Subdivision & Development:Lake of the Clouds
- Listing ID #:26034290
- Added:46 day(s) ago
- Updated:August 23, 2026 at 07:17 AM
Rooms and interior
- Bedrooms:3
- Total bathrooms:3
- Full bathrooms:3
- Rooms Total:12
- Kitchen Description:Dishwasher, Disposal, Microwave, Oven, Refrigerator
- Basement:Yes
Heating and cooling
- Heating:Forced Air
- Central air:Yes
Structure and exterior
- Year built:1996
- Lot Features:Cul-De-Sac, Recreational, Wooded
- Construction Materials:Log
Utilities
- Water:Well
Finances and disclosures
- Price:$558,500
- Tax amount:$4,928 (2026)
Features and amenities
- Laundry features:Washer
- Amenities:Beach Area, Boat Launch, Campground, Fitness Center, Golf Membership, Library, Meeting Room, Playground, Restaurant/Bar, Security, Storage
Parking
- Garage:Yes
- Garage spaces:1
New listings near 8711 N Island Drive
- New
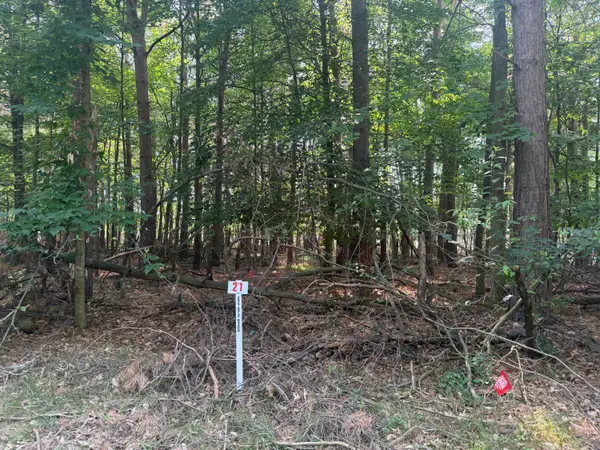 $3,500Active0.42 Acres
7745 Lakeview Drive, Stanwood, MI 49346
MLS# 26044471Listed by: COLDWELL BANKER LAKES REALTY - New
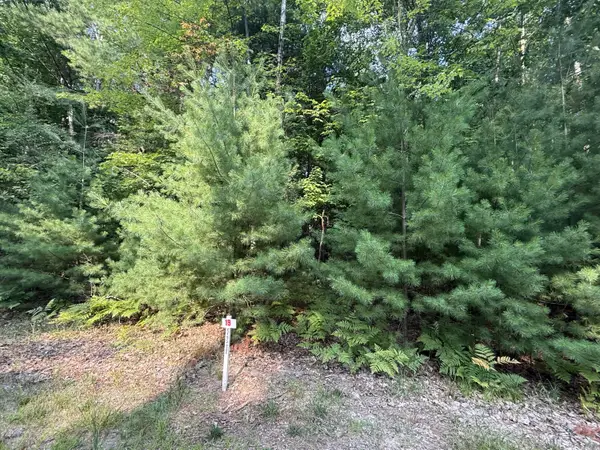 $3,500Active0.45 Acres
6842 White Pine Drive, Stanwood, MI 49346
MLS# 26044465Listed by: COLDWELL BANKER LAKES REALTY - New
 $299,900Active40 Acres
14773 180th Avenue, Stanwood, MI 49346
MLS# 26043085Listed by: KOLDERMAN REALTY, LLC - New
 $44,900Active3 Acres
14773 180th Avenue, Stanwood, MI 49346
MLS# 26043059Listed by: KOLDERMAN REALTY, LLC - New
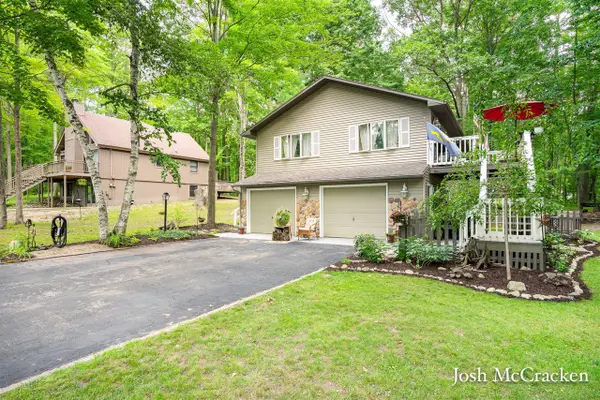 $344,990Active4 beds 2 baths2,066 sq. ft.
11339 Alpine, Stanwood, MI 49346
MLS# 70552716Listed by: GREENRIDGE REALTY (LOWELL) - New
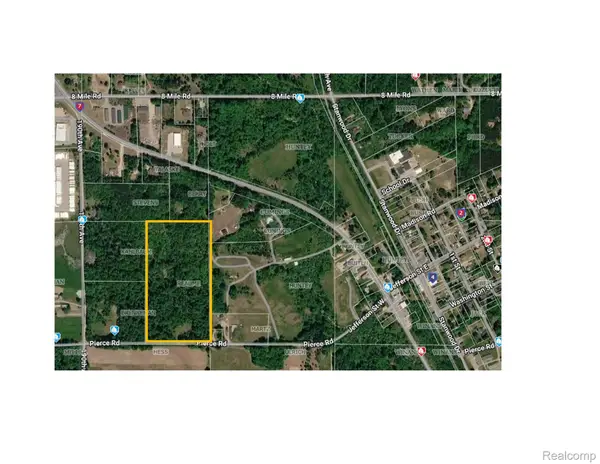 $109,000Active20 Acres
00 Pierce Road, Stanwood, MI 49346
MLS# 20261065017Listed by: KELLER WILLIAMS LEGACY - New
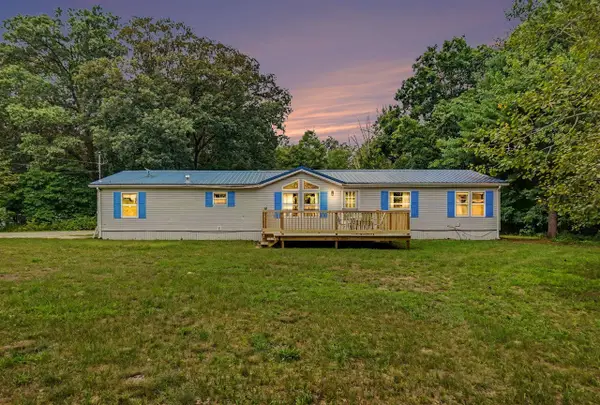 $259,900Active3 beds 2 baths1,873 sq. ft.
9323 180th, Stanwood, MI 49346
MLS# 70552205Listed by: RIVERTOWN REAL ESTATE, LLC 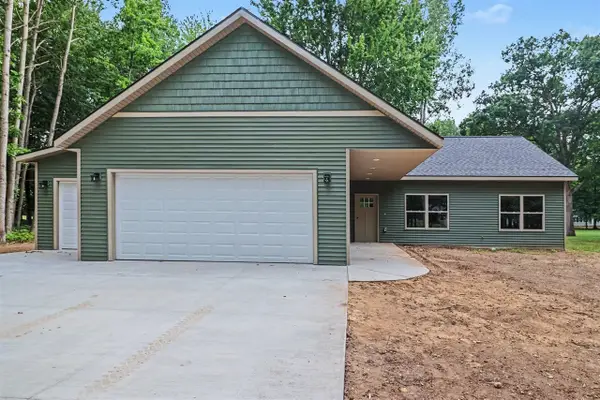 $429,900Active3 beds 2 baths1,641 sq. ft.
9621 Sunset, Stanwood, MI 49346
MLS# 70551016Listed by: BIG RAPIDS REALTY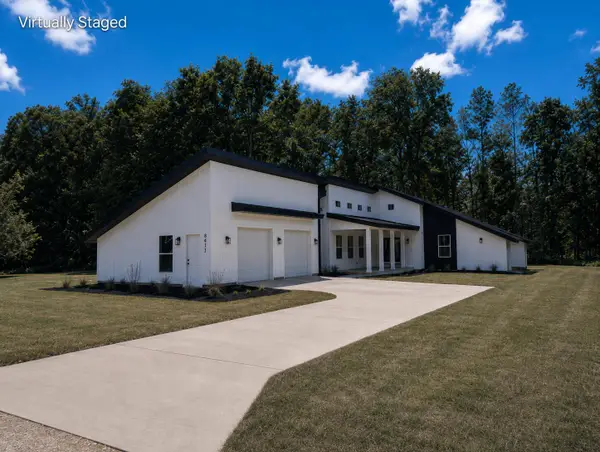 $439,900Active3 beds 3 baths1,886 sq. ft.
8411 Peninsula Drive W, Stanwood, MI 49346
MLS# 26040459Listed by: NUCON REALTY, LLC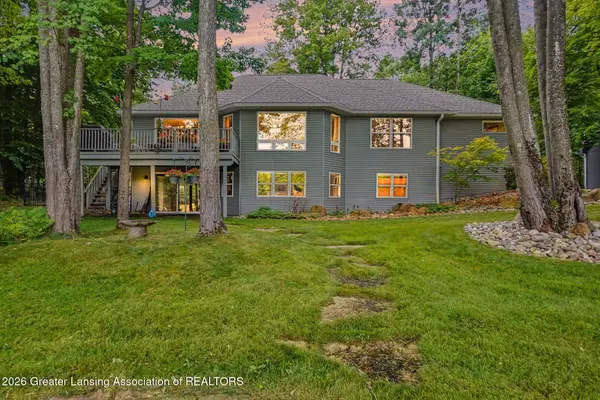 $549,000Active3 beds 3 baths2,000 sq. ft.
9712 Fawn Lake Drive, Stanwood, MI 49346
MLS# 298190Listed by: COLDWELL BANKER PROFESSIONALS-DELTA


Protect your home and budget from life's surprises with an Assurant Home Warranty, backed by a partner that supports you through every step of homeownership. Explore Plans.
©2026 Century 21 Real Estate LLC. All rights reserved. CENTURY 21®, the CENTURY 21 Logo and C21® are service marks owned by Century 21 Real Estate LLC. Century 21 Real Estate LLC fully supports the principles of the Fair Housing Act and the Equal Opportunity Act. Each office is independently owned and operated. Listing information is deemed reliable but not guaranteed accurate.