
7700 Red Fox Road Unit: 39, Stanwood, MI 49346
Local realty services provided by:CENTURY 21 Signature Realty
7700 Red Fox Road Unit: 39,Canadianlakes, MI 49346
$305,900
- 3 Beds
- 2 Baths
- 2,256 sq. ft.
- Single family
- Active
Listed by: christopher stirn, chip issette
Office: century 21 white house realty
MLS#:72026045280
Source:MI_REALCOMP
Price summary
- Price:$305,900
- Price per sq. ft.:$135.59
- Monthly HOA dues:$74.17
About this home
This 4-bedroom, 2-bathroom home offers 2,256 square feet of finished living space situated on over half an acre in highly regarded Canadian Lakes. The single-family golf front residence includes a 2-car garage. This home delivers substantial square footage and lot size for the buyer seeking space and privacy. Meticulously maintained, cathedral ceilings, beautiful gas fireplace, and exceptional tiled showers, are just a few features you will find in this home. Many updates include roof (2017), soft water system (2024), main bedroom carpet (2024), and more. The .50-acre lot next door is also available for $9,000. The buyers will have first right of refusal. The purchase of this home with annual dues includes access to 3 golf courses (two of them free with paid HOA), indoor/outdoor pools, tennis courts, pickle ball courts, walking trails, and much more! Come see what the "Good Life" is all about. Get your private tour today.
Contact an agent
Home facts
- Year built:2003
- Listing ID #:72026045280
- Added:2 day(s) ago
- Updated:August 28, 2026 at 09:56 PM
Rooms and interior
- Bedrooms:3
- Total bathrooms:2
- Full bathrooms:2
- Rooms Total:10
- Flooring:Ceramic Tile, Stone, Wood
- Kitchen Description:Pantry
- Living area:2,256 sq. ft.
Heating and cooling
- Cooling:Ceiling Fans, Central Air
- Heating:Forced Air, Natural Gas
Structure and exterior
- Roof:Composition
- Year built:2003
- Building area:2,256 sq. ft.
- Lot area:0.53 Acres
- Lot Features:Cul-de-Sac, Level, Sprinklers
- Construction Materials:Stone, Vinyl Siding
- Exterior Features:Deck
- Foundation Description:Crawl Space
Utilities
- Water:Well
- Sewer:Septic Tank
Finances and disclosures
- Price:$305,900
- Price per sq. ft.:$135.59
- Tax amount:$2,940
Features and amenities
- Appliances:Dishwasher, Dryer, Humidifier, Microwave, Range, Refrigerator, Washer, Water Softener Owned
- Amenities:Pantry, Vaulted Ceilings
- Pool features:Community, Indoor
Parking
- Parking description:Asphalt, Attached, Concrete, Garage Door Opener
- Garage spaces:2

New listings near 7700 Red Fox Road Unit: 39
- New
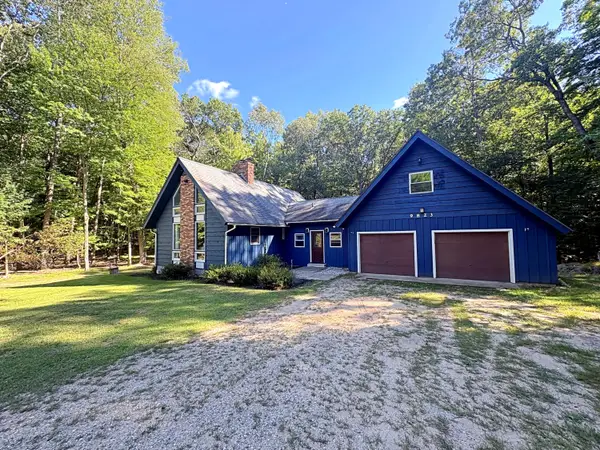 $280,000Active4 beds 2 baths2,030 sq. ft.
9823 N Calgary Drive, Stanwood, MI 49346
MLS# 72026045911Listed by: COLDWELL BANKER LAKES REALTY - New
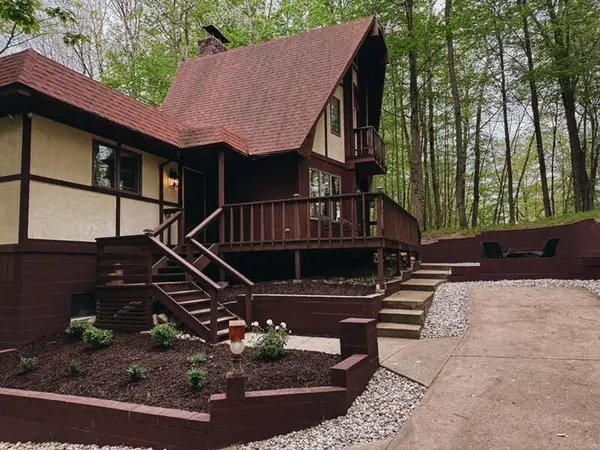 $399,900Active4 beds 3 baths2,186 sq. ft.
9550 Pere Marquette Drive, Stanwood, MI 49346
MLS# 201842459Listed by: REAL BROKER LLC - PETOSKEY - New
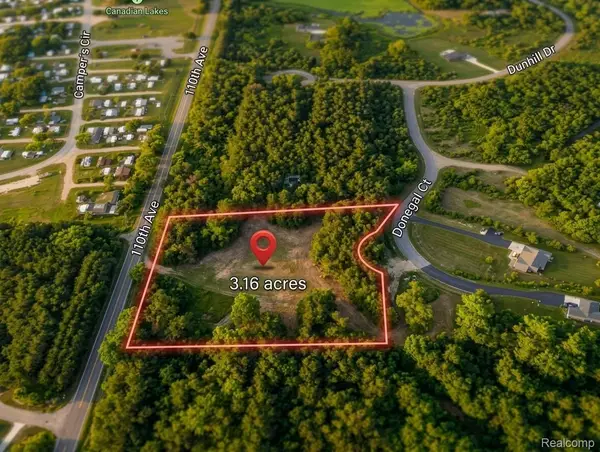 $19,999Active3.52 Acres
6627 Donegal Court, Stanwood, MI 49346
MLS# 20261068708Listed by: RE/MAX PLATINUM - GRAND BLANC - New
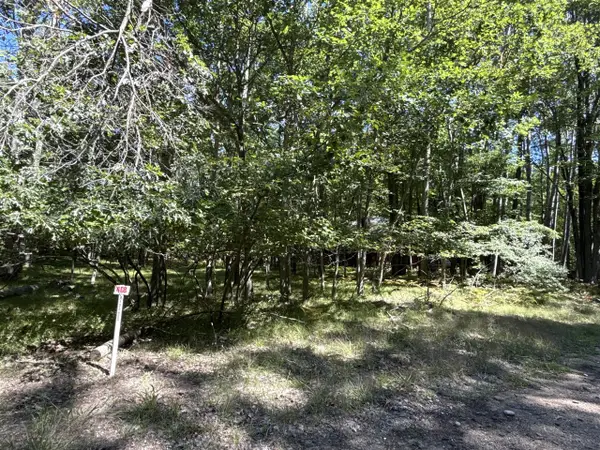 $3,500Active0.23 Acres
12060 Chinook, Stanwood, MI 49346
MLS# 70554934Listed by: COLDWELL BANKER LAKES REALTY - New
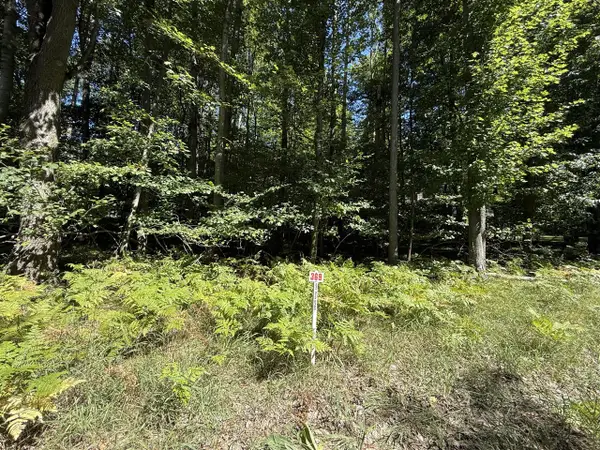 $3,500Active0.23 Acres
12100 Belle Isle, Stanwood, MI 49346
MLS# 70554935Listed by: COLDWELL BANKER LAKES REALTY - New
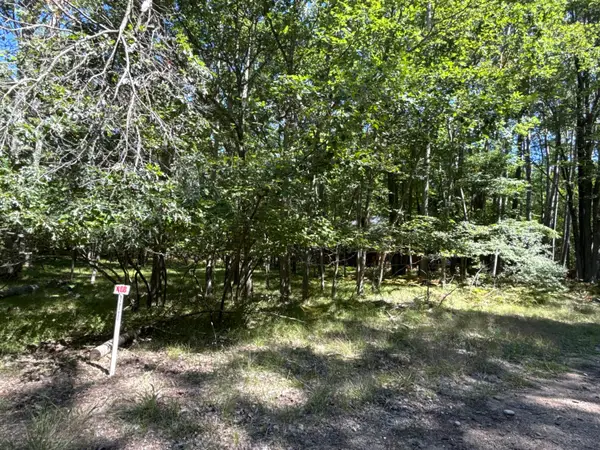 $3,500Active0.23 Acres
12060 Chinook Drive #408, Stanwood, MI 49346
MLS# 26045273Listed by: COLDWELL BANKER LAKES REALTY - New
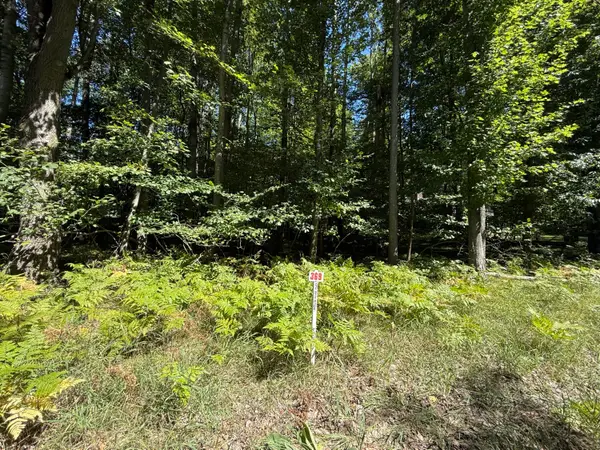 $3,500Active0.23 Acres
12100 Belle Isle Drive #369, Stanwood, MI 49346
MLS# 26045274Listed by: COLDWELL BANKER LAKES REALTY - New
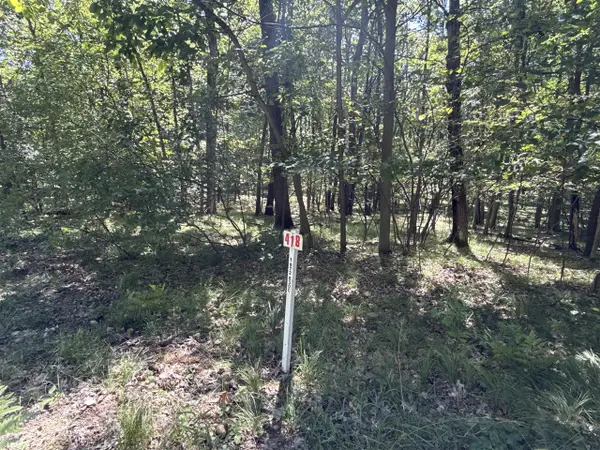 $3,500Active0.23 Acres
12075 Halifax, Stanwood, MI 49346
MLS# 70554929Listed by: COLDWELL BANKER LAKES REALTY - New
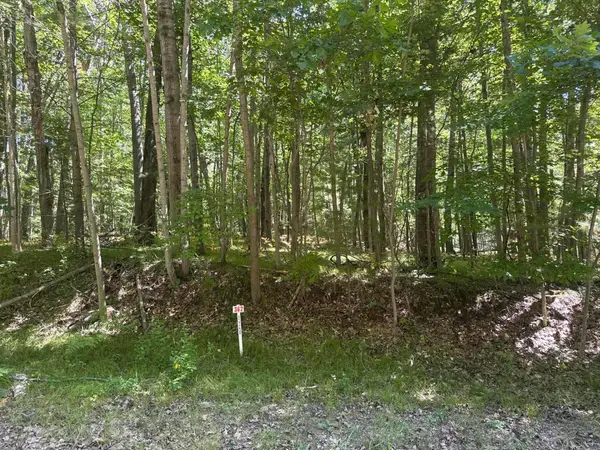 $3,500Active0.44 Acres
8278 Highland Trail, Stanwood, MI 49346
MLS# 26045264Listed by: COLDWELL BANKER LAKES REALTY - New
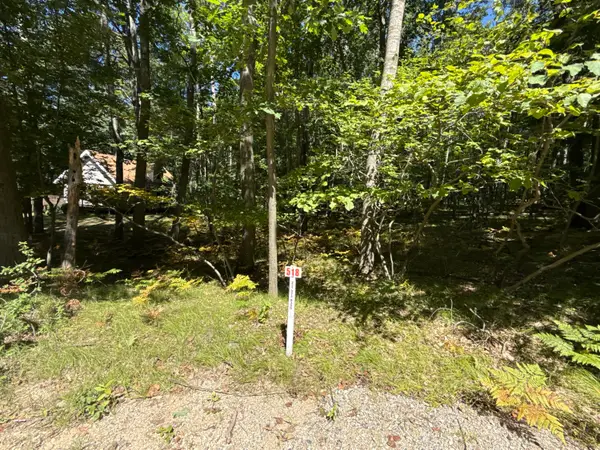 $3,500Active0.27 Acres
12090 Dubois Drive, Stanwood, MI 49346
MLS# 26045268Listed by: COLDWELL BANKER LAKES REALTY


Protect your home and budget from life's surprises with an Assurant Home Warranty, backed by a partner that supports you through every step of homeownership. Explore Plans.
©2026 Century 21 Real Estate LLC. All rights reserved. CENTURY 21®, the CENTURY 21 Logo and C21® are service marks owned by Century 21 Real Estate LLC. Century 21 Real Estate LLC fully supports the principles of the Fair Housing Act and the Equal Opportunity Act. Each office is independently owned and operated. Listing information is deemed reliable but not guaranteed accurate.