7737 Carriage, Stanwood, MI 49346
Local realty services provided by:CENTURY 21 Northland
Listed by: liberty gray
Office: keller williams gr north
MLS#:70544018
Source:MI_REALSOURCE
Price summary
- Price:$465,000
- Price per sq. ft.:$273.05
- Monthly HOA dues:$65.75
About this home
Impeccably maintained home overlooking the Royal Golf Course in the heart of Canadian Lakes! This spacious ranch offers an inviting open floor plan with hardwood floors, soaring ceilings, a dramatic wall of windows, abundant natural light, and a cozy gas fireplace. The thoughtfully designed Main level Master and dedicated home office is perfect for remote work or hobbies. The kitchen features stainless steel appliances, under-cabinet lighting, and flows seamlessly into the living and dining areas for entertaining. The finished lower level offers a large family room, wet bar, bedroom, full bath, and generous storage--ideal for entertaining or overnight guests. Main level easy access spacious primary suite with soaker tub & walk in shower, central vacuum, walk-in closets, and an oversized 3-stall garage with room for vehicles, golf carts, toys, and a workshop. Enjoy easy access to golf, lakes, beaches, pools, fitness center, dining, and all Canadian Lakes amenities!
Contact an agent
Home facts
- Year built:2002
- Listing ID #:70544018
- Added:1 day(s) ago
- Updated:July 08, 2026 at 10:15 AM
Rooms and interior
- Bedrooms:4
- Total bathrooms:3
- Full bathrooms:3
- Rooms Total:10
- Kitchen Description:Dishwasher, Microwave, Range/Oven, Refrigerator
- Living area:1,703 sq. ft.
Heating and cooling
- Heating:Forced Air, Natural Gas
Structure and exterior
- Year built:2002
- Building area:1,703 sq. ft.
- Lot area:0.32 Acres
- Construction Materials:Stone, Vinyl Siding
- Exterior Features:Lawn Sprinkler, Storms/Screens
- Foundation Description:Basement
- Levels:1 Story
Finances and disclosures
- Price:$465,000
- Price per sq. ft.:$273.05
- Tax amount:$4,932
Features and amenities
- Appliances:Dishwasher, Dryer, Microwave, Range/Oven, Refrigerator, Washer
- Laundry features:Dryer, Washer
- Amenities:Exercise/Facility Room, Playground, Security, Wet Bar/Bar
Parking
- Parking description:Attached Garage, Garage Door Opener
- Garage spaces:3
New listings near 7737 Carriage
- New
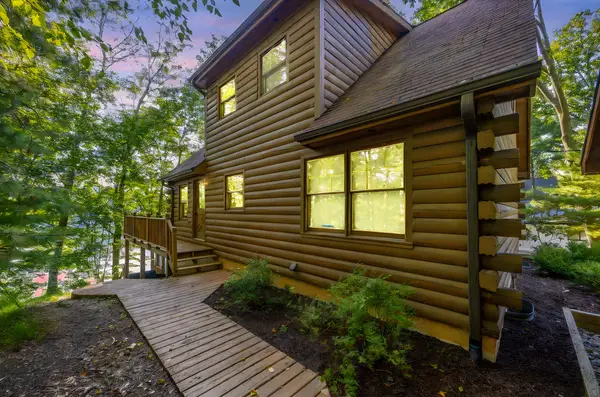
 $569,900Active3 beds 3 baths2,026 sq. ft.
8711 N Island Drive, Stanwood, MI 49346
MLS# 26034290Listed by: CENTURY 21 WHITE HOUSE REALTY - New
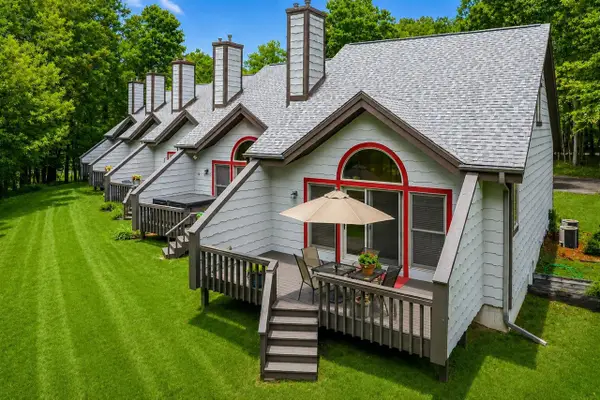 $214,900Active2 beds 2 baths1,308 sq. ft.
9538 7 Mile #1, Stanwood, MI 49346
MLS# 70543292Listed by: KELLER WILLIAMS GR NORTH - Open Sat, 1 to 3pm
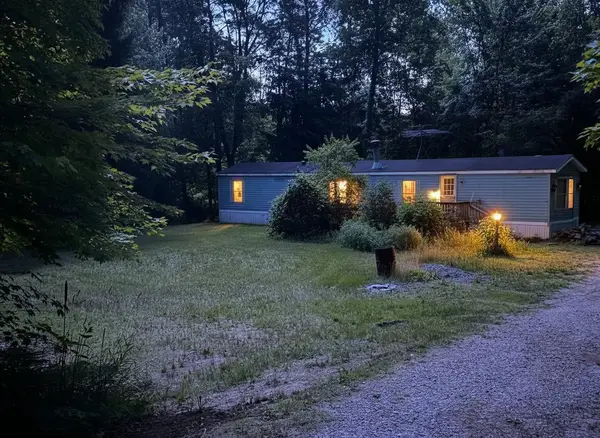 $91,000Pending2 beds 1 baths980 sq. ft.
15075 Pierce Road, Stanwood, MI 49346
MLS# 26033481Listed by: ENSLEY REAL ESTATE - New
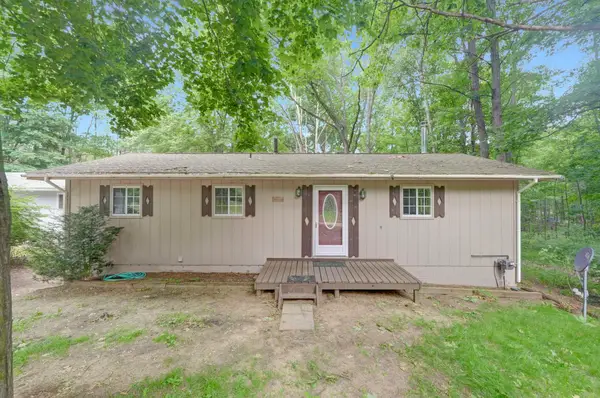 $180,000Active3 beds 2 baths1,010 sq. ft.
8277 W Ridge, Stanwood, MI 49346
MLS# 78080070545Listed by: FIVE STAR REAL ESTATE - MITCHELL ST CADILLAC
- New
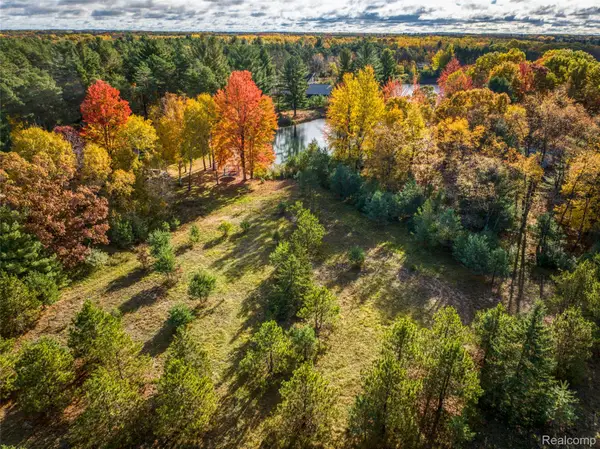 $35,000Active0.7 Acres
6310 Kilkenny Drive, Stanwood, MI 49346
MLS# 20261049563Listed by: ABOVE THE BAR REALTY  $8,500Active0.46 Acres
11010 Shawnee, Stanwood, MI 49346
MLS# 70541972Listed by: HOMEFRONT REAL ESTATE $8,500Active0.46 Acres
11010 Shawnee Trail #229, Stanwood, MI 49346
MLS# 26032282Listed by: HOMEFRONT REAL ESTATE- Open Sat, 11am to 1pm
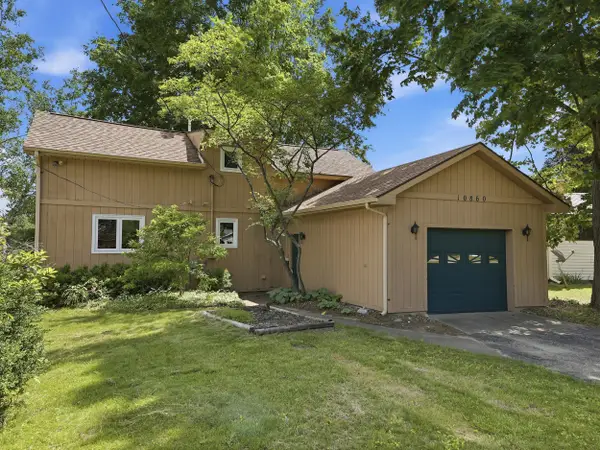 $449,900Active3 beds 2 baths1,296 sq. ft.
10860 3rd Street, Stanwood, MI 49346
MLS# 26031523Listed by: COLDWELL BANKER LAKES REALTY 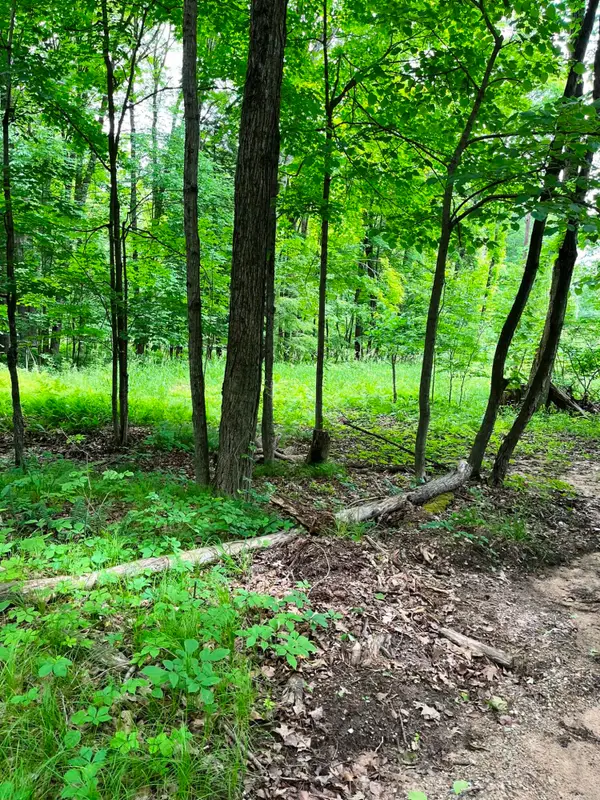 $75,000Active13.33 Acres
00 Pierce Road, Stanwood, MI 49346
MLS# 26030445Listed by: FIVE STAR REAL ESTATE BIG RAPIDS


Protect your home and budget from life's surprises with an Assurant Home Warranty, backed by a partner that supports you through every step of homeownership. Explore Plans.
©2026 Century 21 Real Estate LLC. All rights reserved. CENTURY 21®, the CENTURY 21 Logo and C21® are service marks owned by Century 21 Real Estate LLC. Century 21 Real Estate LLC fully supports the principles of the Fair Housing Act and the Equal Opportunity Act. Each office is independently owned and operated. Listing information is deemed reliable but not guaranteed accurate.