
W10106 Wild Turkey, Stephenson, MI 49887
Local realty services provided by:CENTURY 21 Northland
W10106 Wild Turkey,Stephenson, MI 49887
$349,000
- 3 Beds
- 2 Baths
- 896 sq. ft.
- Single family
- Active
Listed by: kathleen sullivan
Office: key realty delta county llc.
MLS#:50216407
Source:MI_REALSOURCE
Price summary
- Price:$349,000
- Price per sq. ft.:$227.21
About this home
Private Lakefront Retreat on Osborn Lake! Enjoy the best of Upper Peninsula waterfront living with this exceptional home situated on 1.426 private acres. Fully furnished and move-in ready, this property is ideal as a year-round home, family retreat, or vacation getaway. The open-concept design showcases stunning lake views with expansive windows, a spacious kitchen featuring a center island, stainless steel appliances, and abundant cabinetry, plus a cozy living room with a wood-burning stove. Offering 3 bedrooms, 2 full baths, an additional bunk room, and a finished walk-out lower level complete with a pool table and built-in sound system, there's plenty of space for entertaining family and friends. Enjoy endless outdoor recreation with boating, fishing, kayaking, swimming, and relaxing from the dock. Outdoor amenities include a large upper composite deck, two covered patios, fire pit, sand volleyball court, horseshoe pits, and an outdoor shower. The detached garage provides additional recreational space, a guest bunk room, movie projector and screen, sound system, and two 30-amp RV hookups. Additional features include a solar electric system, new roof (2021), beautifully landscaped grounds, and exceptional privacy. Conveniently located less than an hour from Escanaba and Menominee, with Shakey Lakes Campground and the Menominee River Boat Launch just minutes away. This one-of-a-kind waterfront retreat perfectly combines comfort, recreation, and privacy in one spectacular setting. If you've been dreaming of owning your own slice of Upper Peninsula paradise, this is the opportunity you've been waiting for. Call today to schedule your private showing!...
Contact an agent
Home facts
- Year built:2003
- Subdivision & Development:Osborn Lake
- Listing ID #:50216407
- Added:45 day(s) ago
- Updated:September 11, 2026 at 10:58 AM
Rooms and interior
- Bedrooms:3
- Total bathrooms:2
- Full bathrooms:2
- Rooms Total:13
- Flooring:Ceramic Floors, Hardwood Floors
- Dining Description:On Main Level
- Kitchen Description:Dishwasher, Microwave, On Main Level, Range/Oven, Refrigerator
- Bedroom Description:Bedroom 1 on Main Level, Bedroom 2 on Lower Level, Bedroom 3 on Lower Level
- Basement Description:Finished, Full, Walk Out
- Living area:896 sq. ft.
Heating and cooling
- Cooling:Central A/C
- Heating:Forced Air, LP/Propane Gas
Structure and exterior
- Year built:2003
- Building area:896 sq. ft.
- Lot area:1.42 Acres
- Architectural Style:Ranch
- Construction Materials:Vinyl Siding
- Exterior Features:Deck, Patio, Porch
- Foundation Description:Basement
- Levels:1 Story
Utilities
- Water:Private Well
- Sewer:Septic
Finances and disclosures
- Price:$349,000
- Price per sq. ft.:$227.21
- Tax amount:$5,100
Features and amenities
- Appliances:Dishwasher, Dryer, Microwave, Range/Oven, Refrigerator, Washer
- Laundry features:Dryer, On Main Level, Washer
- Amenities:Furnished, Sound System
Parking
- Parking description:3 or More Spaces, Detached Garage, Garage
- Garage spaces:3
 Provided through IDX via MiRealSource. Courtesy of MiRealSource Shareholder. Copyright MiRealSource. The information published and disseminated by MiRealSource is communicated verbatim, without change by MiRealSource, as filed with MiRealSource by its members. The accuracy of all information, regardless of source, is not guaranteed or warranted. All information should be independently verified. Copyright 2026 MiRealSource. All rights reserved. The information provided hereby constitutes proprietary information of MiRealSource, Inc. and its shareholders, affiliates and licensees and may not be reproduced or transmitted in any form or by any means, electronic or mechanical, including photocopy, recording, scanning or any information storage and retrieval system, without written permission from MiRealSource, Inc. MI_REALSOURCE Member Broker: Brad Platt
New listings near W10106 Wild Turkey
- New
 $200,000Active-- beds -- baths1,884 sq. ft.
S819 Menominee Street, STEPHENSON, MI 49887
MLS# 50332316Listed by: BROADWAY REAL ESTATE - New
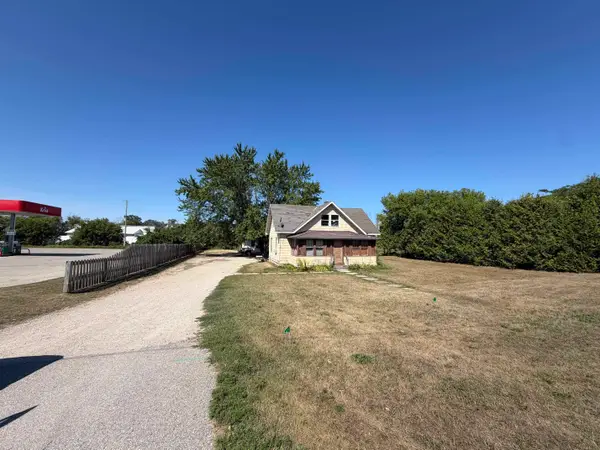 $160,000Active3 beds 1 baths900 sq. ft.
S909 Us 41 Highway, STEPHENSON, MI 49887
MLS# 50332317Listed by: BROADWAY REAL ESTATE 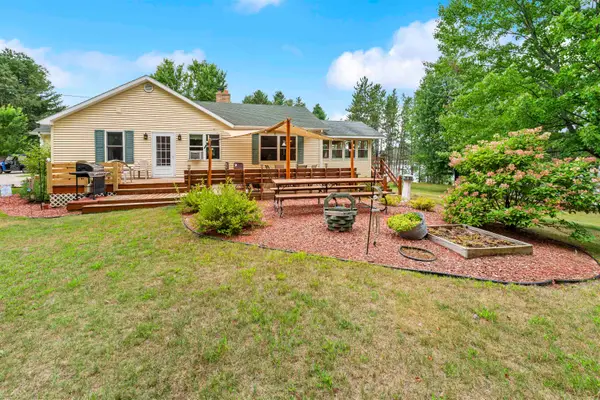 $339,000Active2 beds 2 baths2,400 sq. ft.
W10008 Two Little Indians Road, STEPHENSON, MI 49887
MLS# 50331925Listed by: WEICHERT, REALTORS-YOUR HOME TEAM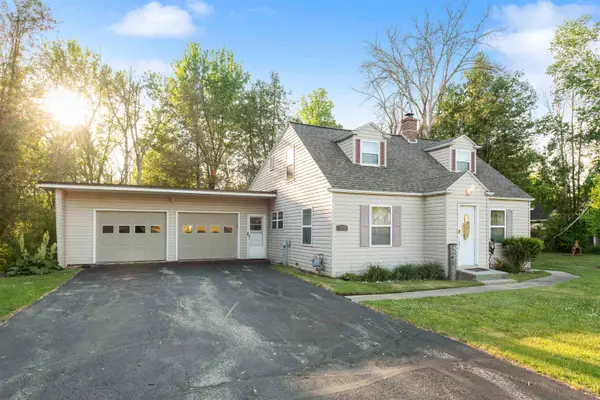 $209,900Active5 beds 2 baths2,500 sq. ft.
N103 Us Hwy 41, STEPHENSON, MI 49887
MLS# 50331898Listed by: BERKSHIRE HATHAWAY HS NORTHERN REAL ESTATE GROUP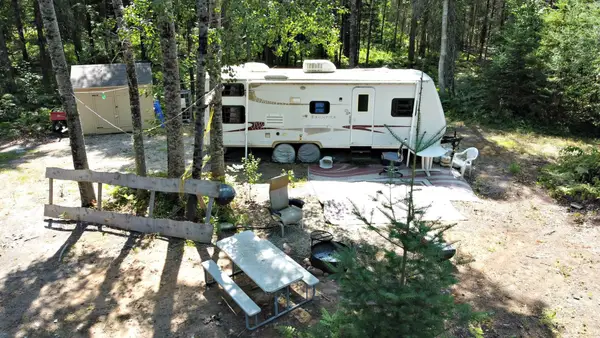 $84,900Active39.89 Acres
Cr G-12 Road, STEPHENSON, MI 49887
MLS# 50331575Listed by: COLDWELL BANKER REAL ESTATE GROUP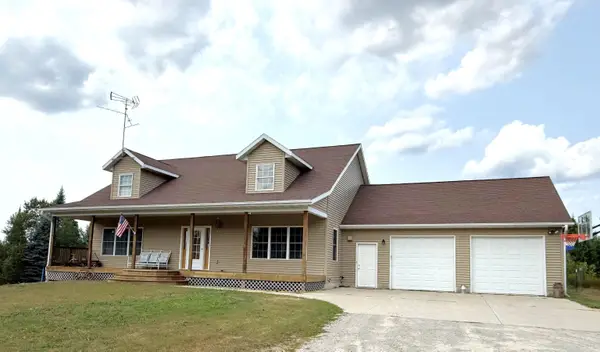 $475,000Active3 beds 3 baths3,800 sq. ft.
N8595 Old 41 Highway, STEPHENSON, MI 49887
MLS# 50330867Listed by: BROADWAY REAL ESTATE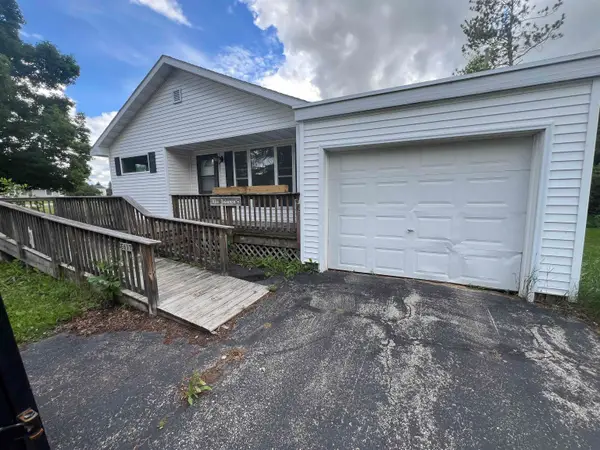 $134,900Active3 beds 1 baths1,055 sq. ft.
E617 Hendricksen Street, STEPHENSON, MI 49887
MLS# 50329327Listed by: BIGWOODS REALTY, INC. $174,900Active3 beds 2 baths1,008 sq. ft.
N126 Thoune Street, STEPHENSON, MI 49887
MLS# 50329197Listed by: BROADWAY REAL ESTATE $539,900Active3 beds 2 baths1,500 sq. ft.
N7098 State Highway M35, Stephenson, MI 49887
MLS# 50213751Listed by: STATE WIDE REAL ESTATE OF ESCANABA


Protect your home and budget from life's surprises with an Assurant Home Warranty, backed by a partner that supports you through every step of homeownership. Explore Plans.
©2026 Century 21 Real Estate LLC. All rights reserved. CENTURY 21®, the CENTURY 21 Logo and C21® are service marks owned by Century 21 Real Estate LLC. Century 21 Real Estate LLC fully supports the principles of the Fair Housing Act and the Equal Opportunity Act. Each office is independently owned and operated. Listing information is deemed reliable but not guaranteed accurate.