13853 Wellington Drive, Sterling Heights, MI 48313
Local realty services provided by:CENTURY 21 Curran & Oberski
13853 Wellington Drive,Sterlingheights, MI 48313
$490,000
- 3 Beds
- 3 Baths
- 3,101 sq. ft.
- Single family
- Active
Upcoming open houses
- Sat, Sep 2612:00 pm - 02:00 pm
Listed by: anthony messina
Office: real estate one-sterling heights
MLS#:20261074718
Source:MI_REALCOMP
Price summary
- Price:$490,000
- Price per sq. ft.:$158.01
About this home
Live outdoor all year in your four seasons room with heated indoor pool and gas fireplace. Outside enjoy the huge stamped concrete patio, walkway and driveway ribbons. Beautifully landscaped new front lawn with sprinkler system and privacy fenced corner lot.
Step inside to 3/4" hardwood floors, vaulted ceiling, updated kitchen with upgraded stainless steel appliances, granite countertops with a designer tile backsplash and a walk-in pantry. First floor also features living room with a toasty gas fireplace, an additional room for an office/dining/den to suit your personal preference.
Upstairs, the primary suite is a true retreat. The En Suite bath features a soaking tub, walk-in shower and a HEATED FLOOR! This home also features a finished basement for even more flexible living space along with storage area or workshop. All of this and tons of closet space in a GREAT neighborhood with Top Rated Utica Schools.
Contact an agent
Home facts
- Year built:1994
- Subdivision & Development:COVINGTON OF STERLING SUB
- Listing ID #:20261074718
- Added:1 day(s) ago
- Updated:September 22, 2026 at 12:18 AM
Rooms and interior
- Bedrooms:3
- Total bathrooms:3
- Full bathrooms:2
- Half bathrooms:1
- Rooms Total:9
- Basement Description:Finished
- Living area:3,101 sq. ft.
Heating and cooling
- Heating:Forced Air, Natural Gas
Structure and exterior
- Year built:1994
- Building area:3,101 sq. ft.
- Lot area:0.23 Acres
- Architectural Style:Colonial
- Construction Materials:Brick
- Foundation Description:Basement, Poured
- Levels:Two
Utilities
- Water:Public
- Sewer:Public Sewer
Finances and disclosures
- Price:$490,000
- Price per sq. ft.:$158.01
- Tax amount:$7,600
Features and amenities
- Pool features:In Ground, Indoor
Parking
- Parking description:Attached, Electricity In Garage, Side Entrance, Two Car Garage
- Garage spaces:2

New listings near 13853 Wellington Drive
- New
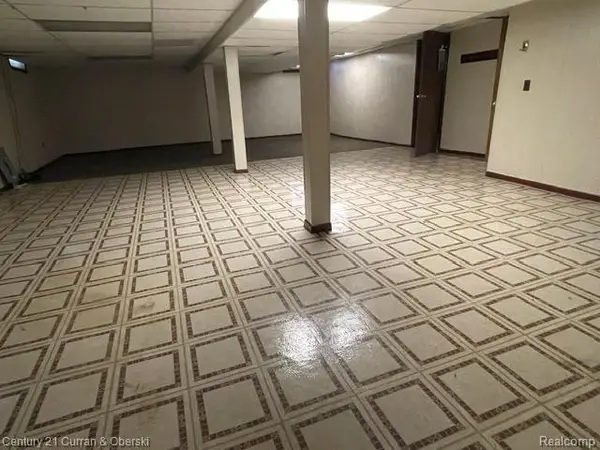
 $289,999Active3 beds 2 baths2,108 sq. ft.
12156 Corvair Drive, SterlingHeights, MI 48312
MLS# 20261076063Listed by: CENTURY 21 CURRAN & OBERSKI - New
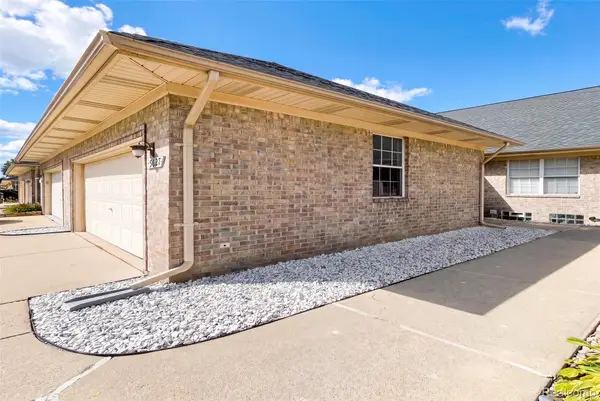 $259,900Active2 beds 2 baths1,642 sq. ft.
5627 Seabreeze Lane #3, SterlingHeights, MI 48310
MLS# 20261076236Listed by: 365 REALTY - New
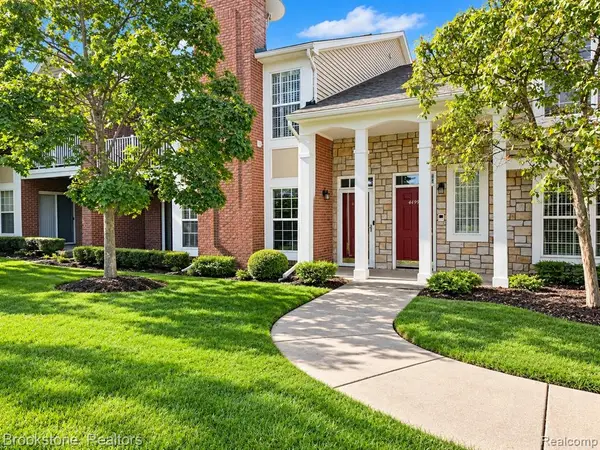 $254,900Active2 beds 2 baths1,300 sq. ft.
44986 Marigold #269, Sterling Heights, MI 48314
MLS# 61031956Listed by: BROOKSTONE, REALTORS LLC - New
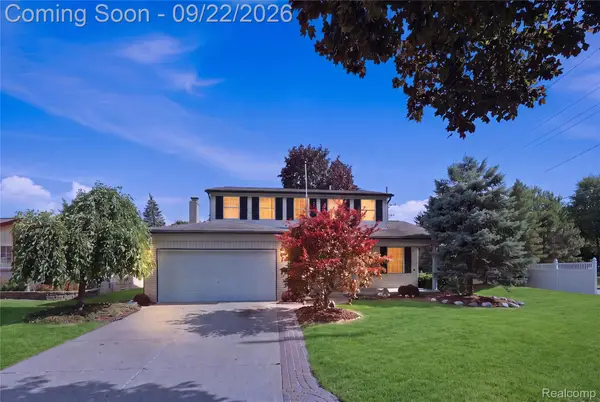 $365,000Active4 beds 2 baths2,475 sq. ft.
13622 Biscayne Drive, SterlingHeights, MI 48313
MLS# 20261075960Listed by: AMIN REALTY - New
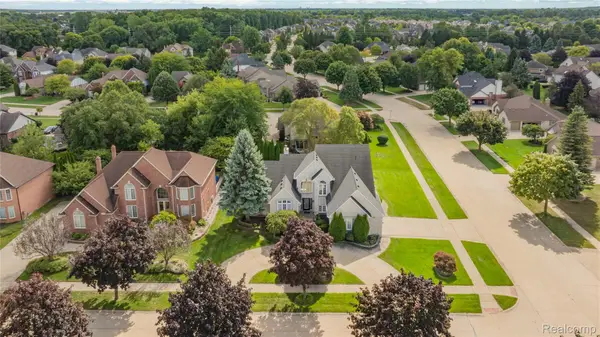 $749,900Active4 beds 5 baths5,400 sq. ft.
4830 Homestead Drive, SterlingHeights, MI 48314
MLS# 20261075913Listed by: ST JUDE REALTY - New
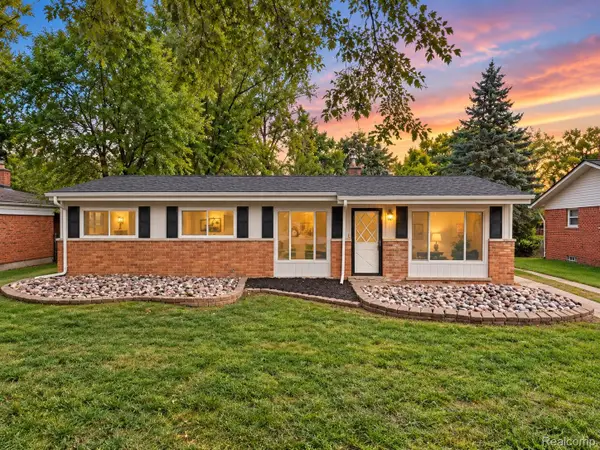 $249,999Active3 beds 1 baths1,175 sq. ft.
8961 Clinton River Road, SterlingHeights, MI 48314
MLS# 20261075909Listed by: NPG REAL ESTATE - New
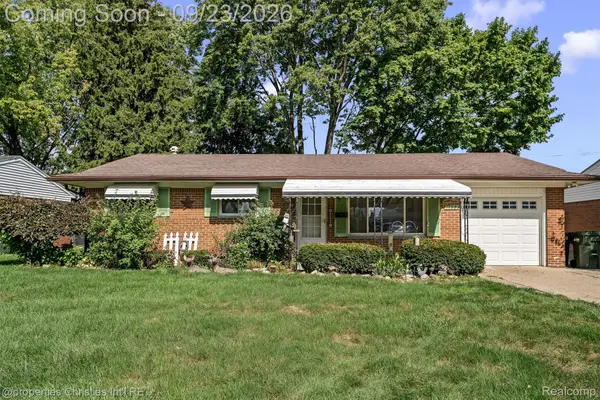 $249,900Active3 beds 2 baths1,927 sq. ft.
11283 Plumridge Boulevard, SterlingHeights, MI 48313
MLS# 20261074016Listed by: @PROPERTIES CHRISTIE'S INT'L R.E. BIRMINGHAM - New
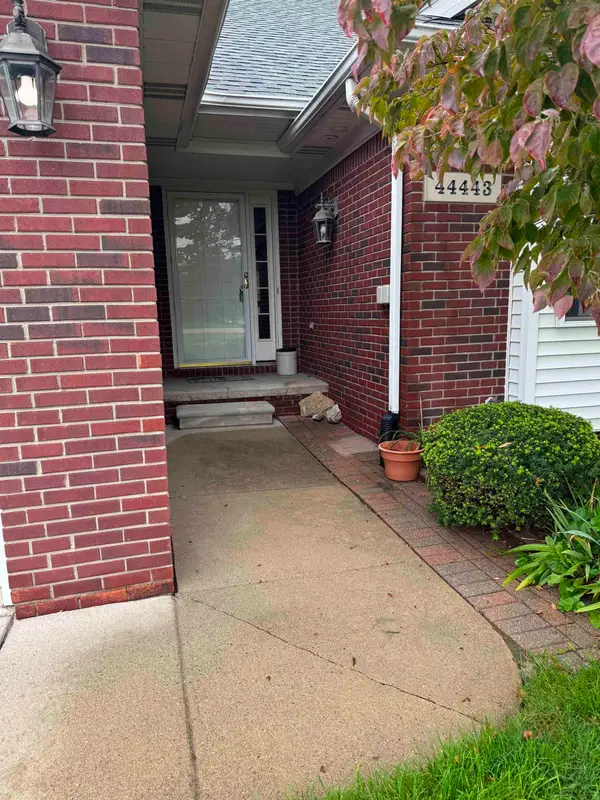 $294,999Active2 beds 3 baths1,451 sq. ft.
44443 Patricia, Sterling Heights, MI 48314
MLS# 50222308Listed by: MY HOME REALTY LLC - New
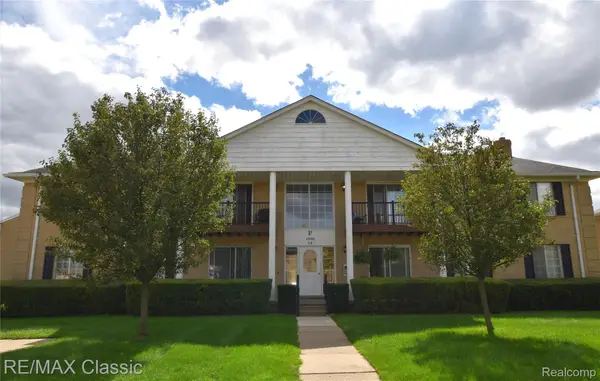 $129,900Active2 beds 1 baths900 sq. ft.
11820 Seaton Drive, SterlingHeights, MI 48312
MLS# 20261075621Listed by: RE/MAX CLASSIC


Protect your home and budget from life's surprises with an Assurant Home Warranty, backed by a partner that supports you through every step of homeownership. Explore Plans.
©2026 Century 21 Real Estate LLC. All rights reserved. CENTURY 21®, the CENTURY 21 Logo and C21® are service marks owned by Century 21 Real Estate LLC. Century 21 Real Estate LLC fully supports the principles of the Fair Housing Act and the Equal Opportunity Act. Each office is independently owned and operated. Listing information is deemed reliable but not guaranteed accurate.