12156 Corvair Drive, Sterling Heights, MI 48312
Local realty services provided by:CENTURY 21 Curran & Oberski
12156 Corvair Drive,Sterlingheights, MI 48312
$289,999
- 3 Beds
- 2 Baths
- 2,108 sq. ft.
- Single family
- Active
Listed by:
 Edyta Raganiewicz(313) 655 - 6099CENTURY 21 Curran & Oberski
Office: century 21 curran & oberski
MLS#:20261076063
Source:MI_REALCOMP
Price summary
- Price:$289,999
- Price per sq. ft.:$137.57
About this home
BATVAI.
Roomy, spacious, sun filled home available for immediate occupancy! Really functional layout! 3 bedrooms, full bath and a half. An entry hallway with coat closet at the inside and under-the-roof porch on the outside. Will be much appreciated during rain and snow :) Family room offers fireplace, and a view to the backyard through the sliding door. Out in the back yard anything is possible, minimalistic as it is right now, or can be transformed into a retreat according to needs and style.
Contact an agent
Home facts
- Year built:1968
- Subdivision & Development:STERLING KNOLLS
- Listing ID #:20261076063
- Added:1 day(s) ago
- Updated:September 22, 2026 at 12:06 AM
Rooms and interior
- Bedrooms:3
- Total bathrooms:2
- Full bathrooms:1
- Half bathrooms:1
- Rooms Total:6
- Basement Description:Partially Finished
- Living area:2,108 sq. ft.
Heating and cooling
- Heating:Forced Air, Natural Gas
Structure and exterior
- Roof:Asphalt
- Year built:1968
- Building area:2,108 sq. ft.
- Lot area:0.17 Acres
- Architectural Style:Ranch
- Construction Materials:Block, Vinyl Siding
- Foundation Description:Basement, Block, Sump Pump
- Levels:One
Utilities
- Water:Public
- Sewer:Public Sewer
Finances and disclosures
- Price:$289,999
- Price per sq. ft.:$137.57
- Tax amount:$3,291
Features and amenities
- Appliances:Dishwasher, Dryer, Free Standing Gas Range, Washer
Parking
- Parking description:Attached, Garage Door Opener, Two Car Garage
- Garage spaces:2
New listings near 12156 Corvair Drive
- Open Sat, 12 to 2pmNew
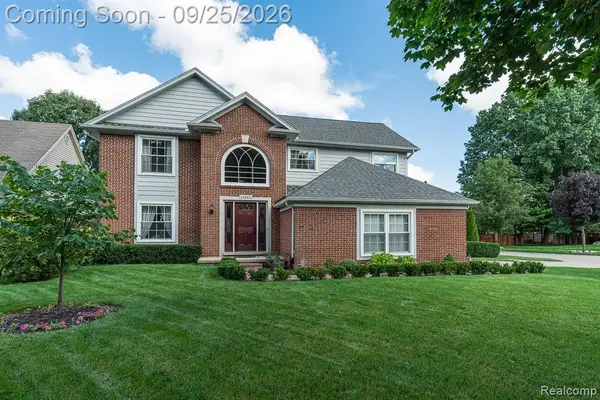 $490,000Active3 beds 3 baths3,101 sq. ft.
13853 Wellington Drive, SterlingHeights, MI 48313
MLS# 20261074718Listed by: REAL ESTATE ONE-STERLING HEIGHTS - New
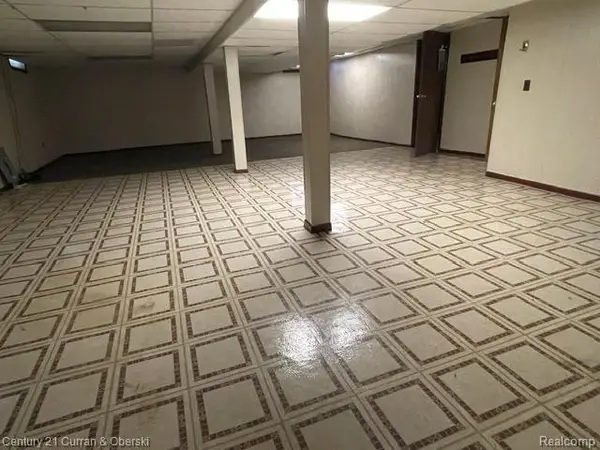
 $289,999Active3 beds 2 baths2,108 sq. ft.
12156 Corvair Drive, SterlingHeights, MI 48312
MLS# 20261076063Listed by: CENTURY 21 CURRAN & OBERSKI - New
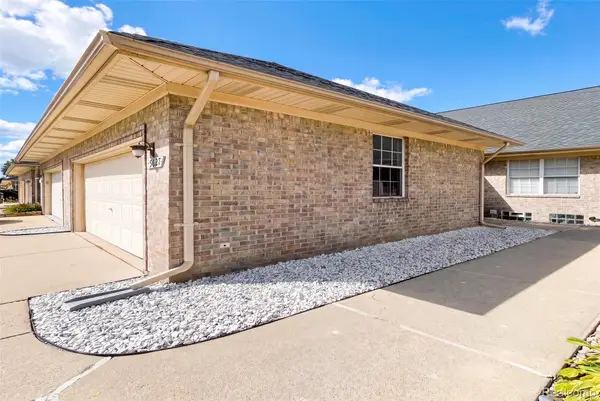 $259,900Active2 beds 2 baths1,642 sq. ft.
5627 Seabreeze Lane #3, SterlingHeights, MI 48310
MLS# 20261076236Listed by: 365 REALTY - New
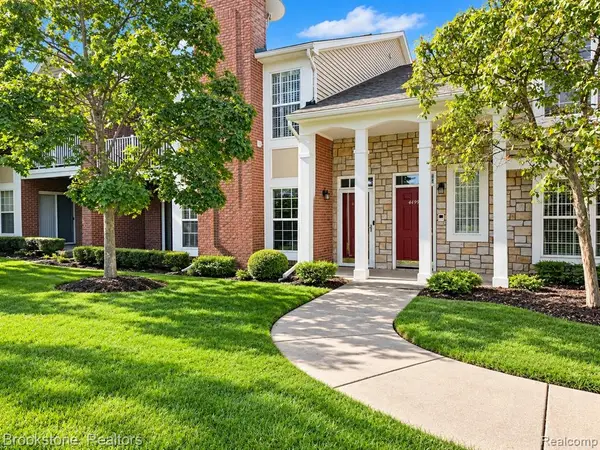 $254,900Active2 beds 2 baths1,300 sq. ft.
44986 Marigold #269, Sterling Heights, MI 48314
MLS# 61031956Listed by: BROOKSTONE, REALTORS LLC - New
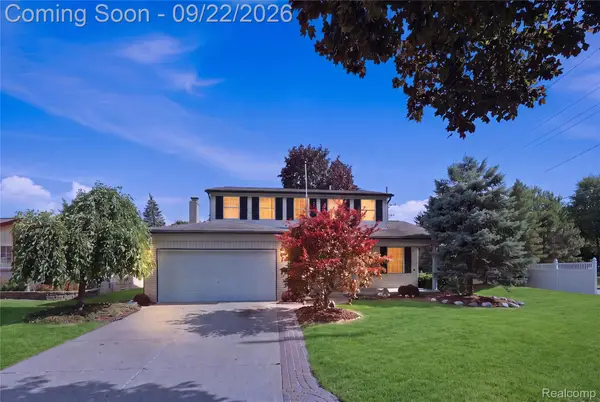 $365,000Active4 beds 2 baths2,475 sq. ft.
13622 Biscayne Drive, SterlingHeights, MI 48313
MLS# 20261075960Listed by: AMIN REALTY - New
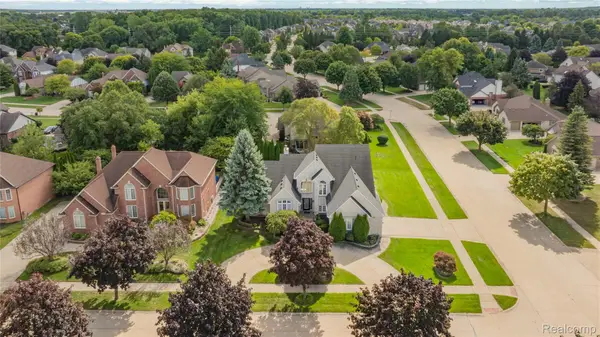 $749,900Active4 beds 5 baths5,400 sq. ft.
4830 Homestead Drive, SterlingHeights, MI 48314
MLS# 20261075913Listed by: ST JUDE REALTY - New
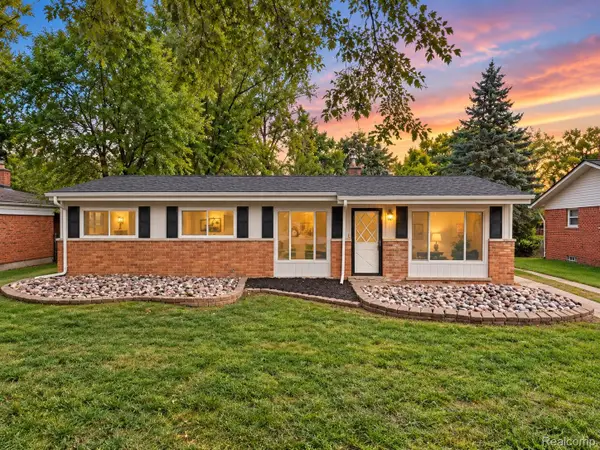 $249,999Active3 beds 1 baths1,175 sq. ft.
8961 Clinton River Road, SterlingHeights, MI 48314
MLS# 20261075909Listed by: NPG REAL ESTATE - New
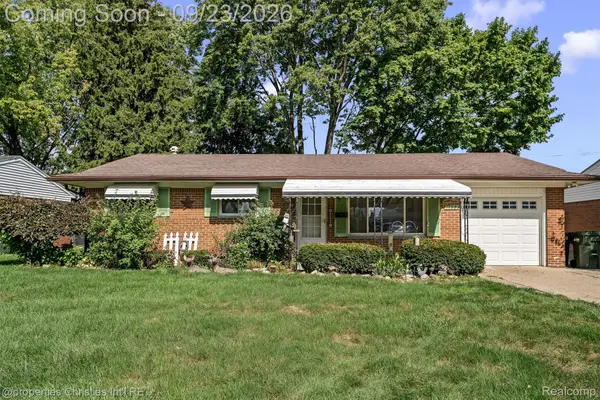 $249,900Active3 beds 2 baths1,927 sq. ft.
11283 Plumridge Boulevard, SterlingHeights, MI 48313
MLS# 20261074016Listed by: @PROPERTIES CHRISTIE'S INT'L R.E. BIRMINGHAM - New
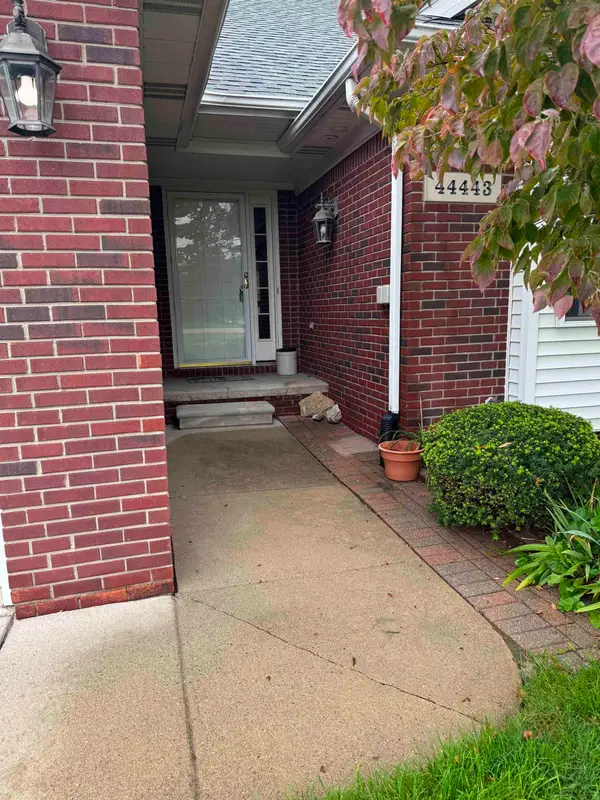 $294,999Active2 beds 3 baths1,451 sq. ft.
44443 Patricia, Sterling Heights, MI 48314
MLS# 50222308Listed by: MY HOME REALTY LLC - New
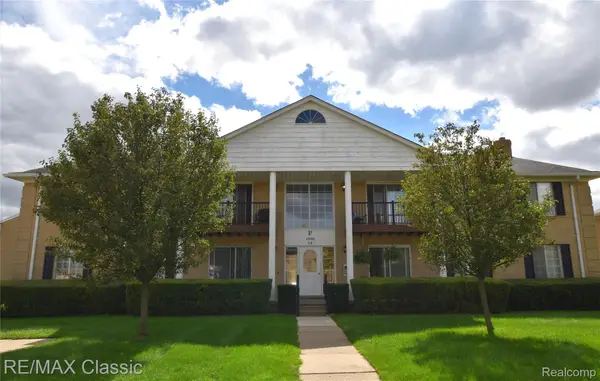 $129,900Active2 beds 1 baths900 sq. ft.
11820 Seaton Drive, SterlingHeights, MI 48312
MLS# 20261075621Listed by: RE/MAX CLASSIC


Protect your home and budget from life's surprises with an Assurant Home Warranty, backed by a partner that supports you through every step of homeownership. Explore Plans.
©2026 Century 21 Real Estate LLC. All rights reserved. CENTURY 21®, the CENTURY 21 Logo and C21® are service marks owned by Century 21 Real Estate LLC. Century 21 Real Estate LLC fully supports the principles of the Fair Housing Act and the Equal Opportunity Act. Each office is independently owned and operated. Listing information is deemed reliable but not guaranteed accurate.