2614 Farmdale Drive, Sterling Heights, MI 48314
Local realty services provided by:CENTURY 21 C. Howard
Listed by: anh le
Office: the charles reinhart company
MLS#:26057964
Source:MI_MICHRIC
Price summary
- Price:$580,000
- Price per sq. ft.:$187.76
- Monthly HOA dues:$12.08
About this home
Wooded views, soaring beamed ceilings & room to spread out in Forest Brook! Well-maintained 4BR/3.5BA colonial w/approx. 3,089 sq ft above grade + 1,000 sq ft finished bsmt. Listed $20K below its $600K 2/2026 appraisal. Approx. .30 acres backing to a wooded nature area for peaceful everyday living. A 2-story foyer welcomes you; separate office/library w/large bay window offers flex space. Spacious kitchen & breakfast area open to a family rm w/beamed cathedral ceiling & floor-to-ceiling brick FP. Sliders from both lead to the backyard & stamped-concrete patio for dining & relaxing among trees. Separate living & dining rms offer gathering space; main-flr laundry adds convenience. Upstairs primary suite w/beamed cathedral ceiling, large WIC w/window & private bath w/dual sinks, jetted tub & separate glass-enclosed shower. 3 add'l BRs & full hall bath upstairs. Fully finished bsmt w/kitchenette, sink, full bath & open flex area. Don't miss this spacious home in Utica Community Schools!
Contact an agent
Home facts
- Year built:1993
- Listing ID #:26057964
- Added:1 day(s) ago
- Updated:November 01, 2026 at 06:56 PM
Rooms and interior
- Bedrooms:4
- Total bathrooms:4
- Full bathrooms:3
- Half bathrooms:1
- Rooms Total:11
- Kitchen Description:Dishwasher, Disposal, Freezer, Microwave, Range, Refrigerator
- Basement:Yes
- Living area:4,089 sq. ft.
Heating and cooling
- Heating:Forced Air
- Central air:Yes
Structure and exterior
- Year built:1993
- Building area:4,089 sq. ft.
- Lot area:0.3 Acres
- Lot Features:Wooded
- Construction Materials:Brick, Stucco, Wood Siding
Utilities
- Water:Public
Finances and disclosures
- Price:$580,000
- Price per sq. ft.:$187.76
- Tax amount:$10,048 (2025)
Features and amenities
- Laundry features:Washer
Parking
- Garage:Yes
- Garage spaces:2
New listings near 2614 Farmdale Drive
- Coming Soon
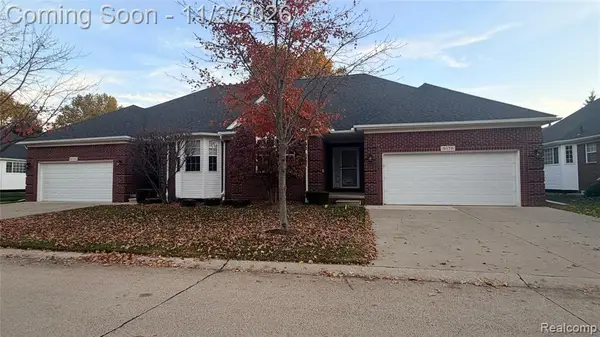 $439,000Coming Soon3 beds 3 baths1,775 sq. ft.
3678 Galaxy, Sterling Heights, MI 48314
MLS# 61042314Listed by: KELLER WILLIAMS HOMETOWNE
- New
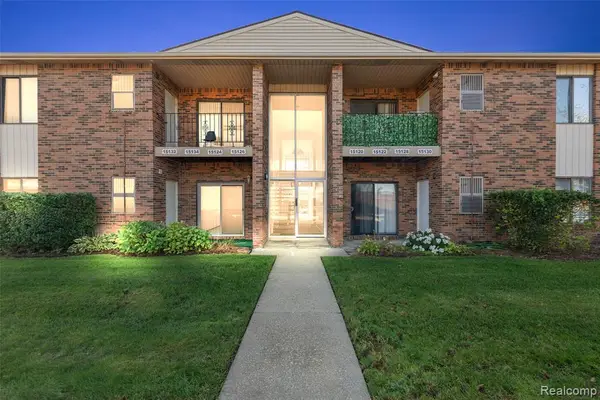 $169,900Active2 beds 2 baths1,068 sq. ft.
15132 Seagull, Sterling Heights, MI 48313
MLS# 61043398Listed by: EXP REALTY MAIN - New
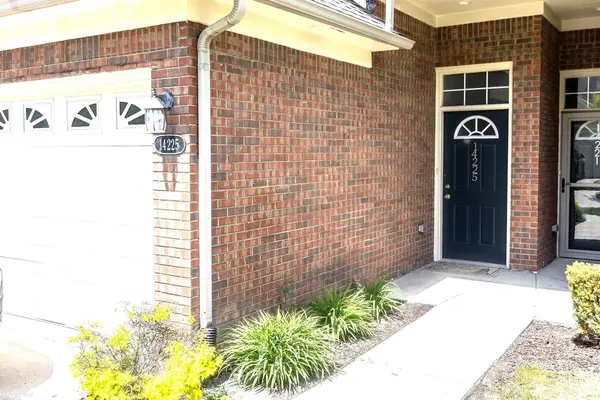 $239,900Active2 beds 2 baths1,711 sq. ft.
14225 Shadywood, Sterling Heights, MI 48312
MLS# 50226451Listed by: KW PLATINUM - New
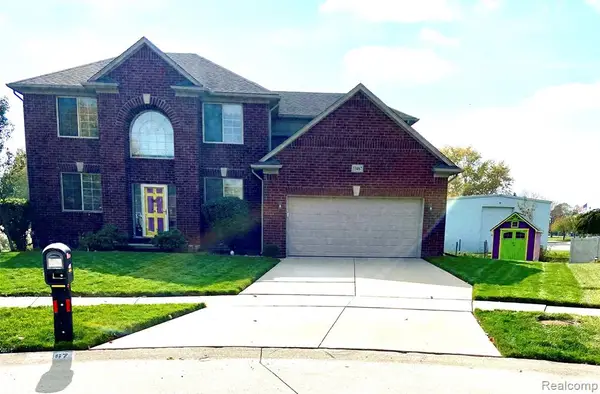 $550,000Active4 beds 3 baths2,600 sq. ft.
33467 Ashton, Sterling Heights, MI 48312
MLS# 61043317Listed by: VIRTUAL REAL ESTATE SERVICES LLC - New
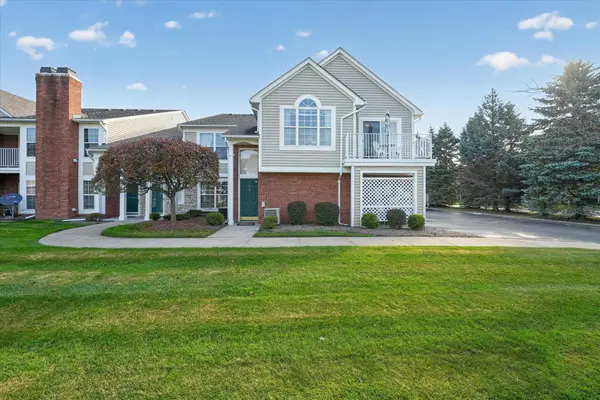
 $224,900Active2 beds 1 baths1,020 sq. ft.
4101 Berkshire, Sterling Heights, MI 48314
MLS# 50226393Listed by: CENTURY 21 PROFESSIONALS STERLING HEIGHTS - New
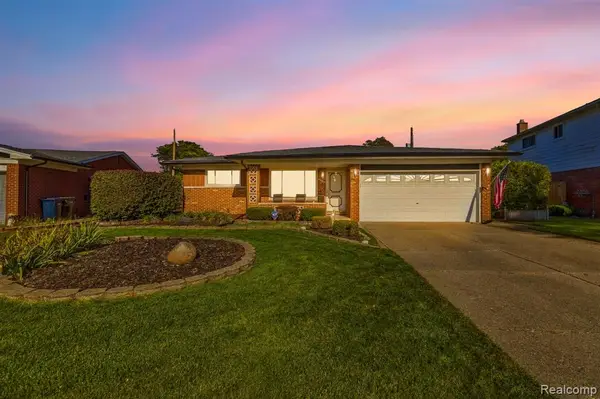 $342,900Active3 beds 2 baths1,436 sq. ft.
36218 Weber, Sterling Heights, MI 48310
MLS# 61043081Listed by: ANTHONY DJON LUXURY REAL ESTATE - New
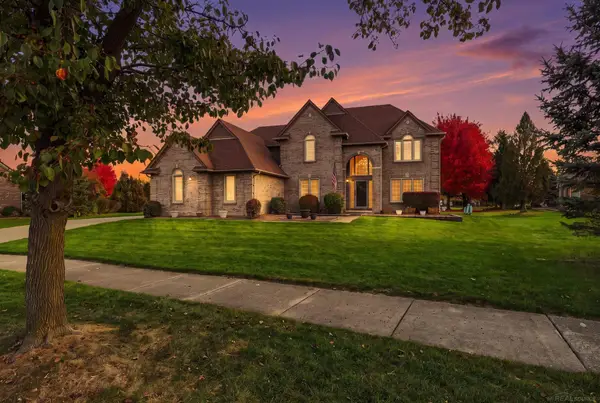 $650,000Active4 beds 4 baths2,940 sq. ft.
42638 Citation, Sterling Heights, MI 48314
MLS# 50226347Listed by: EPIQUE INC. - New
 $309,900Active3 beds 2 baths1,535 sq. ft.
34158 Shearing, Sterling Heights, MI 48312
MLS# 50226344Listed by: GREAT LAKES REALTY AND PROPERTY MANAGEMENT - New
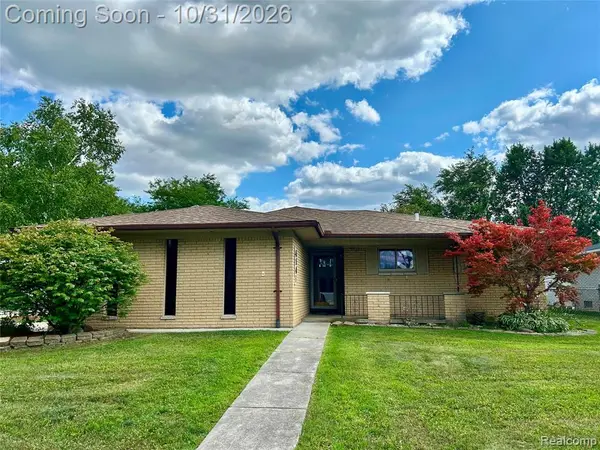 $329,000Active3 beds 2 baths1,554 sq. ft.
4146 Connie, Sterling Heights, MI 48310
MLS# 61043010Listed by: AMERICAN REALTORS


Protect your home and budget from life's surprises with an Assurant Home Warranty, backed by a partner that supports you through every step of homeownership. Explore Plans.
©2026 Century 21 Real Estate LLC. All rights reserved. CENTURY 21®, the CENTURY 21 Logo and C21® are service marks owned by Century 21 Real Estate LLC. Century 21 Real Estate LLC fully supports the principles of the Fair Housing Act and the Equal Opportunity Act. Each office is independently owned and operated. Listing information is deemed reliable but not guaranteed accurate.