
34158 Shearing DR, Sterling Heights, MI 48312
Local realty services provided by:CENTURY 21 Dynamic Realty
Listed by: lynn amato nassar
Office: great lakes realty and property management
MLS#:58050226344
Source:MI_REALCOMP
Price summary
- Price:$309,900
- Price per sq. ft.:$122.25
About this home
Welcome home to this charming 3-bedroom, 1.5-bath brick ranch nestled in a desirable Sterling Heights neighborhood! This home offers comfortable, convenient one-level living with a functional layout and a backyard that is fenced with beautiful gardens. The attached garage is wider than most for extra room. Updates include carpet in family room, water heater(23) roof (13yrs), garage door opener, dryer, dishwasher, thermostat, A/C condenser & furnace blower. Ideally located near shopping, schools, dining, parks, and major expressways, making everyday living a breeze. Whether you're a first-time buyer, looking to downsize, or searching for a place to make your own, this home offers a wonderful opportunity in a fantastic location. Don't miss your chance to make it yours!
Contact an agent
Home facts
- Year built:1968
- Subdivision & Development:SEVILLE GARDENS
- Listing ID #:58050226344
- Added:1 day(s) ago
- Updated:October 30, 2026 at 05:01 AM
Rooms and interior
- Bedrooms:3
- Total bathrooms:2
- Full bathrooms:1
- Half bathrooms:1
- Rooms Total:6
- Living area:2,535 sq. ft.
Heating and cooling
- Heating:Forced Air, Natural Gas
Structure and exterior
- Year built:1968
- Building area:2,535 sq. ft.
- Lot area:0.17 Acres
- Architectural Style:Ranch
- Construction Materials:Brick
- Foundation Description:Basement
- Levels:One
Utilities
- Water:Public
- Sewer:Public Sewer
Finances and disclosures
- Price:$309,900
- Price per sq. ft.:$122.25
- Tax amount:$3,571
Features and amenities
- Appliances:Dishwasher, Disposal, Dryer, Microwave, Oven, Range, Refrigerator, Washer
Parking
- Parking description:Attached, Two Car Garage
- Garage spaces:2

New listings near 34158 Shearing DR
- New
 $329,000Active3 beds 2 baths1,554 sq. ft.
4146 Connie DR, SterlingHeights, MI 48310
MLS# 20261087790Listed by: AMERICAN REALTORS - New
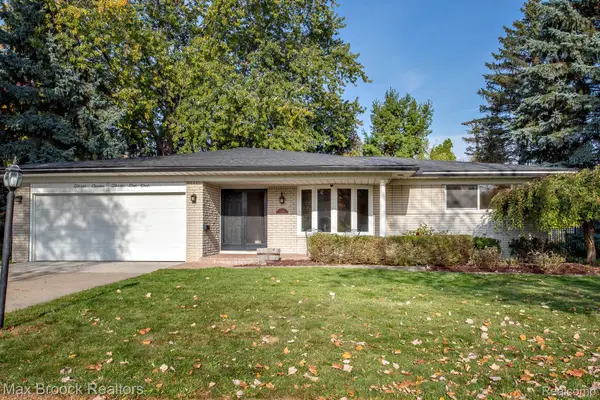 $342,500Active3 beds 3 baths3,099 sq. ft.
37361 Catherine Marie DR, SterlingHeights, MI 48312
MLS# 20261087218Listed by: MAX BROOCK, REALTORS-BIRMINGHAM - New
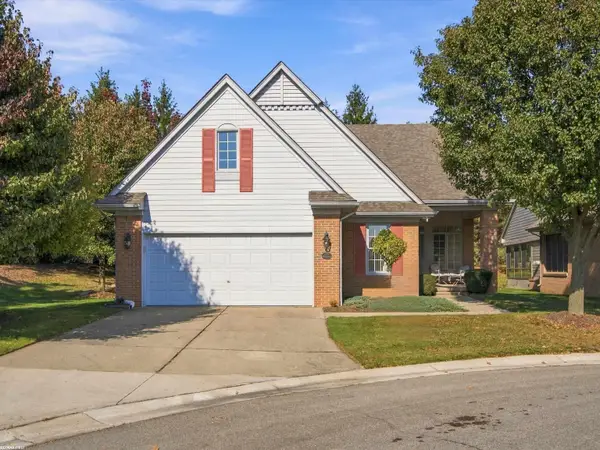 $359,900Active2 beds 2 baths1,706 sq. ft.
43827 Perignon DR, SterlingHeights, MI 48314
MLS# 58050226291Listed by: RE/MAX FIRST - New
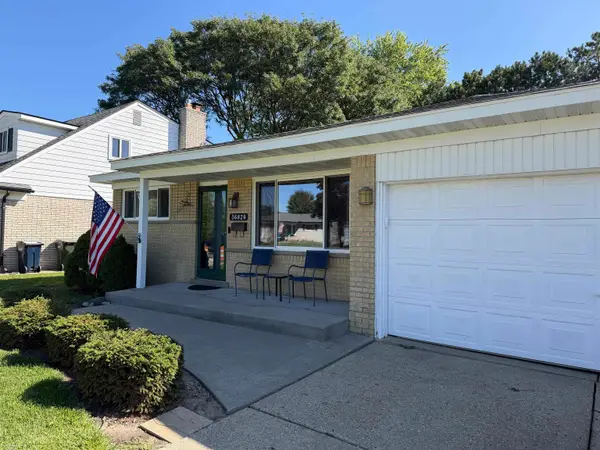 $305,000Active3 beds 2 baths1,750 sq. ft.
36826 Havana DR, SterlingHeights, MI 48312
MLS# 58050226296Listed by: BERKSHIRE HATHAWAY HOMESERVICES KEE REALTY - New
 $280,000Active2 beds 3 baths1,400 sq. ft.
43885 Stoney, Sterling Heights, MI 48313
MLS# 50226277Listed by: 21 UNITED - New
 $315,000Active2 beds 3 baths1,415 sq. ft.
43642 Lakeview, Sterling Heights, MI 48313
MLS# 50226268Listed by: REALTY EXECUTIVES HOME TOWNE SHELBY - New
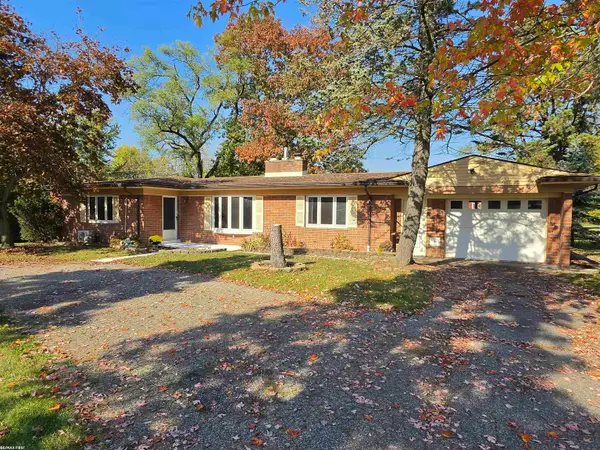 $324,900Active3 beds 2 baths1,625 sq. ft.
34575 Moravian, Sterling Heights, MI 48312
MLS# 50226240Listed by: RE/MAX FIRST - Open Sat, 1 to 3pmNew
 $819,999Active4 beds 3 baths2,938 sq. ft.
42420 Alagna, Sterling Heights, MI 48314
MLS# 61042611Listed by: DOBI REAL ESTATE - Open Sat, 1 to 3pmNew
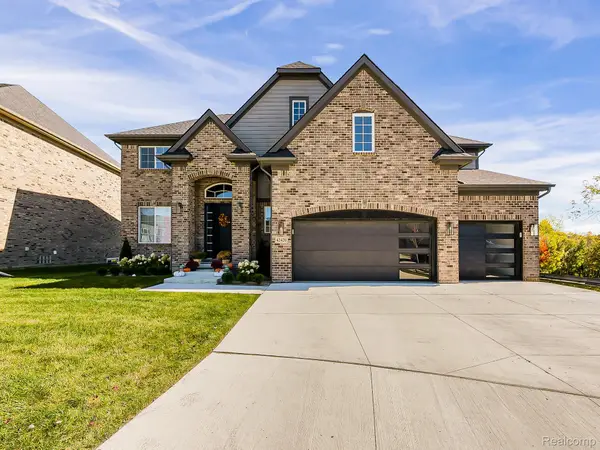 $819,999Active4 beds 3 baths2,938 sq. ft.
42420 Alagna DR, SterlingHeights, MI 48314
MLS# 20261087399Listed by: DOBI REAL ESTATE


Protect your home and budget from life's surprises with an Assurant Home Warranty, backed by a partner that supports you through every step of homeownership. Explore Plans.
©2026 Century 21 Real Estate LLC. All rights reserved. CENTURY 21®, the CENTURY 21 Logo and C21® are service marks owned by Century 21 Real Estate LLC. Century 21 Real Estate LLC fully supports the principles of the Fair Housing Act and the Equal Opportunity Act. Each office is independently owned and operated. Listing information is deemed reliable but not guaranteed accurate.