
33467 Ashton DR, Sterling Heights, MI 48312
Local realty services provided by:CENTURY 21 Affiliated
33467 Ashton DR,Sterlingheights, MI 48312
$550,000
- 4 Beds
- 3 Baths
- 2,600 sq. ft.
- Single family
- Active
Listed by: colette hughes
Office: virtual real estate services llc.
MLS#:20261086820
Source:MI_REALCOMP
Price summary
- Price:$550,000
- Price per sq. ft.:$211.54
About this home
Are you seeking a family residence that combines a desirable neighborhood, luxurious living, spacious interiors, and tranquility?
The property located at 33467 Ashton Dr, Sterling Heights, MI offers these features and more. Built in 2015, this, one owner home includes the following:
4 bedrooms and 2.5 bathrooms, A kitchen equipped with granite countertops, a kitchen island, and a breakfast nook, A formal dining room and a spacious living room, A spectacular primary ensuite, A private library and a dedicated laundry room, Ample storage space throughout, central air conditioning, A gas fireplace, hardwood floors and tile on entry level and carpet upstairs. The basement has been waterproofed by Everdry and the warranty stays with the home. Please schedule a private viewing to determine if this property meets your family's needs. Please see attached list items excluded from the sale of the home.
Contact an agent
Home facts
- Year built:2015
- Subdivision & Development:HERITAGE SQUARE SITE CONDO
- Listing ID #:20261086820
- Added:1 day(s) ago
- Updated:October 31, 2026 at 05:03 AM
Rooms and interior
- Bedrooms:4
- Total bathrooms:3
- Full bathrooms:2
- Half bathrooms:1
- Rooms Total:8
- Bathrooms Description:Jetted Tub
- Basement Description:Unfinished
- Living area:2,600 sq. ft.
Heating and cooling
- Cooling:Ceiling Fans, Central Air
- Heating:Forced Air, Natural Gas
Structure and exterior
- Year built:2015
- Building area:2,600 sq. ft.
- Lot area:0.18 Acres
- Architectural Style:Colonial
- Construction Materials:Brick
- Exterior Features:Deck
- Foundation Description:Basement, Poured, Sealed Foundation
- Levels:Two
Utilities
- Water:Public
- Sewer:Public Sewer
Finances and disclosures
- Price:$550,000
- Price per sq. ft.:$211.54
- Tax amount:$8,512
Features and amenities
- Appliances:Dishwasher, Dryer, Free Standing Gas Range, Microwave, Washer
- Amenities:Entrance Foyer
Parking
- Parking description:Attached, Two Car Garage
- Garage spaces:2

New listings near 33467 Ashton DR
- New
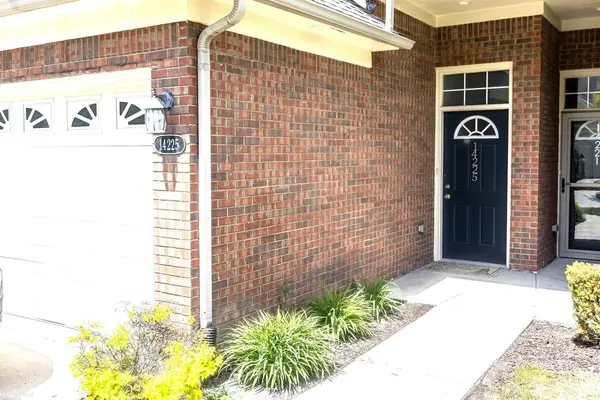 $239,900Active2 beds 2 baths1,711 sq. ft.
14225 Shadywood, SterlingHeights, MI 48312
MLS# 58050226451Listed by: KW PLATINUM - New
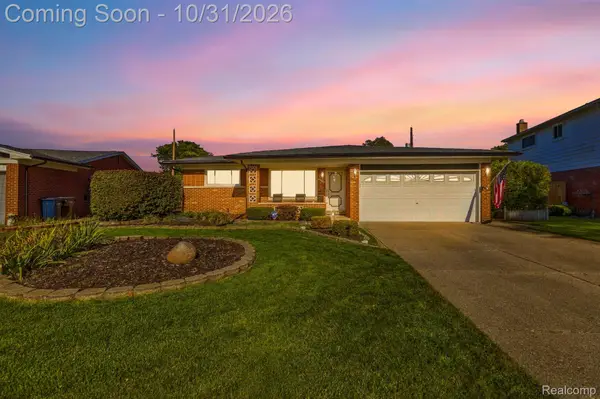 $342,900Active3 beds 2 baths2,206 sq. ft.
36218 Weber DR, SterlingHeights, MI 48310
MLS# 20261085794Listed by: ANTHONY DJON LUXURY REAL ESTATE - New
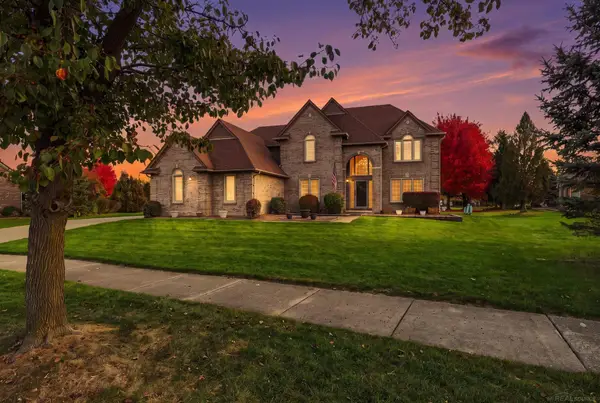 $650,000Active4 beds 4 baths2,940 sq. ft.
42638 Citation, Sterling Heights, MI 48314
MLS# 50226347Listed by: EPIQUE INC. - New
 $309,900Active3 beds 2 baths1,535 sq. ft.
34158 Shearing, Sterling Heights, MI 48312
MLS# 50226344Listed by: GREAT LAKES REALTY AND PROPERTY MANAGEMENT - New
 $329,000Active3 beds 2 baths1,554 sq. ft.
4146 Connie DR, SterlingHeights, MI 48310
MLS# 20261087790Listed by: AMERICAN REALTORS - New
 $342,500Active3 beds 3 baths1,704 sq. ft.
37361 Catherine Marie, Sterling Heights, MI 48312
MLS# 61042847Listed by: MAX BROOCK, REALTORS(R)-BIRMINGHAM - New
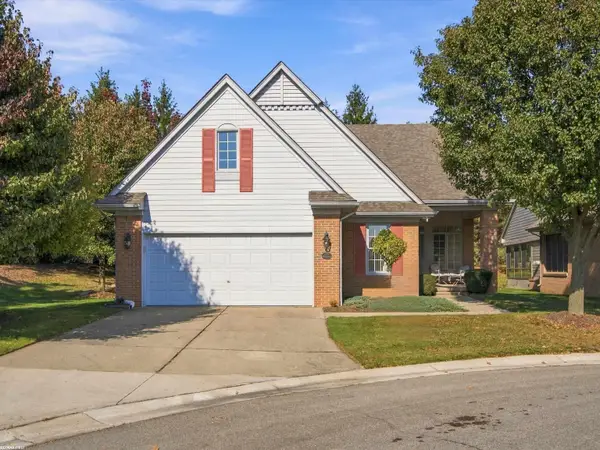 $359,900Active2 beds 2 baths1,706 sq. ft.
43827 Perignon DR, SterlingHeights, MI 48314
MLS# 58050226291Listed by: RE/MAX FIRST - New
 $305,000Active3 beds 2 baths1,750 sq. ft.
36826 Havana DR, SterlingHeights, MI 48312
MLS# 58050226296Listed by: BERKSHIRE HATHAWAY HOMESERVICES KEE REALTY - New
 $280,000Active2 beds 3 baths1,400 sq. ft.
43885 Stoney, Sterling Heights, MI 48313
MLS# 61042790Listed by: 21 UNITED REALTY


Protect your home and budget from life's surprises with an Assurant Home Warranty, backed by a partner that supports you through every step of homeownership. Explore Plans.
©2026 Century 21 Real Estate LLC. All rights reserved. CENTURY 21®, the CENTURY 21 Logo and C21® are service marks owned by Century 21 Real Estate LLC. Century 21 Real Estate LLC fully supports the principles of the Fair Housing Act and the Equal Opportunity Act. Each office is independently owned and operated. Listing information is deemed reliable but not guaranteed accurate.