3023 Serra, Sterling Heights, MI 48310
Local realty services provided by:CENTURY 21 Northland
3023 Serra,Sterling Heights, MI 48310
$284,900
- 3 Beds
- 2 Baths
- 1,488 sq. ft.
- Single family
- Active
Upcoming open houses
- Sat, Nov 0712:00 pm - 02:00 pm
Listed by: julian llera
Office: realty executives home towne shelby
MLS#:50226812
Source:MI_REALSOURCE
Price summary
- Price:$284,900
- Price per sq. ft.:$191.47
About this home
OPEN HOUSE Nov 7 from Noon to 2pm. This well updated home brings it all together, comfortable layout & improvements throughout. Step inside to a bright, welcoming living room with hardwood floors and large windows that fill the space with natural light. The spacious kitchen features updated cabinetry, tile flooring, stainless steel appliances, and room for everyday dining, with a sliding door leading directly to the backyard patio. The Great room offers exposed wood ceiling beams and a comfortable setting for movie nights, entertaining, or simply relaxing. Both full bathrooms have been updated, including a beautifully remodeled main bathroom featuring a double vanity and large tiled shower with glass doors. Fresh interior paint, replacement windows throughout much of the home, newer furnace, central air conditioning, and water heater add to the appeal. The electrical panel was updated and is wired to accommodate a whole-house generator. Outside, a spacious backyard featuring a large paver patio and covered gazebo, creating inviting areas for outdoor dining, grilling, and relaxing. Long driveway leads to a detached two-car garage with additional parking and storage. Come see for yourself what makes this home worth a closer look....
Contact an agent
Home facts
- Year built:1960
- Subdivision & Development:Tarryton # 02
- Listing ID #:50226812
- Added:1 day(s) ago
- Updated:November 06, 2026 at 06:56 AM
Rooms and interior
- Bedrooms:3
- Total bathrooms:2
- Full bathrooms:2
- Kitchen Description:Dishwasher, Microwave, Range/Oven, Refrigerator
- Bedroom Description:Bedroom 1 on Entry Level, Bedroom 2 on Second Level, Bedroom 3 on Second Level
- Living area:1,488 sq. ft.
Heating and cooling
- Cooling:Ceiling Fan(s), Central A/C
- Heating:Forced Air, Natural Gas
Structure and exterior
- Year built:1960
- Building area:1,488 sq. ft.
- Lot area:0.21 Acres
- Architectural Style:Tri-Level
- Construction Materials:Brick
- Exterior Features:Fenced Yard, Patio, Porch
- Foundation Description:Crawl, Slab
Utilities
- Water:Public Water
- Sewer:Public Sanitary
Finances and disclosures
- Price:$284,900
- Price per sq. ft.:$191.47
- Tax amount:$2,637
Features and amenities
- Appliances:Dishwasher, Dryer, Microwave, Range/Oven, Refrigerator
- Laundry features:Dryer
Parking
- Parking description:Detached Garage, Electric in Garage
- Garage spaces:3
 Provided through IDX via MiRealSource. Courtesy of MiRealSource Shareholder. Copyright MiRealSource. The information published and disseminated by MiRealSource is communicated verbatim, without change by MiRealSource, as filed with MiRealSource by its members. The accuracy of all information, regardless of source, is not guaranteed or warranted. All information should be independently verified. Copyright 2026 MiRealSource. All rights reserved. The information provided hereby constitutes proprietary information of MiRealSource, Inc. and its shareholders, affiliates and licensees and may not be reproduced or transmitted in any form or by any means, electronic or mechanical, including photocopy, recording, scanning or any information storage and retrieval system, without written permission from MiRealSource, Inc. MI_REALSOURCE Member Broker: Brad Platt
New listings near 3023 Serra
- Open Sat, 12 to 2pmNew
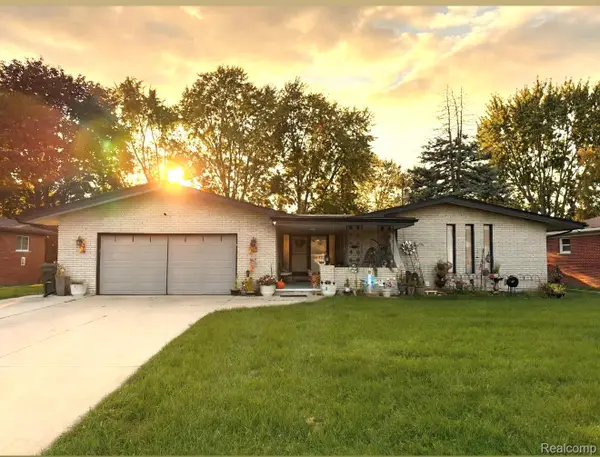 $417,700Active4 beds 4 baths3,036 sq. ft.
38233 Medville DR, SterlingHeights, MI 48312
MLS# 20261089967Listed by: GOT KEY'D REALTY - Open Sat, 12 to 2pmNew
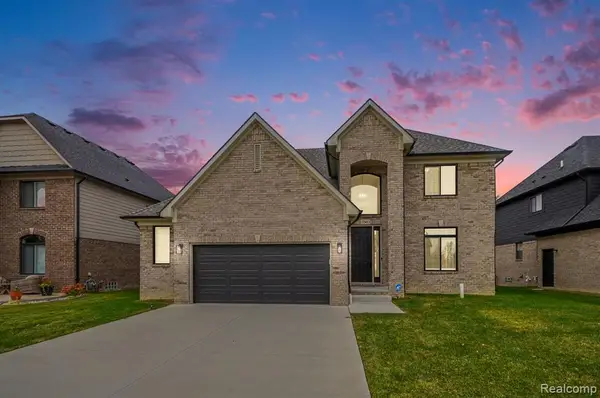 $600,000Active4 beds 3 baths2,676 sq. ft.
37483 Josephine, Sterling Heights, MI 48312
MLS# 61044925Listed by: @PROPERTIES CHRISTIE'S INT'L R E CLARKSTON - Open Sat, 12 to 2pmNew
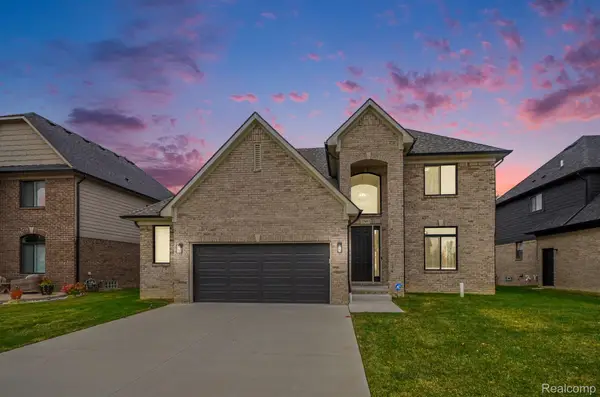 $600,000Active4 beds 3 baths2,676 sq. ft.
37483 Josephine DR, SterlingHeights, MI 48312
MLS# 20261089883Listed by: @PROPERTIES CHRISTIE'S INT'L R E CLARKSTON - New
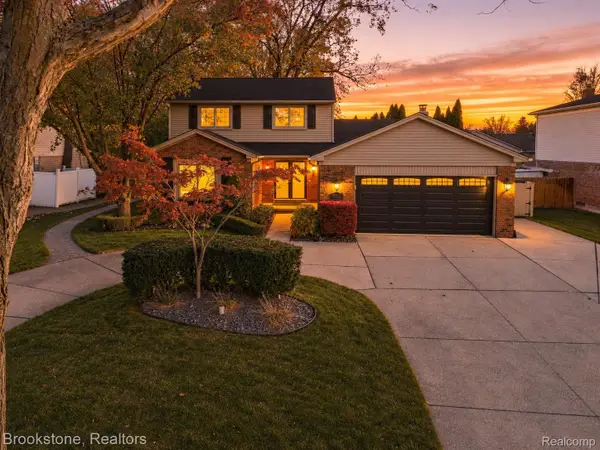 $465,000Active3 beds 3 baths2,794 sq. ft.
40361 Republic DR, SterlingHeights, MI 48313
MLS# 20261089608Listed by: BROOKSTONE, REALTORS LLC - New
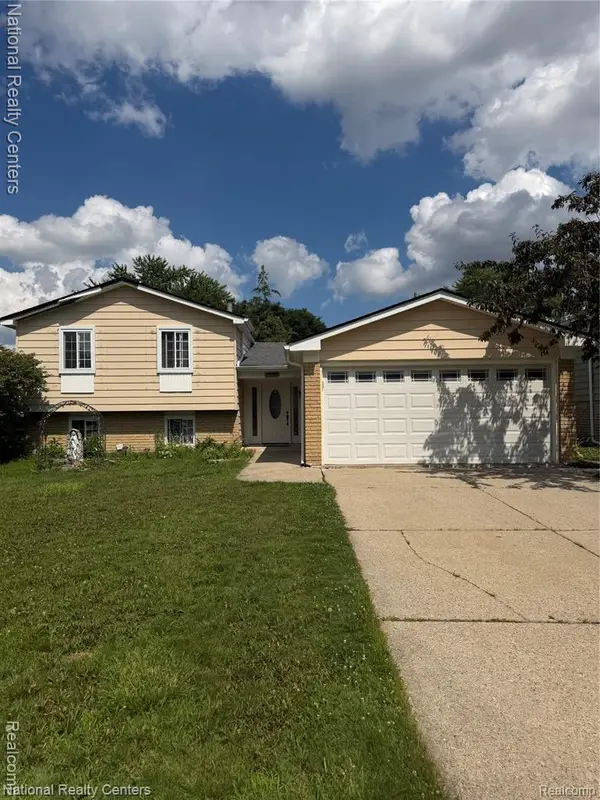 $304,900Active3 beds 2 baths1,760 sq. ft.
39392 Owendale DR, SterlingHeights, MI 48310
MLS# 20261089870Listed by: NATIONAL REALTY CENTERS, INC - New
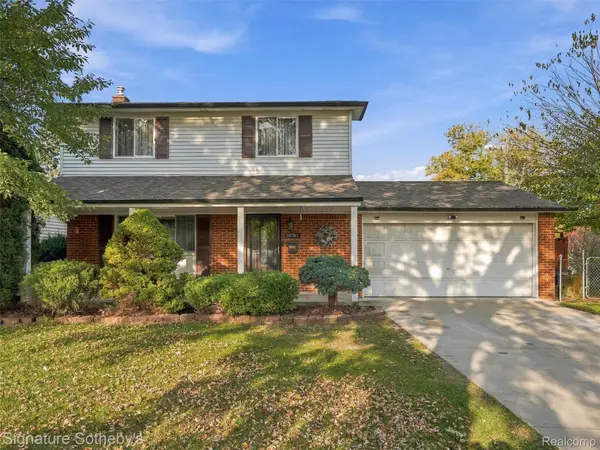 $349,999Active4 beds 2 baths2,036 sq. ft.
38787 Derby DR, SterlingHeights, MI 48312
MLS# 20261089246Listed by: SIGNATURE SOTHEBY'S INTERNATIONAL REALTY BHAM - New
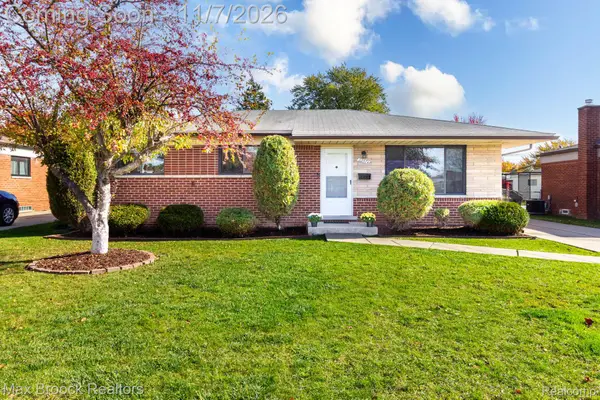 $309,900Active3 beds 2 baths2,523 sq. ft.
33574 Cornelissen DR, SterlingHeights, MI 48312
MLS# 20261088589Listed by: MAX BROOCK, REALTORS-BLOOMFIELD HILLS - New
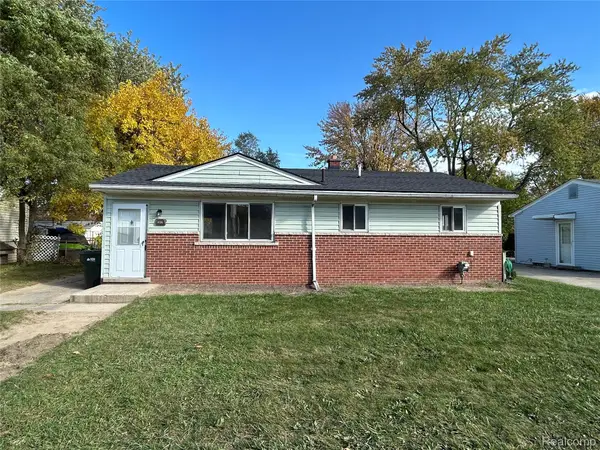
 $237,900Active3 beds 1 baths912 sq. ft.
12439 Clinton River RD, SterlingHeights, MI 48313
MLS# 20261088815Listed by: CENTURY 21 CAMPBELL REALTY - New
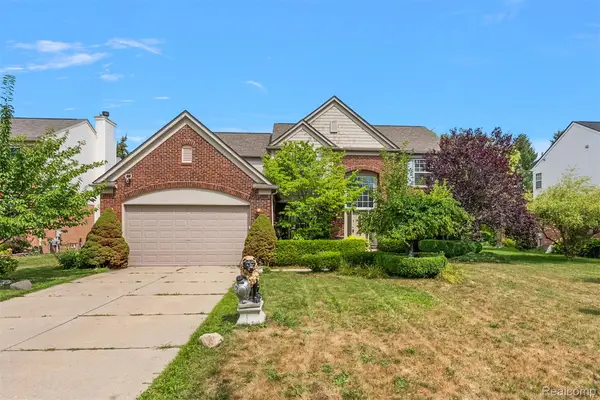 $520,000Active4 beds 4 baths4,233 sq. ft.
34827 Fontana DR, SterlingHeights, MI 48312
MLS# 20261089527Listed by: RE/MAX ECLIPSE CLARKSTON - New
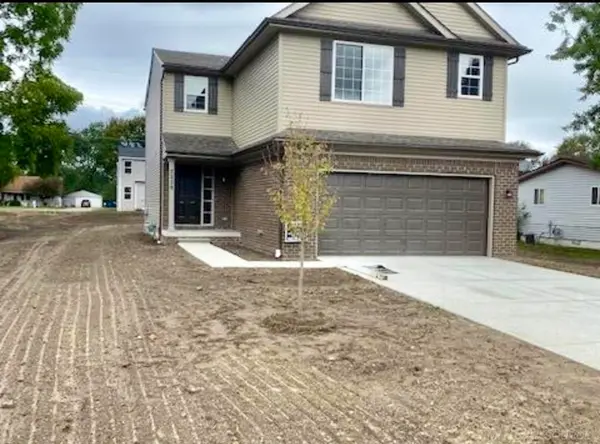 $514,000Active4 beds 3 baths2,100 sq. ft.
5515 Meadow View Street, Sterling Heights, MI 48310
MLS# 50226870Listed by: ST AUBIN REAL ESTATE


Protect your home and budget from life's surprises with an Assurant Home Warranty, backed by a partner that supports you through every step of homeownership. Explore Plans.
©2026 Century 21 Real Estate LLC. All rights reserved. CENTURY 21®, the CENTURY 21 Logo and C21® are service marks owned by Century 21 Real Estate LLC. Century 21 Real Estate LLC fully supports the principles of the Fair Housing Act and the Equal Opportunity Act. Each office is independently owned and operated. Listing information is deemed reliable but not guaranteed accurate.