
40361 Republic DR, Sterling Heights, MI 48313
Local realty services provided by:CENTURY 21 Curran & Oberski
40361 Republic DR,Sterlingheights, MI 48313
$465,000
- 3 Beds
- 3 Baths
- 2,794 sq. ft.
- Single family
- Active
Listed by: melissa braathen
Office: brookstone, realtors llc.
MLS#:20261089608
Source:MI_REALCOMP
Price summary
- Price:$465,000
- Price per sq. ft.:$166.43
- Monthly HOA dues:$2.92
About this home
Welcome to this meticulously maintained 3-bedroom, 2.5 bath home offering comfort, style, and plenty of space for everyday living and entertaining! The inviting family room features a cozy gas fireplace, while the kitchen boasts elegant Corian countertops and stainless steel appliances updated in 2021. Convenient first-floor laundry adds to the home's functionality. The beautiful three-season sunroom provides the perfect place to relax and unwind. A dedicated office, study or library offers a quiet retreat, and an additional flex room provides endless possibilities to suit your needs. The finished basement complete with a full bathroom, adds even more living and entertaining space. Step outside to your own backyard oasis, featuring an ingroung swimming pool, perfect for summer gatherings and relaxation! Additional updates include a new hot water tank in 2021. BONUS! A one-year home warranty is included, offering added peace of mind with coverage for appliances, the swimming pool, and sprinkler system. Furnishings are available for purchase as a complete package for $10,000, including outdoor patio furniture, and gun safe, lawnmower, or individual items may be purchased separately. Seller will retain select sentimental pieces of decor, which are excluded from furnishings for sale. It's versatile layout, inviting spaces, and fantastic outdoor amenities, this home is a must-see! KEYS AT CLOSING!!...
Contact an agent
Home facts
- Year built:1985
- Subdivision & Development:WASHINGTON SQUARE SUB 2
- Listing ID #:20261089608
- Added:1 day(s) ago
- Updated:November 06, 2026 at 05:31 PM
Rooms and interior
- Bedrooms:3
- Total bathrooms:3
- Full bathrooms:2
- Half bathrooms:1
- Rooms Total:11
- Basement Description:Finished
- Living area:2,794 sq. ft.
Heating and cooling
- Cooling:Central Air
- Heating:Forced Air, Natural Gas
Structure and exterior
- Roof:Asphalt
- Year built:1985
- Building area:2,794 sq. ft.
- Lot area:0.21 Acres
- Architectural Style:Colonial
- Construction Materials:Brick, Vinyl Siding
- Exterior Features:Enclosed, Patio, Porch
- Foundation Description:Basement, Poured
- Levels:Two
Utilities
- Water:Public
- Sewer:Public Sewer
Finances and disclosures
- Price:$465,000
- Price per sq. ft.:$166.43
- Tax amount:$6,623
Features and amenities
- Appliances:Dishwasher, Disposal, Double Oven, Dryer, Free Standing Gas Range, Free Standing Refrigerator, Humidifier, Microwave, Range Hood, Stainless Steel Appliances, Washer
- Amenities:Entrance Foyer, High Speed Internet, Wet Bar
- Pool features:In Ground
Parking
- Parking description:Attached, Circular Driveway, Direct Access, Driveway, Electricity In Garage, Garage Door Opener, Garage Faces Front, Two Car Garage
- Garage spaces:2

New listings near 40361 Republic DR
- Coming Soon
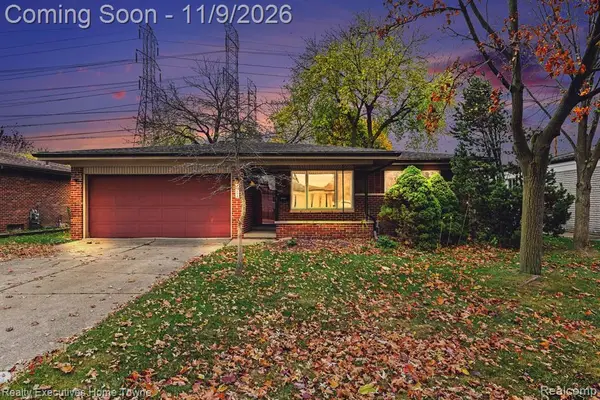 $289,900Coming Soon3 beds 2 baths1,436 sq. ft.
36424 Clifford, Sterling Heights, MI 48312
MLS# 61045138Listed by: REALTY EXECUTIVES HOME TOWNE - Open Sun, 1 to 3pmNew
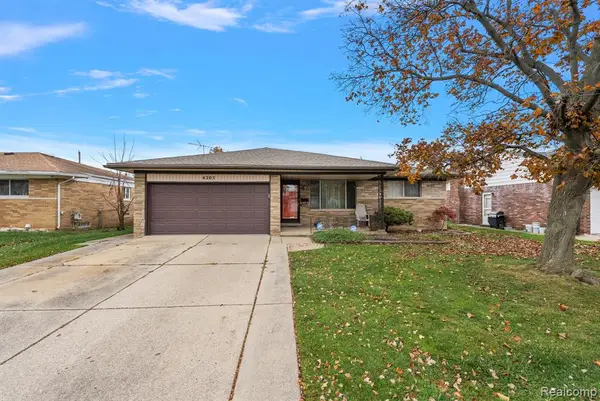 $315,000Active3 beds 2 baths1,518 sq. ft.
4205 Anthony, Sterling Heights, MI 48310
MLS# 61045085Listed by: HOME HEADQUARTERS - New
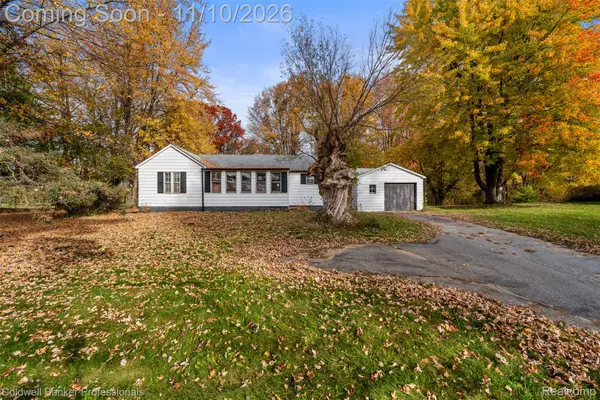 $575,000Active2 beds 1 baths964 sq. ft.
13123 Metropolitan PKWY, SterlingHeights, MI 48312
MLS# 20261087535Listed by: COLDWELL BANKER PROFESSIONALS-GPF - Open Sat, 12 to 2pmNew
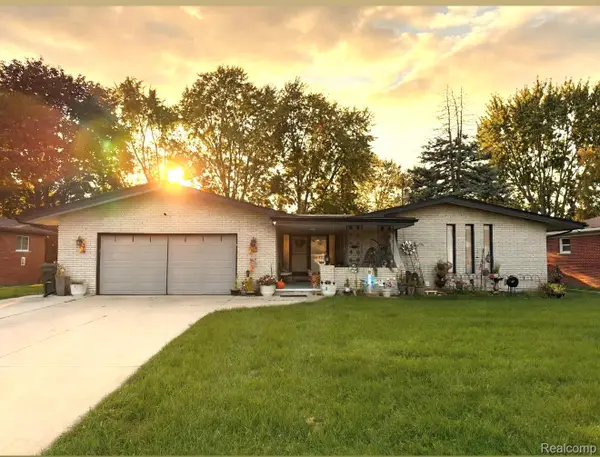 $417,700Active4 beds 4 baths3,036 sq. ft.
38233 Medville DR, SterlingHeights, MI 48312
MLS# 20261089967Listed by: GOT KEY'D REALTY - Open Sat, 12 to 2pmNew
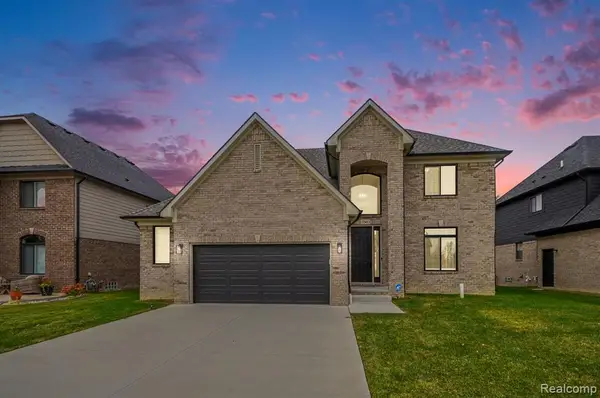 $600,000Active4 beds 3 baths2,676 sq. ft.
37483 Josephine, Sterling Heights, MI 48312
MLS# 61044925Listed by: @PROPERTIES CHRISTIE'S INT'L R E CLARKSTON - Open Sat, 12 to 2pmNew
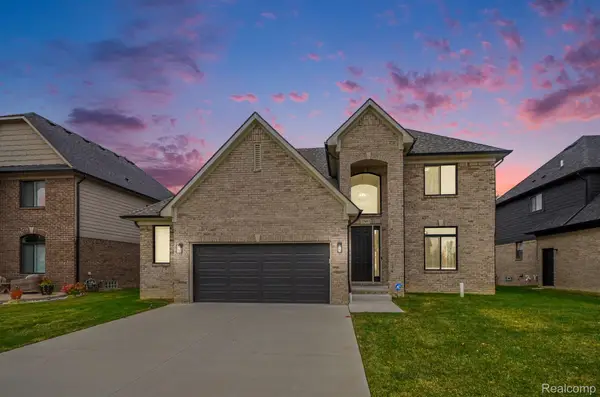 $600,000Active4 beds 3 baths2,676 sq. ft.
37483 Josephine DR, SterlingHeights, MI 48312
MLS# 20261089883Listed by: @PROPERTIES CHRISTIE'S INT'L R E CLARKSTON - New
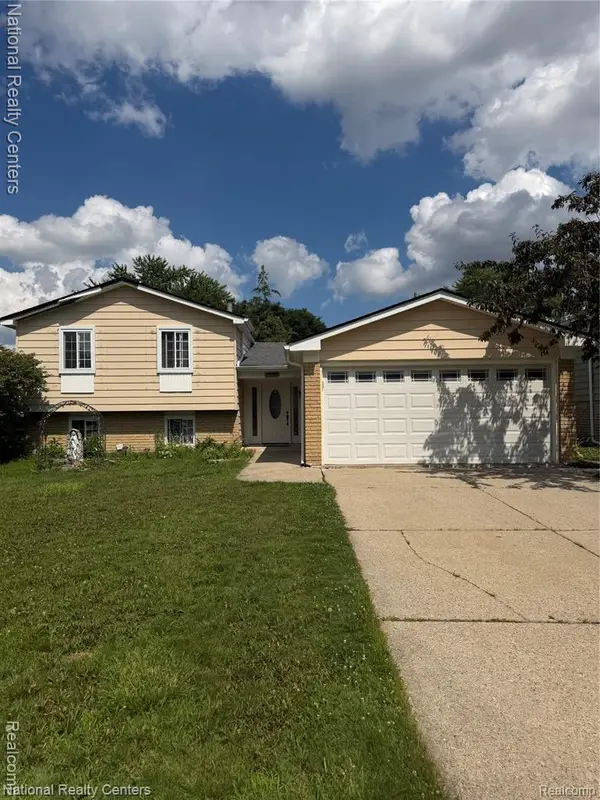 $304,900Active3 beds 2 baths1,760 sq. ft.
39392 Owendale DR, SterlingHeights, MI 48310
MLS# 20261089870Listed by: NATIONAL REALTY CENTERS, INC - New
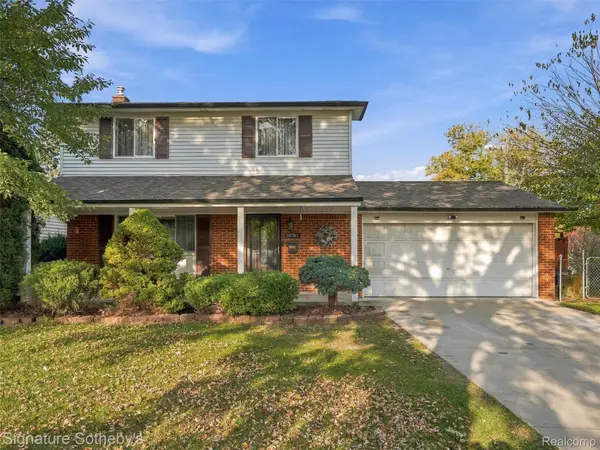 $349,999Active4 beds 2 baths2,036 sq. ft.
38787 Derby DR, SterlingHeights, MI 48312
MLS# 20261089246Listed by: SIGNATURE SOTHEBY'S INTERNATIONAL REALTY BHAM - New
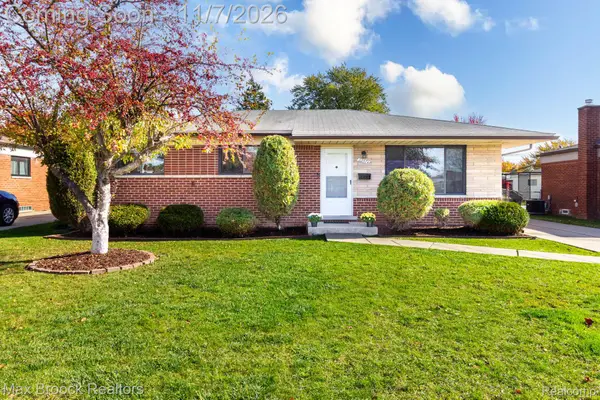 $309,900Active3 beds 2 baths2,523 sq. ft.
33574 Cornelissen DR, SterlingHeights, MI 48312
MLS# 20261088589Listed by: MAX BROOCK, REALTORS-BLOOMFIELD HILLS


Protect your home and budget from life's surprises with an Assurant Home Warranty, backed by a partner that supports you through every step of homeownership. Explore Plans.
©2026 Century 21 Real Estate LLC. All rights reserved. CENTURY 21®, the CENTURY 21 Logo and C21® are service marks owned by Century 21 Real Estate LLC. Century 21 Real Estate LLC fully supports the principles of the Fair Housing Act and the Equal Opportunity Act. Each office is independently owned and operated. Listing information is deemed reliable but not guaranteed accurate.