
38233 Medville DR, Sterling Heights, MI 48312
Local realty services provided by:CENTURY 21 Metro Brokers
38233 Medville DR,Sterlingheights, MI 48312
$417,700
- 4 Beds
- 4 Baths
- 3,036 sq. ft.
- Single family
- Active
Upcoming open houses
- Sat, Nov 0712:00 pm - 02:00 pm
Listed by: hayder mora
Office: got key'd realty
MLS#:20261089967
Source:MI_REALCOMP
Price summary
- Price:$417,700
- Price per sq. ft.:$137.58
About this home
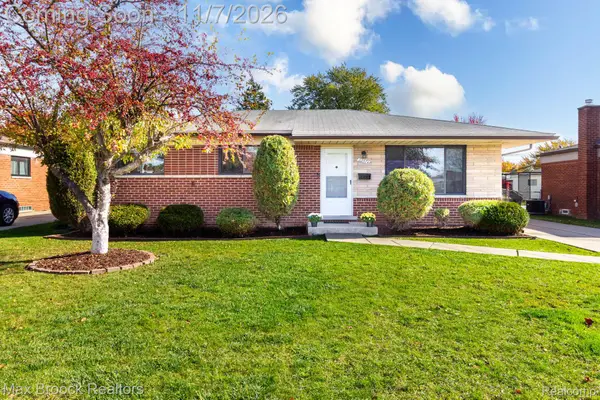
Welcome home! This spacious 4-bedroom, 3.5-bath home offers nearly 2,000 sq ft of above-grade living space, plus a finished basement and a great location. The main level features an open layout with a large kitchen, dining area, and inviting family room with a fireplace, along with three bedrooms, 2.5 bathrooms, and a convenient main-floor laundry room. The finished basement adds even more living space with a fourth bedroom featuring an egress window, a full bathroom, and plenty of storage. Outside, enjoy a covered front porch, rear patio, and a large fenced backyard with playsets and a shed. The attached two-car garage and extra-wide driveway provide plenty of parking. Notable updates include a newer garage door (2017), furnace and central AC (2017), roof and attic insulation (2018), solar panels (2018), gutters with leaf guards (2023), two 240V EV charging outlets in the garage (2023), and a newer electric cooktop (2026). Well maintained and ready for its next owner, this home offers plenty of space and room to make it your own. Schedule your showing today!...
Contact an agent
Home facts
- Year built:1970
- Subdivision & Development:BIRCHCREST SUB
- Listing ID #:20261089967
- Added:1 day(s) ago
- Updated:November 06, 2026 at 05:31 PM
Rooms and interior
- Bedrooms:4
- Total bathrooms:4
- Full bathrooms:3
- Half bathrooms:1
- Rooms Total:8
- Basement Description:Finished
- Living area:3,036 sq. ft.
Heating and cooling
- Heating:Forced Air, Natural Gas
Structure and exterior
- Year built:1970
- Building area:3,036 sq. ft.
- Lot area:0.24 Acres
- Architectural Style:Ranch
- Construction Materials:Brick
- Foundation Description:Basement, Brick Mortar, Sump Pump
- Levels:One
Utilities
- Water:Public
- Sewer:Public Sewer
Finances and disclosures
- Price:$417,700
- Price per sq. ft.:$137.58
- Tax amount:$4,876
Parking
- Parking description:Attached, Two and Half Car Garage
- Garage spaces:2.5

New listings near 38233 Medville DR
- Coming Soon
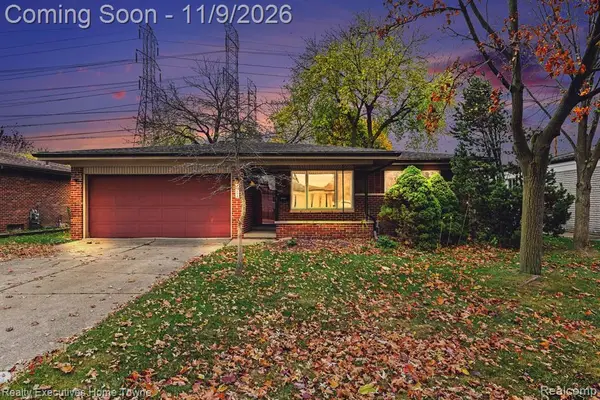 $289,900Coming Soon3 beds 2 baths1,436 sq. ft.
36424 Clifford, Sterling Heights, MI 48312
MLS# 61045138Listed by: REALTY EXECUTIVES HOME TOWNE - Open Sun, 1 to 3pmNew
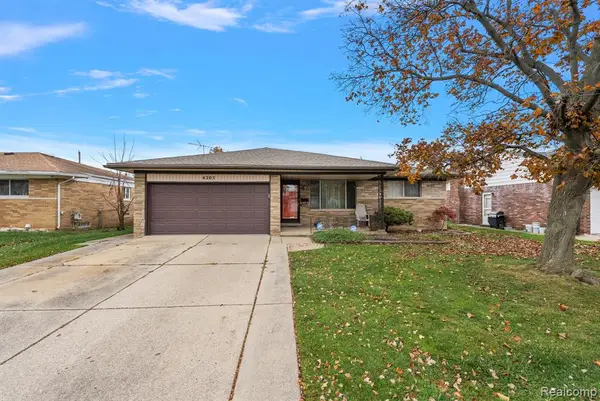 $315,000Active3 beds 2 baths1,518 sq. ft.
4205 Anthony, Sterling Heights, MI 48310
MLS# 61045085Listed by: HOME HEADQUARTERS - New
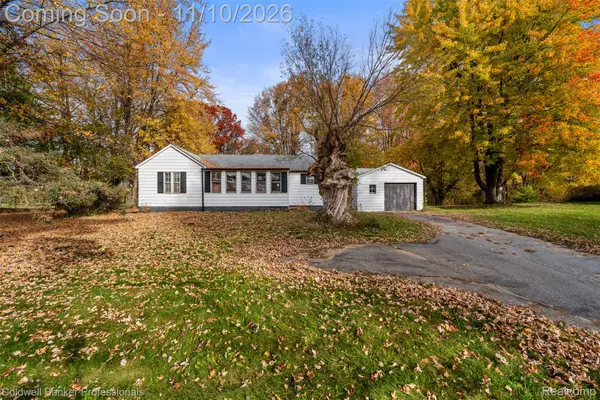 $575,000Active2 beds 1 baths964 sq. ft.
13123 Metropolitan PKWY, SterlingHeights, MI 48312
MLS# 20261087535Listed by: COLDWELL BANKER PROFESSIONALS-GPF - Open Sat, 12 to 2pmNew
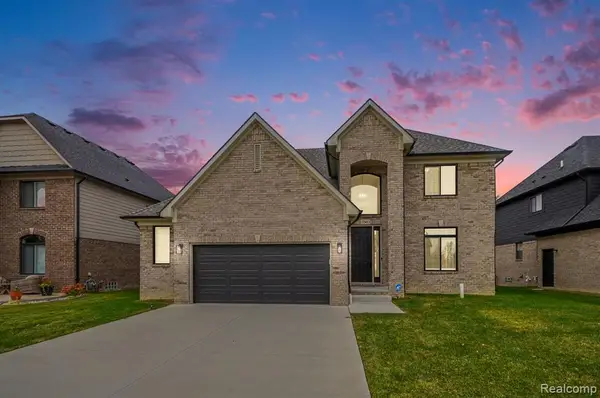 $600,000Active4 beds 3 baths2,676 sq. ft.
37483 Josephine, Sterling Heights, MI 48312
MLS# 61044925Listed by: @PROPERTIES CHRISTIE'S INT'L R E CLARKSTON - Open Sat, 12 to 2pmNew
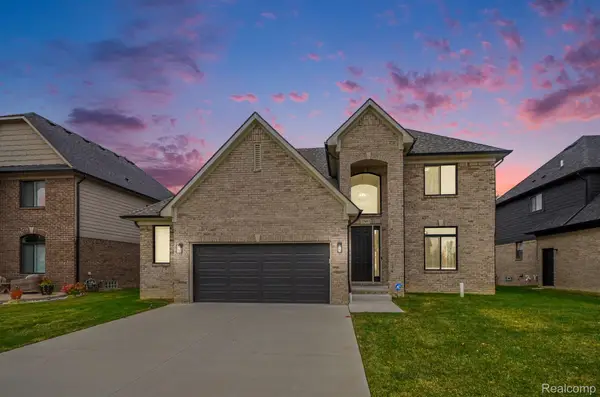 $600,000Active4 beds 3 baths2,676 sq. ft.
37483 Josephine DR, SterlingHeights, MI 48312
MLS# 20261089883Listed by: @PROPERTIES CHRISTIE'S INT'L R E CLARKSTON - New
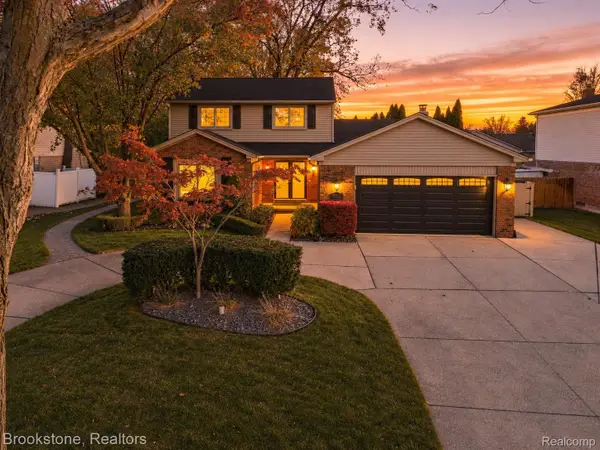 $465,000Active3 beds 3 baths2,794 sq. ft.
40361 Republic DR, SterlingHeights, MI 48313
MLS# 20261089608Listed by: BROOKSTONE, REALTORS LLC - New
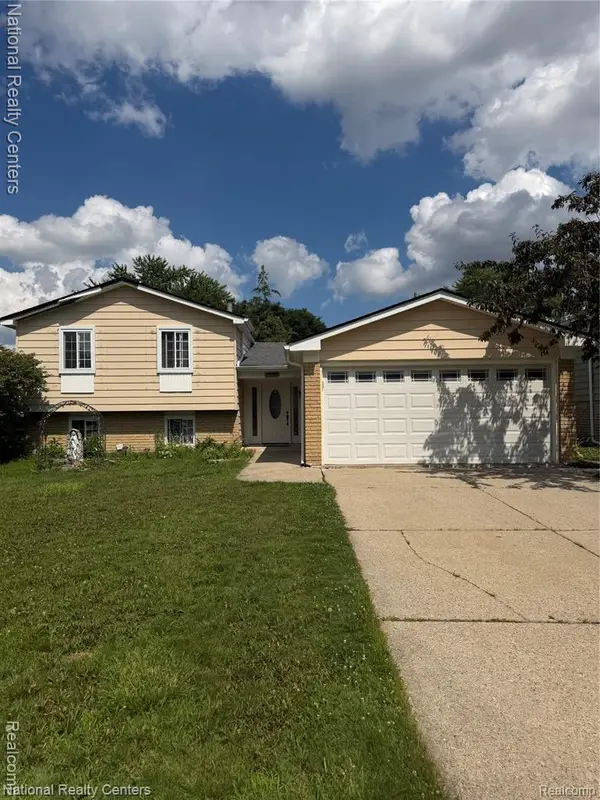 $304,900Active3 beds 2 baths1,760 sq. ft.
39392 Owendale DR, SterlingHeights, MI 48310
MLS# 20261089870Listed by: NATIONAL REALTY CENTERS, INC - New
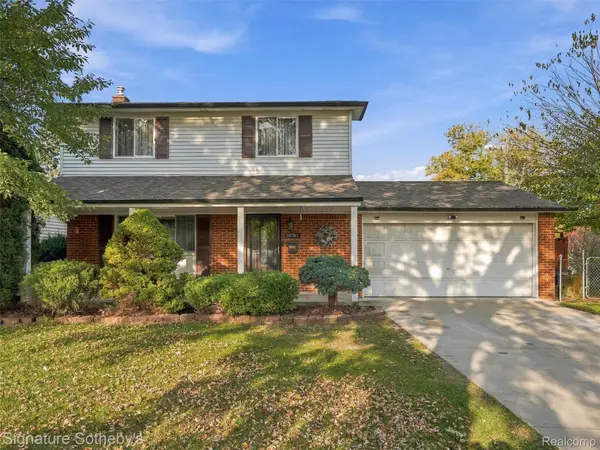 $349,999Active4 beds 2 baths2,036 sq. ft.
38787 Derby DR, SterlingHeights, MI 48312
MLS# 20261089246Listed by: SIGNATURE SOTHEBY'S INTERNATIONAL REALTY BHAM - New
 $309,900Active3 beds 2 baths2,523 sq. ft.
33574 Cornelissen DR, SterlingHeights, MI 48312
MLS# 20261088589Listed by: MAX BROOCK, REALTORS-BLOOMFIELD HILLS


Protect your home and budget from life's surprises with an Assurant Home Warranty, backed by a partner that supports you through every step of homeownership. Explore Plans.
©2026 Century 21 Real Estate LLC. All rights reserved. CENTURY 21®, the CENTURY 21 Logo and C21® are service marks owned by Century 21 Real Estate LLC. Century 21 Real Estate LLC fully supports the principles of the Fair Housing Act and the Equal Opportunity Act. Each office is independently owned and operated. Listing information is deemed reliable but not guaranteed accurate.