
35281 Cathedral DR, Sterling Heights, MI 48312
Local realty services provided by:CENTURY 21 Curran & Oberski
35281 Cathedral DR,Sterlingheights, MI 48312
$315,000
- 3 Beds
- 2 Baths
- 2,568 sq. ft.
- Single family
- Active
Listed by: nancy warson
Office: real estate one/max broock west bloomfield
MLS#:58050216388
Source:MI_REALCOMP
Price summary
- Price:$315,000
- Price per sq. ft.:$122.66
About this home
METICULOUSLY MAINTAINED AND TURNKEY READY! THIS HOUSE IS CLEAN, UPDATED HOME OFFERS UNBEATABLE PRIVACY WITH NO DIRECT NEIGHBORS ACROSS THE STREET NOR BEHIND IN THE BACKYARD. ENJOY PEACEFUL VIEWS AND AN OPEN LAYOUT, AND MODERN UPDATES THOUGHOUT. FURNACE, AC, HWH 2017. SUMP PUMP 2025. RO SYSTEM THROUGHOUT THE HOUSE. NEWER WHITE KITCHEN WITH SOFT CLOSE DRAWERS, QUARTZ COUNTERTOPS AND COORDINATING BACKSPLASH. TONS OF STORAGE, LED LIGHTING AND DIMMERS SWITCHES THROUGHOUT AND, NEWER APPLIANCES THAT STAY! NEWER MAIN BATHROOM WITH HEATED CERAMIC FLOORING, SOFT CLOSE DRAWERS, 2 SINKS. NEWER NUETRAL LAV JUST INSIDE FROM FINISHED ATTACHED GARAGE. FULL FINISHED BASEMENT WITH LOTS OF STORAGE, LAUNDRY, AND BAR AREA. OUTSIDE ENTHUSIASTS, HOBBYISTS, OR BUYERS NEEDING MASSIVE STORAGE WILL LOVE TO HAVE THE ADDITIONAL 2 CAR GARAGE IN THE BACKYARD THAT IS GRANDFATHERS IN TO THE PROPERTY. PERFECT FOR ADDITIONAL VEHICLES, A WORKSHOP, BOAT OR RECREATIONAL TOYS. MOVE RIGHT IN AND ENJOY THE QUIET SURROUNDING BACKDROP WITH THE CONVENIENCE OF A LOCATION CLOSE TO AMENTIES....
Contact an agent
Home facts
- Year built:1973
- Listing ID #:58050216388
- Added:1 day(s) ago
- Updated:July 29, 2026 at 10:06 AM
Rooms and interior
- Bedrooms:3
- Total bathrooms:2
- Full bathrooms:1
- Half bathrooms:1
- Rooms Total:9
- Flooring:Ceramic Tile, Hardwood
- Basement Description:Sump Pump
- Living area:2,568 sq. ft.
Heating and cooling
- Cooling:Central Air
- Heating:Forced Air, Humidity Control, Natural Gas
Structure and exterior
- Year built:1973
- Building area:2,568 sq. ft.
- Lot area:0.23 Acres
- Lot Features:Sprinklers
- Architectural Style:Ranch
- Construction Materials:Aluminum Siding, Brick
- Exterior Features:Patio, Porch
- Foundation Description:Basement
- Levels:One
Utilities
- Water:Public
- Sewer:Public Sewer
Finances and disclosures
- Price:$315,000
- Price per sq. ft.:$122.66
- Tax amount:$3,680
Features and amenities
- Appliances:Dishwasher, Disposal, Dryer, Microwave, Oven, Range, Refrigerator, Washer
- Amenities:Cathedral Ceilings, High Speed Internet
Parking
- Parking description:Assigned 2 Spaces, Attached, Direct Access, Electricity In Garage, Garage, Garage Door Opener, Two Car Garage
- Garage spaces:2

New listings near 35281 Cathedral DR
- Coming SoonOpen Sat, 1:30 to 3pm
 $315,000Coming Soon3 beds 1 baths
41148 Harvard, Sterling Heights, MI 48313
MLS# 61015681Listed by: EXP REALTY THE PERNA TEAM - Open Sun, 1 to 3pmNew
 $348,000Active3 beds 2 baths1,791 sq. ft.
37344 Ruth DR, SterlingHeights, MI 48312
MLS# 58050216511Listed by: KW PLATINUM - New
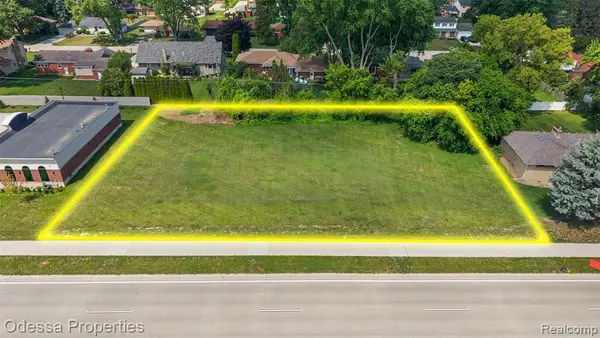 $460,000Active0.62 Acres
42401 Mound, Sterling Heights, MI 48314
MLS# 61015597Listed by: ODESSA PROPERTIES - New
 $364,900Active3 beds 2 baths1,500 sq. ft.
38218 Douglas, Sterling Heights, MI 48310
MLS# 61015485Listed by: ARTERRA REALTY MICHIGAN LLC - New
 $339,900Active2 beds 3 baths2,877 sq. ft.
44635 Patricia DR, SterlingHeights, MI 38314
MLS# 58050216428Listed by: NEXT LEVEL REALTY ROCHESTER - New
 $339,900Active2 beds 3 baths1,477 sq. ft.
44635 Patricia, Sterling Heights, MI 48314
MLS# 50216428Listed by: NEXT LEVEL REALTY ROCHESTER - New
 $365,000Active3 beds 2 baths1,590 sq. ft.
3064 Charity Dr, Sterling Heights, MI 48310
MLS# 61015464Listed by: MY REALTY LLC - New
 $280,000Active3 beds 2 baths1,355 sq. ft.
11126 Brougham, Sterling Heights, MI 48312
MLS# 50216372Listed by: REALTEAM REAL ESTATE - New
 $2,250,000Active2.62 Acres
38900 Utica, Sterling Heights, MI 48312
MLS# 61015382Listed by: CENTURY 21 PROFESSIONALS STERLING HEIGHTS


Protect your home and budget from life's surprises with an Assurant Home Warranty, backed by a partner that supports you through every step of homeownership. Explore Plans.
©2026 Century 21 Real Estate LLC. All rights reserved. CENTURY 21®, the CENTURY 21 Logo and C21® are service marks owned by Century 21 Real Estate LLC. Century 21 Real Estate LLC fully supports the principles of the Fair Housing Act and the Equal Opportunity Act. Each office is independently owned and operated. Listing information is deemed reliable but not guaranteed accurate.