
44635 Patricia DR, Sterling Heights, MI 38314
Local realty services provided by:CENTURY 21 Metro Brokers
Listed by: cynthia robinson
Office: next level realty rochester
MLS#:58050216428
Source:MI_REALCOMP
Price summary
- Price:$339,900
- Price per sq. ft.:$118.14
- Monthly HOA dues:$225
About this home
Well Maintained End Unit Condo; Open Floor Plan with Vaulted Ceilings in the Great Room, Dining Room, and Primary Bedroom; 2 Bedrooms, A 3rd Bonus Bedroom in the Finished Basement, and 3 Full Bathrooms; Completely Private Deck Surrounded by Green Space Inviting a Peaceful Space Right Outside Your Bay Window Sliding Door Wall. **Features A Lot of Natural Light With Windows Along the Entire Back and North Side of the Condo! Walk Up To The Front Door With New Cement (2026) Creating a Low 6" Step Into A Large Foyer With Wood Like Laminate Flooring To Handle All Types of Foot Traffic. ***Updates Includes: Updated Kitchen, New Washing Machine (2026), New Garbage Disposal (2025), New Dishwasher (2025) New Kitchen Faucet (2025), Renovated Full Bathroom (2022), New Hot Water Tank (2025); Finished Basement With a Kitchenette, 3rd Bedroom, and Full Bathroom (2022); New Carpet Throughout (2022), New Primary Sump Pump (2025). Note: It has 2 Sump Pumps including Water Back Up - If Power Goes Out, You Are SAFE From Flooding in the Basement. Basement Includes 3 Large Storage Areas (Including A Separate Room that Could Be Used as a 4th Sleeping Room. Agent Owned Low HOA $225/Month INCLUDES WATER, Lawn Care, & Outside Maintenance....
Contact an agent
Home facts
- Year built:2002
- Listing ID #:58050216428
- Added:1 day(s) ago
- Updated:July 29, 2026 at 10:06 AM
Rooms and interior
- Bedrooms:2
- Total bathrooms:3
- Full bathrooms:3
- Rooms Total:8
- Basement Description:Concrete, Finished
- Living area:2,877 sq. ft.
Heating and cooling
- Heating:Forced Air, Natural Gas
Structure and exterior
- Year built:2002
- Building area:2,877 sq. ft.
- Architectural Style:Ranch
- Construction Materials:Brick, Vinyl Siding
- Foundation Description:Basement
- Levels:One
Utilities
- Water:Public
- Sewer:Public Sewer
Finances and disclosures
- Price:$339,900
- Price per sq. ft.:$118.14
- Tax amount:$6,290
Parking
- Parking description:Attached, Two Car Garage
- Garage spaces:2

New listings near 44635 Patricia DR
- Coming SoonOpen Sat, 1:30 to 3pm
 $315,000Coming Soon3 beds 1 baths
41148 Harvard, Sterling Heights, MI 48313
MLS# 61015681Listed by: EXP REALTY THE PERNA TEAM - Open Sun, 1 to 3pmNew
 $348,000Active3 beds 2 baths1,791 sq. ft.
37344 Ruth DR, SterlingHeights, MI 48312
MLS# 58050216511Listed by: KW PLATINUM - New
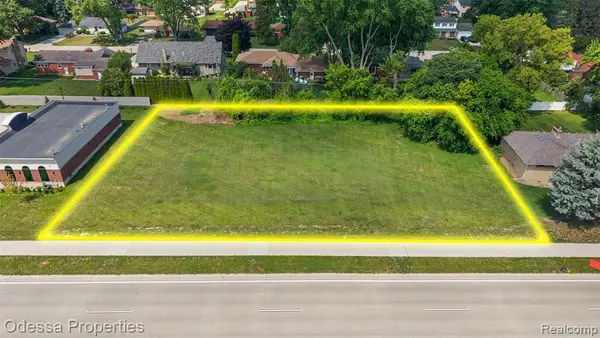 $460,000Active0.62 Acres
42401 Mound, Sterling Heights, MI 48314
MLS# 61015597Listed by: ODESSA PROPERTIES - New
 $364,900Active3 beds 2 baths1,500 sq. ft.
38218 Douglas, Sterling Heights, MI 48310
MLS# 61015485Listed by: ARTERRA REALTY MICHIGAN LLC - New
 $315,000Active3 beds 2 baths2,568 sq. ft.
35281 Cathedral DR, SterlingHeights, MI 48312
MLS# 58050216388Listed by: REAL ESTATE ONE/MAX BROOCK WEST BLOOMFIELD - New
 $339,900Active2 beds 3 baths1,477 sq. ft.
44635 Patricia, Sterling Heights, MI 48314
MLS# 50216428Listed by: NEXT LEVEL REALTY ROCHESTER - New
 $365,000Active3 beds 2 baths1,590 sq. ft.
3064 Charity Dr, Sterling Heights, MI 48310
MLS# 61015464Listed by: MY REALTY LLC - New
 $280,000Active3 beds 2 baths1,355 sq. ft.
11126 Brougham, Sterling Heights, MI 48312
MLS# 50216372Listed by: REALTEAM REAL ESTATE - New
 $2,250,000Active2.62 Acres
38900 Utica, Sterling Heights, MI 48312
MLS# 61015382Listed by: CENTURY 21 PROFESSIONALS STERLING HEIGHTS


Protect your home and budget from life's surprises with an Assurant Home Warranty, backed by a partner that supports you through every step of homeownership. Explore Plans.
©2026 Century 21 Real Estate LLC. All rights reserved. CENTURY 21®, the CENTURY 21 Logo and C21® are service marks owned by Century 21 Real Estate LLC. Century 21 Real Estate LLC fully supports the principles of the Fair Housing Act and the Equal Opportunity Act. Each office is independently owned and operated. Listing information is deemed reliable but not guaranteed accurate.