
37344 Ruth DR, Sterling Heights, MI 48312
Local realty services provided by:CENTURY 21 Signature Realty
Upcoming open houses
- Sun, Aug 0201:00 pm - 03:00 pm
Listed by: wendy colucci
Office: kw platinum
MLS#:58050216532
Source:MI_REALCOMP
Price summary
- Price:$348,000
- Price per sq. ft.:$194.3
About this home
Welcome home to 37344 Ruth Dr! This beautifully maintained, custom-built all-brick ranch features 3 bedrooms, 2 baths, and an attached garage. Designed for easy living and entertaining, the main level boasts a light-filled living room, a cozy family room complete with fireplace, and a light-and-bright 3-season sunroom perfect for morning coffee. **The interior includes fresh paint in the hallway and bedrooms, newer carpet in the living and family rooms, and a stylish kitchen refresh featuring new flooring, counter tops, and a modern backsplash. **The sprawling basement offers endless storage (including a cedar closet with a built-in safe) and is ready for your custom finishing touches. **Step outside to a fully fenced, tastefully landscaped backyard featuring a brick paver patio and walkway, a lawn sprinkler system, and a convenient storage shed. **Nestled within the award-winning Utica Community Schools, just minutes from Dodge Park, shopping, dining, and major expressways. Possession at closing-just unpack and move right in! Includes a 1-year America's Preferred Home Warranty! Schedule your showing today!...
Contact an agent
Home facts
- Year built:1965
- Listing ID #:58050216532
- Added:1 day(s) ago
- Updated:July 29, 2026 at 08:02 PM
Rooms and interior
- Bedrooms:3
- Total bathrooms:2
- Full bathrooms:2
- Rooms Total:10
- Flooring:Hardwood
- Basement Description:Block, Full, Sump Pump
- Living area:1,791 sq. ft.
Heating and cooling
- Cooling:Attic Fan, Ceiling Fans, Central Air
- Heating:Forced Air, Humidity Control, Natural Gas
Structure and exterior
- Year built:1965
- Building area:1,791 sq. ft.
- Lot area:0.25 Acres
- Lot Features:City Lot, Sprinklers
- Architectural Style:Ranch
- Construction Materials:Brick
- Exterior Features:Patio, Porch
- Foundation Description:Basement, Block
- Levels:One
Utilities
- Water:Public
- Sewer:Public Sewer
Finances and disclosures
- Price:$348,000
- Price per sq. ft.:$194.3
- Tax amount:$3,288
Features and amenities
- Appliances:Dishwasher, Disposal, Dryer, Humidifier, Microwave, Oven, Range, Refrigerator, Washer
- Amenities:High Speed Internet, Wet Bar
Parking
- Parking description:Attached, Electricity In Garage, Garage, Garage Door Opener, Lighted, Side Entrance, Two Car Garage
- Garage spaces:2

New listings near 37344 Ruth DR
- New
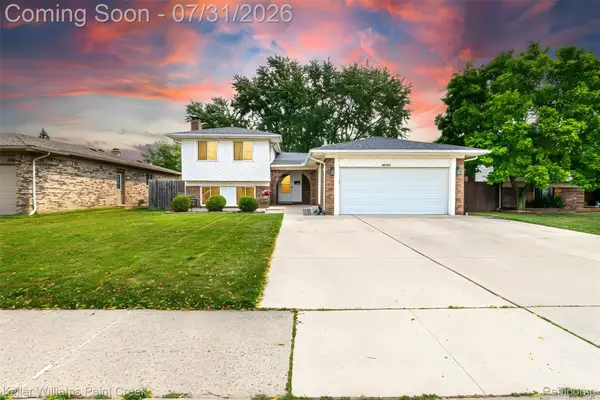 $365,000Active4 beds 3 baths2,544 sq. ft.
36926 Dodge Park Road, SterlingHeights, MI 48312
MLS# 20261059021Listed by: KELLER WILLIAMS PAINT CREEK - New
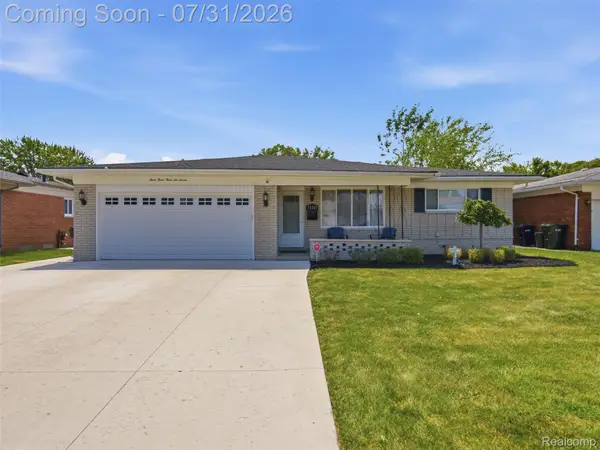 $339,500Active3 beds 3 baths2,853 sq. ft.
33367 Elgin Court, SterlingHeights, MI 48310
MLS# 20261059050Listed by: MARK V HOMES LLC - New
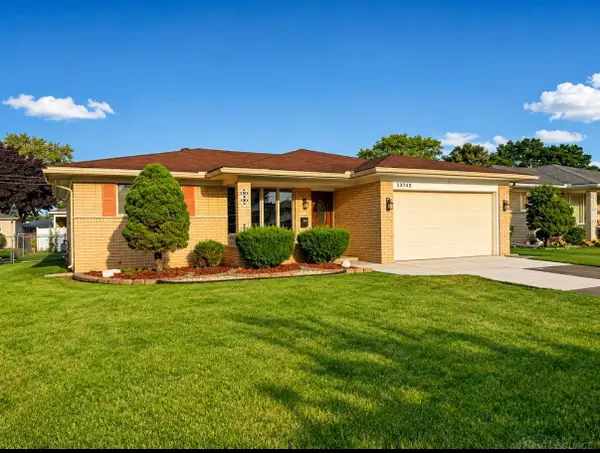 $359,900Active3 beds 2 baths1,500 sq. ft.
33742 Elford DR, SterlingHeights, MI 48312
MLS# 58050216577Listed by: BROOKSTONE, REALTORS LLC - New
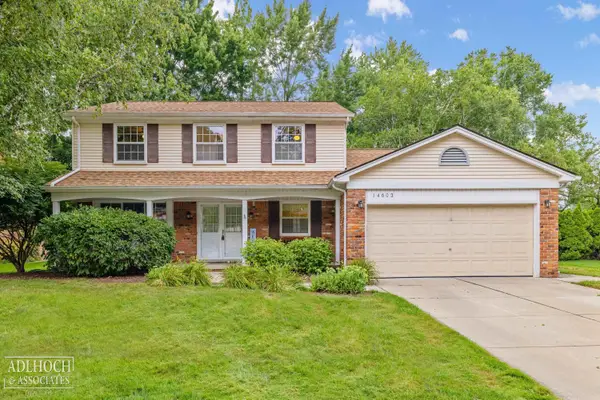 $399,000Active4 beds 3 baths2,082 sq. ft.
14603 Eastport, Sterling Heights, MI 48313
MLS# 50216563Listed by: ADLHOCH & ASSOCIATES, REALTORS - New
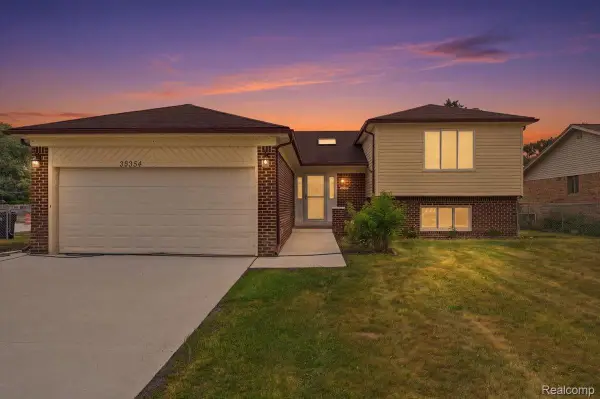 $379,900Active4 beds 2 baths2,174 sq. ft.
38354 Sleigh Drive, SterlingHeights, MI 48310
MLS# 20261058162Listed by: FIRST EQUITY REALTY CORPORATION - New
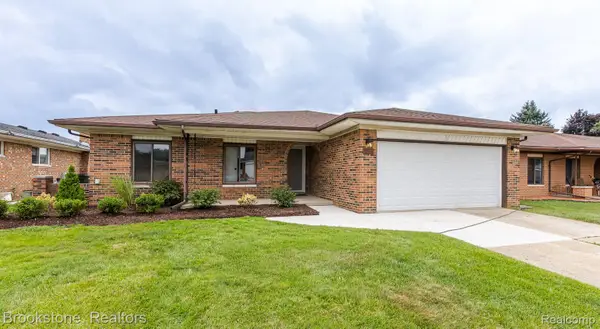 $389,500Active3 beds 2 baths2,677 sq. ft.
2281 Mellowood Drive, SterlingHeights, MI 48310
MLS# 20261058822Listed by: BROOKSTONE, REALTORS LLC - New
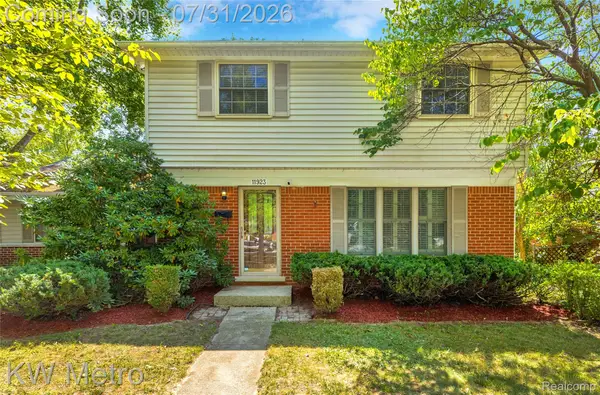 $300,000Active3 beds 2 baths2,094 sq. ft.
11923 Fairview Drive, SterlingHeights, MI 48312
MLS# 20261058218Listed by: KW METRO - New
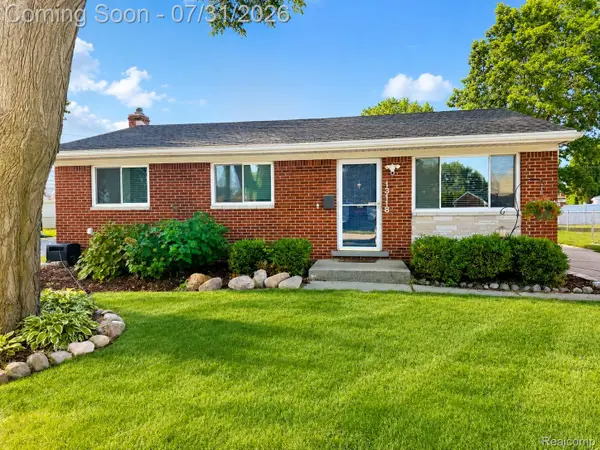 $295,000Active3 beds 2 baths2,217 sq. ft.
13118 Whitfield Drive, SterlingHeights, MI 48312
MLS# 20261058644Listed by: EXP REALTY - New
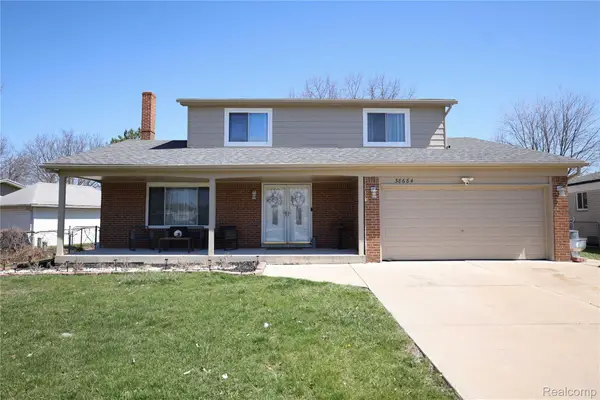 $389,900Active4 beds 3 baths2,822 sq. ft.
38684 Pinebrook Drive, SterlingHeights, MI 48310
MLS# 20261058987Listed by: WILBANKS REAL ESTATE - New
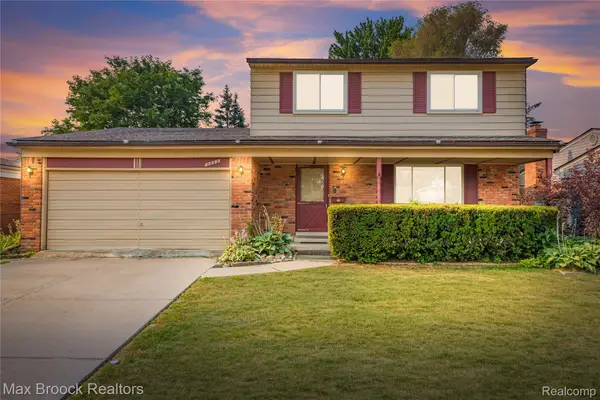 $350,000Active3 beds 2 baths2,128 sq. ft.
2868 Belcher Drive, SterlingHeights, MI 48310
MLS# 20261059003Listed by: MAX BROOCK, REALTORS-BLOOMFIELD HILLS


Protect your home and budget from life's surprises with an Assurant Home Warranty, backed by a partner that supports you through every step of homeownership. Explore Plans.
©2026 Century 21 Real Estate LLC. All rights reserved. CENTURY 21®, the CENTURY 21 Logo and C21® are service marks owned by Century 21 Real Estate LLC. Century 21 Real Estate LLC fully supports the principles of the Fair Housing Act and the Equal Opportunity Act. Each office is independently owned and operated. Listing information is deemed reliable but not guaranteed accurate.