
35525 Connecticut Drive, Sterling Heights, MI 48310
Local realty services provided by:CENTURY 21 Curran & Oberski
35525 Connecticut Drive,Sterlingheights, MI 48310
- 4 Beds
- 2 Baths
- - sq. ft.
- Single family
- Sold
Listed by: justin sadauskas
Office: amerapro
MLS#:20261069080
Source:MI_REALCOMP
Sorry, we are unable to map this address
Price summary
- Price:
About this home
Move-in ready 4-bed, 2-bath quad-level home in Sterling Heights! This inviting home features an open floor plan, spacious living areas, quartz countertops, and new appliances including washer & dryer. Step outside to enjoy the stamped concrete patio with covered awning and private fenced backyard—perfect for relaxing or entertaining. Extra-large driveway and a great location close to shopping, dining, schools, and more!
Contact an agent
Home facts
- Year built:1980
- Subdivision & Development:DANBURY SUB
- Listing ID #:20261069080
- Added:56 day(s) ago
- Updated:October 24, 2026 at 07:19 AM
Rooms and interior
- Bedrooms:4
- Total bathrooms:2
- Full bathrooms:2
- Rooms Total:4
- Basement Description:Unfinished
Heating and cooling
- Heating:Forced Air, Natural Gas
Structure and exterior
- Year built:1980
- Architectural Style:Split Level
- Construction Materials:Brick, Vinyl Siding
- Foundation Description:Basement, Block
- Levels:Quad-Level
Utilities
- Water:Public
- Sewer:Public Sewer
Finances and disclosures
- Price:
- Tax amount:$3,979
Parking
- Parking description:Attached, Two Car Garage
- Garage spaces:2

New listings near 35525 Connecticut Drive
- New
 $300,000Active4 beds 2 baths2,106 sq. ft.
36850 Myra CT, SterlingHeights, MI 48312
MLS# 20261086203Listed by: EXP REALTY NAGY GROUP  $134,000Active2 beds 2 baths900 sq. ft.
11845 Ina DR # N-56, SterlingHeights, MI 48312
MLS# 20261046128Listed by: EXP REALTY MAIN- New
 $324,900Active3 beds 3 baths3,053 sq. ft.
38986 Cottonwood Court, SterlingHeights, MI 48310
MLS# 20261078127Listed by: ST JUDE REALTY - New
 $227,000Active2 beds 2 baths1,303 sq. ft.
14286 Moravian Manor CIR, SterlingHeights, MI 48312
MLS# 20261086107Listed by: REAL ESTATE ONE-ST CLAIR SHRS - New
 $224,900Active2 beds 2 baths1,804 sq. ft.
8733 George F Bunker BLVD S, SterlingHeights, MI 48313
MLS# 20261071865Listed by: RE/MAX CLASSIC - New
 $339,900Active3 beds 3 baths2,066 sq. ft.
3691 Knightbridge, Sterling Heights, MI 48314
MLS# 50225639Listed by: KW PLATINUM - New
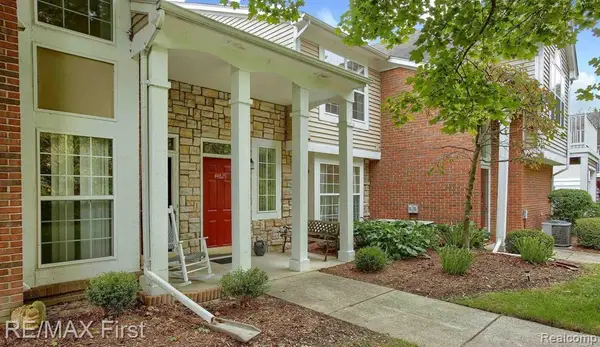 $225,000Active2 beds 2 baths1,324 sq. ft.
44829 Marigold DR, SterlingHeights, MI 48314
MLS# 20261085809Listed by: RE/MAX FIRST - New
 $319,900Active4 beds 2 baths2,030 sq. ft.
8639 Clinton River RD, SterlingHeights, MI 48314
MLS# 20261084129Listed by: RE/MAX NOIRE - Open Sat, 11am to 2pmNew
 $700,000Active3 beds 3 baths3,668 sq. ft.
4492 Kelly, Sterling Heights, MI 48314
MLS# 61040932Listed by: STONEMARK REALTORS LLC - Open Sat, 11am to 1pmNew
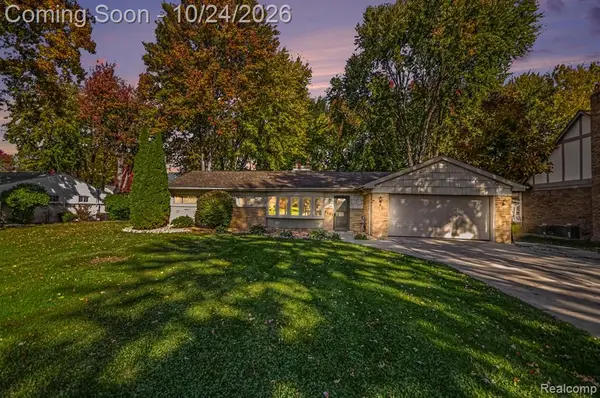 $250,000Active3 beds 2 baths1,302 sq. ft.
3441 Denson, Sterling Heights, MI 48310
MLS# 61040949Listed by: EXP REALTY - MARK WHITE & ASSOCIATES


Protect your home and budget from life's surprises with an Assurant Home Warranty, backed by a partner that supports you through every step of homeownership. Explore Plans.
©2026 Century 21 Real Estate LLC. All rights reserved. CENTURY 21®, the CENTURY 21 Logo and C21® are service marks owned by Century 21 Real Estate LLC. Century 21 Real Estate LLC fully supports the principles of the Fair Housing Act and the Equal Opportunity Act. Each office is independently owned and operated. Listing information is deemed reliable but not guaranteed accurate.