
4205 Anthony DR, Sterling Heights, MI 48310
Local realty services provided by:CENTURY 21 Curran & Oberski
4205 Anthony DR,Sterlingheights, MI 48310
$315,000
- 3 Beds
- 2 Baths
- 2,750 sq. ft.
- Single family
- Active
Upcoming open houses
- Sun, Nov 0801:00 pm - 03:00 pm
Listed by: jaimie seitz
Office: home headquarters
MLS#:20261088629
Source:MI_REALCOMP
Price summary
- Price:$315,000
- Price per sq. ft.:$114.55
About this home
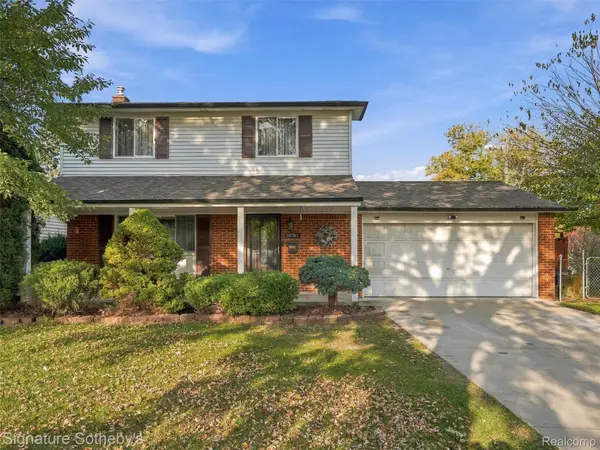
Welcome to 4205 Anthony Dr.! Nestled in a desirable area, this charming home offers a warm, cozy feel with plenty of character and the opportunity to make it your own. The inviting living room features a gas fireplace, creating the perfect space to relax and unwind. The finished basement provides valuable additional living space, complete with a dedicated office, custom-built bar, and hidden storage area. With a newer roof (3 years) and furnace (1.5 years) already in place, this home offers a wonderful combination of comfort, charm, and opportunity to personalize. Don't miss your chance to make this inviting home your own!
Contact an agent
Home facts
- Year built:1969
- Subdivision & Development:MIRACLE HOMES
- Listing ID #:20261088629
- Added:1 day(s) ago
- Updated:November 07, 2026 at 12:48 AM
Rooms and interior
- Bedrooms:3
- Total bathrooms:2
- Full bathrooms:2
- Rooms Total:8
- Basement Description:Finished
- Living area:2,750 sq. ft.
Heating and cooling
- Cooling:Central Air
- Heating:Forced Air, Natural Gas
Structure and exterior
- Roof:Asphalt
- Year built:1969
- Building area:2,750 sq. ft.
- Lot area:0.18 Acres
- Architectural Style:Ranch
- Construction Materials:Brick
- Exterior Features:Covered, Lighting, Porch
- Foundation Description:Basement, Poured
- Levels:One
Utilities
- Water:Public
- Sewer:Sewer at Street
Finances and disclosures
- Price:$315,000
- Price per sq. ft.:$114.55
- Tax amount:$3,475
Features and amenities
- Appliances:Dishwasher, Disposal, Dryer, Free Standing Gas Range, Microwave, Washer
Parking
- Parking description:Attached, Two Car Garage
- Garage spaces:2

New listings near 4205 Anthony DR
- Open Sun, 11am to 3pmNew
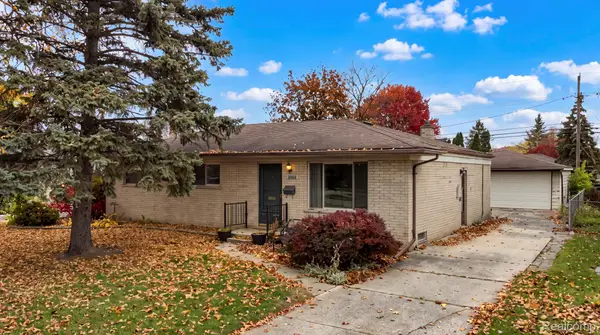 $259,000Active3 beds 1 baths1,269 sq. ft.
8765 Embassy DR, SterlingHeights, MI 48313
MLS# 20261088845Listed by: KELLER WILLIAMS LAKESIDE - New
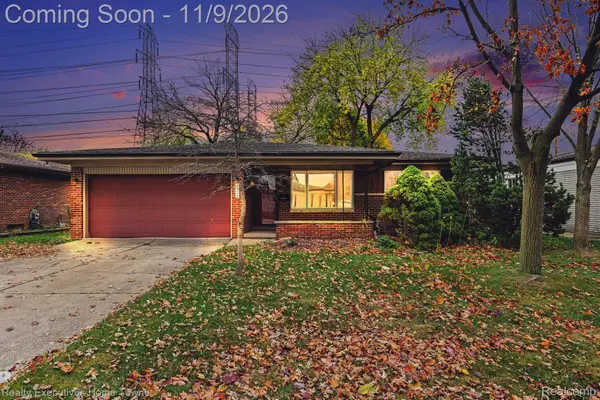 $289,900Active3 beds 2 baths2,236 sq. ft.
36424 Clifford DR, SterlingHeights, MI 48312
MLS# 20261088953Listed by: REALTY EXECUTIVES HOME TOWNE - New
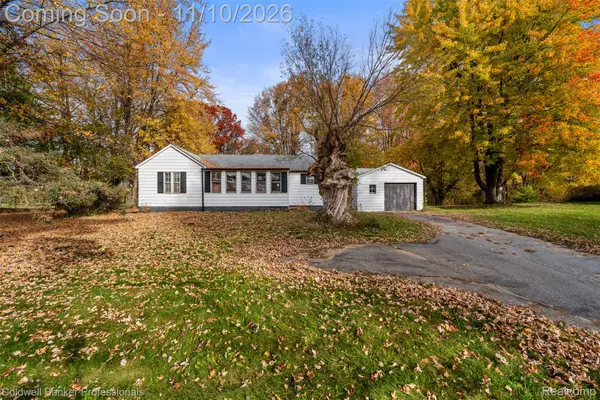 $575,000Active2 beds 1 baths964 sq. ft.
13123 Metropolitan PKWY, SterlingHeights, MI 48312
MLS# 20261087535Listed by: COLDWELL BANKER PROFESSIONALS-GPF - Open Sat, 12 to 2pmNew
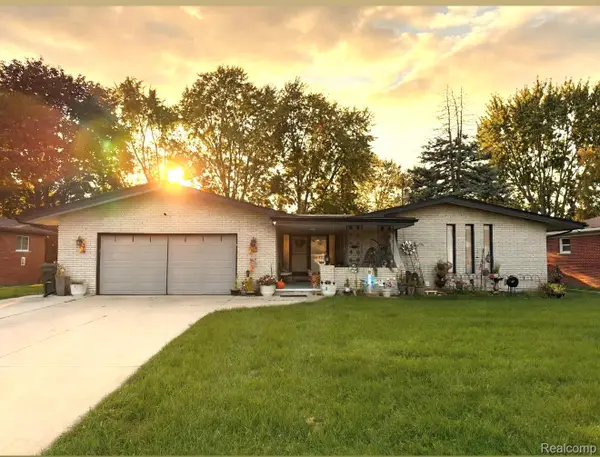 $417,700Active4 beds 4 baths3,036 sq. ft.
38233 Medville DR, SterlingHeights, MI 48312
MLS# 20261089967Listed by: GOT KEY'D REALTY - Open Sat, 12 to 2pmNew
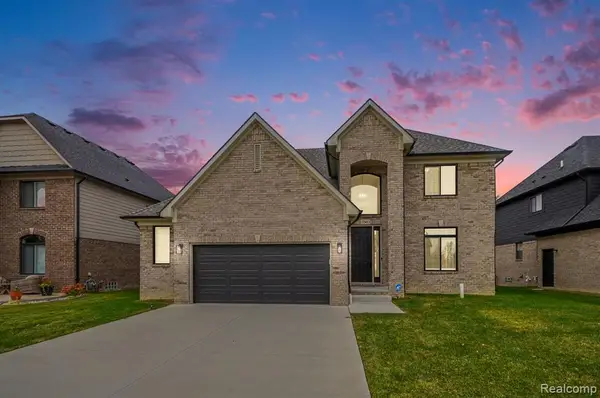 $600,000Active4 beds 3 baths2,676 sq. ft.
37483 Josephine, Sterling Heights, MI 48312
MLS# 61044925Listed by: @PROPERTIES CHRISTIE'S INT'L R E CLARKSTON - Open Sat, 12 to 2pmNew
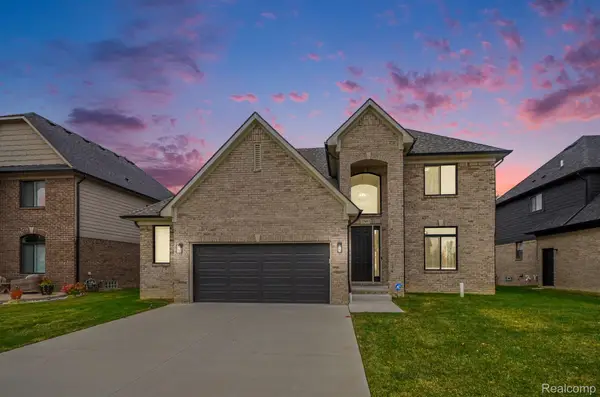 $600,000Active4 beds 3 baths2,676 sq. ft.
37483 Josephine DR, SterlingHeights, MI 48312
MLS# 20261089883Listed by: @PROPERTIES CHRISTIE'S INT'L R E CLARKSTON - New
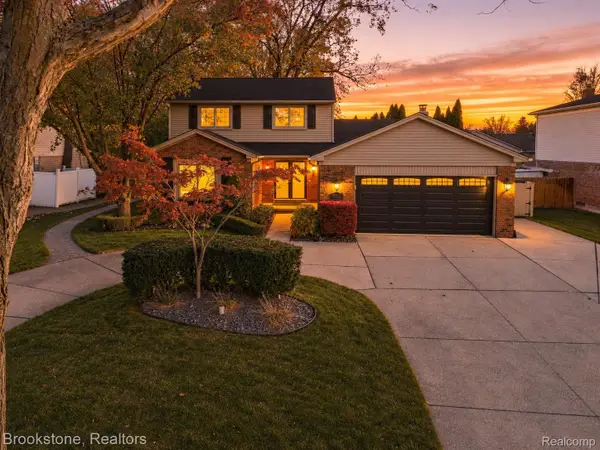 $465,000Active3 beds 3 baths2,794 sq. ft.
40361 Republic DR, SterlingHeights, MI 48313
MLS# 20261089608Listed by: BROOKSTONE, REALTORS LLC - New
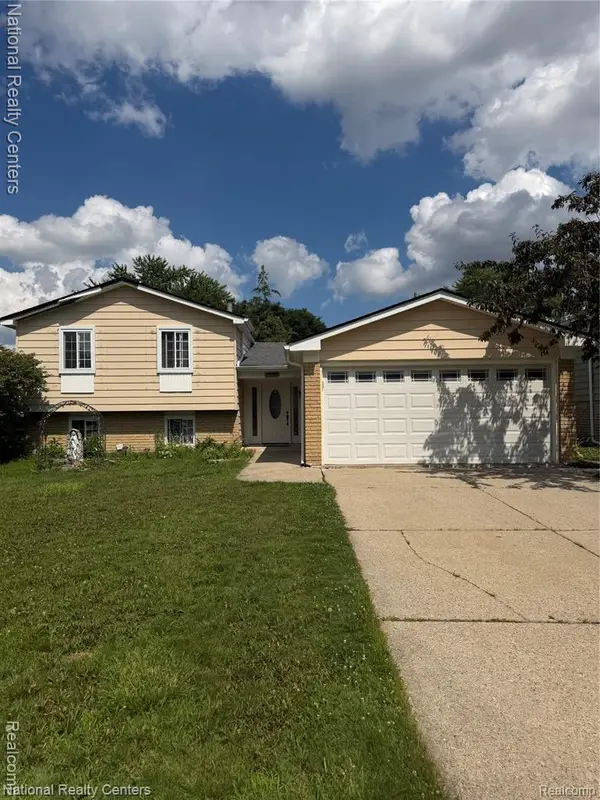 $304,900Active3 beds 2 baths1,760 sq. ft.
39392 Owendale DR, SterlingHeights, MI 48310
MLS# 20261089870Listed by: NATIONAL REALTY CENTERS, INC - New
 $349,999Active4 beds 2 baths2,036 sq. ft.
38787 Derby DR, SterlingHeights, MI 48312
MLS# 20261089246Listed by: SIGNATURE SOTHEBY'S INTERNATIONAL REALTY BHAM


Protect your home and budget from life's surprises with an Assurant Home Warranty, backed by a partner that supports you through every step of homeownership. Explore Plans.
©2026 Century 21 Real Estate LLC. All rights reserved. CENTURY 21®, the CENTURY 21 Logo and C21® are service marks owned by Century 21 Real Estate LLC. Century 21 Real Estate LLC fully supports the principles of the Fair Housing Act and the Equal Opportunity Act. Each office is independently owned and operated. Listing information is deemed reliable but not guaranteed accurate.