
38979 Lowell Court, Sterling Heights, MI 48310
Local realty services provided by:CENTURY 21 Curran & Oberski
38979 Lowell Court,Sterlingheights, MI 48310
$409,900
- 5 Beds
- 3 Baths
- 3,170 sq. ft.
- Single family
- Active
Upcoming open houses
- Sat, Aug 0111:00 am - 02:00 pm
- Sun, Aug 0212:00 am - 02:00 pm
Listed by: anmar kinah, aiven qoda
Office: platinum home realty
MLS#:20261059699
Source:MI_REALCOMP
Price summary
- Price:$409,900
- Price per sq. ft.:$129.31
About this home
Welcome to this beautifully updated home in a highly desirable Sterling Heights location! This spacious and well-maintained residence offers 5 bedrooms, including 4 on the second level and 1 conveniently located on the main floor, along with 2 full bathrooms and 1 half bath.
The thoughtfully designed floor plan features a bright, open-concept kitchen that flows seamlessly into the generous living area, complete with a stylish wet bar—perfect for entertaining family and friends. The expansive primary suite offers a private retreat with a beautifully remodeled en-suite bathroom and a large walk-in closet.
Recent updates throughout the home include modern laminate flooring, fresh interior paint, and a newer air conditioning system, providing comfort and peace of mind. With its blend of space, functionality, and tasteful improvements, this home is truly move-in ready.
Ideally situated near premier shopping, dining, parks, and grocery stores, this exceptional property combines convenience with comfortable living. Don't miss the opportunity to make this beautifully remodeled home your own!...
Contact an agent
Home facts
- Year built:1977
- Subdivision & Development:FAIRFIELD VILLAGE SUB
- Listing ID #:20261059699
- Added:1 day(s) ago
- Updated:July 31, 2026 at 12:08 PM
Rooms and interior
- Bedrooms:5
- Total bathrooms:3
- Full bathrooms:2
- Half bathrooms:1
- Rooms Total:9
- Basement Description:Partially Finished
- Living area:3,170 sq. ft.
Heating and cooling
- Heating:Forced Air, Natural Gas
Structure and exterior
- Year built:1977
- Building area:3,170 sq. ft.
- Lot area:0.22 Acres
- Architectural Style:Colonial
- Construction Materials:Brick
- Foundation Description:Basement, Poured
- Levels:Two
Utilities
- Water:Public
- Sewer:Public Sewer
Finances and disclosures
- Price:$409,900
- Price per sq. ft.:$129.31
- Tax amount:$7,258
Parking
- Parking description:Attached, Two Car Garage
- Garage spaces:2

New listings near 38979 Lowell Court
- New
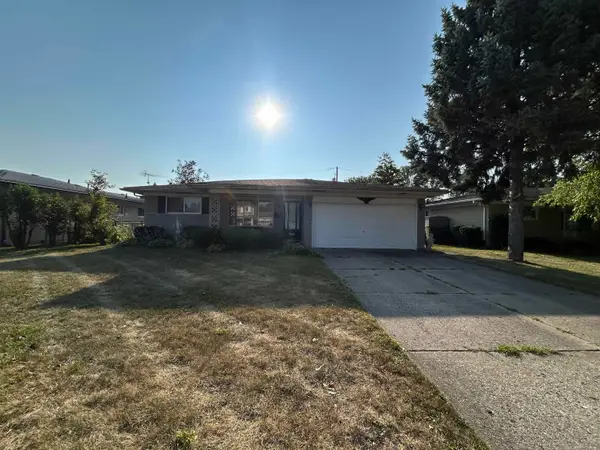 $284,900Active3 beds 2 baths1,436 sq. ft.
33046 Shrewsbury, Sterling Heights, MI 48310
MLS# 50216847Listed by: SPIRIT REALTY INC - New
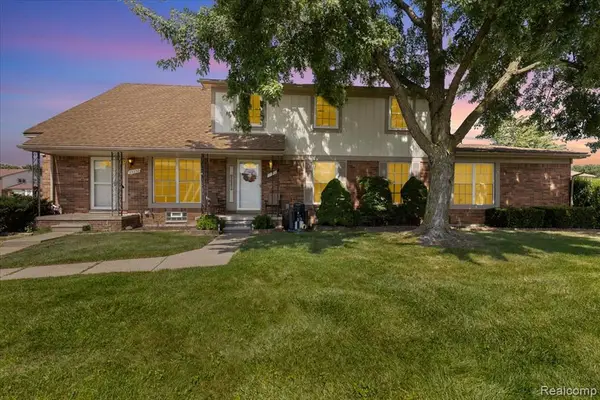 $183,000Active3 beds 2 baths1,200 sq. ft.
35352 Tall Oaks, Sterling Heights, MI 48312
MLS# 61016572Listed by: EXP REALTY MAIN - New
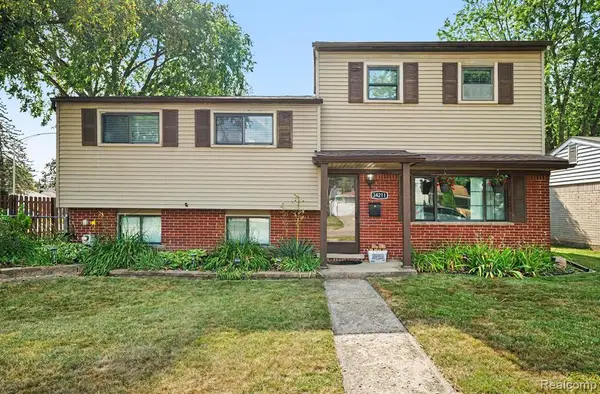 $325,000Active4 beds 2 baths1,799 sq. ft.
34211 Viceroy, Sterling Heights, MI 48310
MLS# 61016590Listed by: REAL ESTATE ONE-STERLING HEIGHTS - New
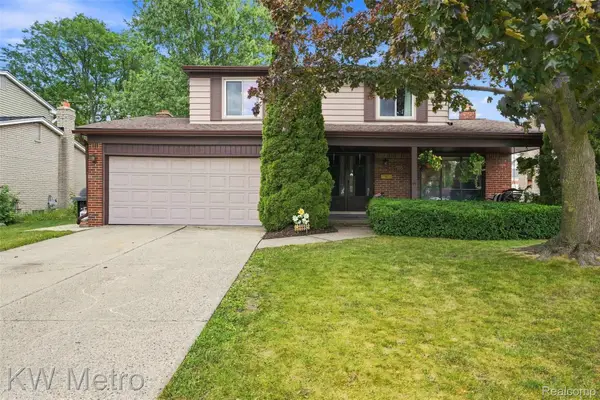 $325,000Active4 beds 2 baths1,622 sq. ft.
33958 Curcio Drive, SterlingHeights, MI 48310
MLS# 20261058176Listed by: KW METRO - New
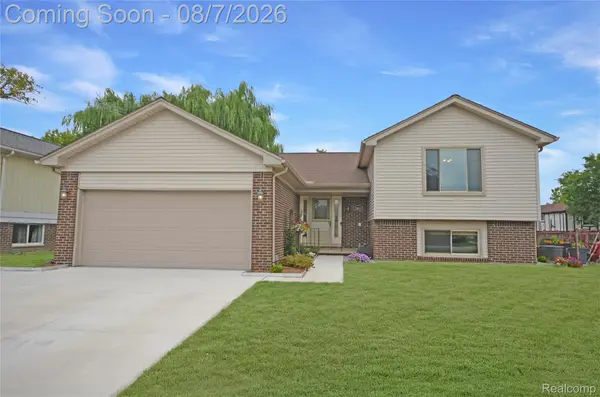 $400,000Active4 beds 3 baths2,300 sq. ft.
2061 Michael Drive, SterlingHeights, MI 48310
MLS# 20261059358Listed by: REAL ESTATE ONE-STERLING HEIGHTS - New
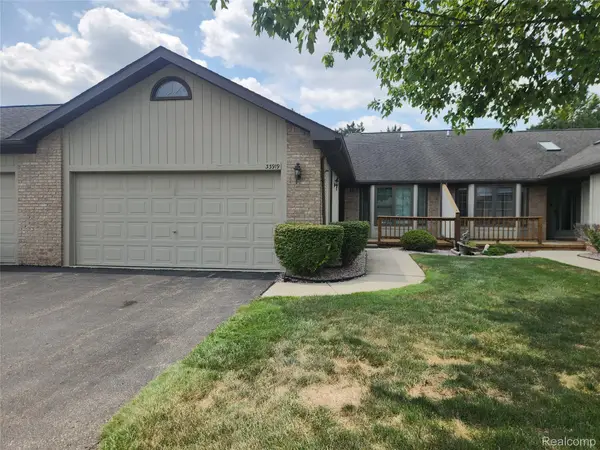 $238,500Active2 beds 2 baths2,268 sq. ft.
33919 Oakwood Drive, SterlingHeights, MI 48312
MLS# 20261059705Listed by: ERA PRIME REAL ESTATE GROUP - Open Sat, 12 to 2pmNew
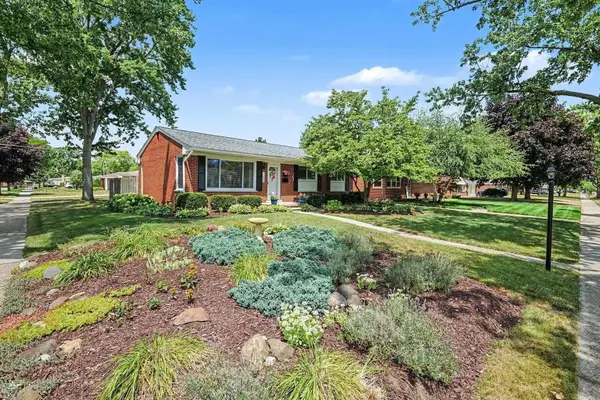 $265,000Active3 beds 1 baths1,968 sq. ft.
11209 Erdmann, SterlingHeights, MI 48314
MLS# 58050216793Listed by: ARTERRA REALTY MICHIGAN LLC - New
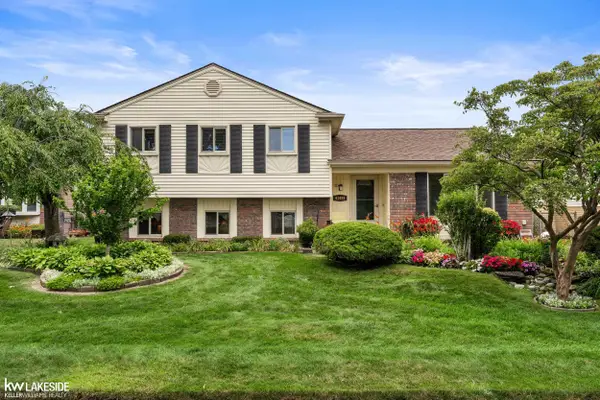 $339,900Active3 beds 2 baths2,322 sq. ft.
41499 Harvard DR, SterlingHeights, MI 48313
MLS# 58050216724Listed by: KELLER WILLIAMS REALTY LAKESIDE 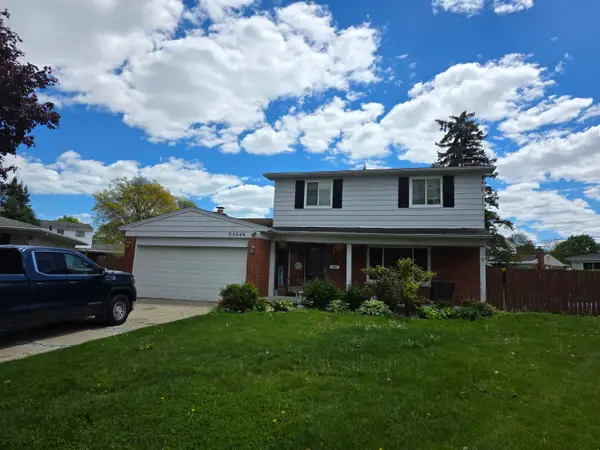 $250,000Pending4 beds 4 baths1,884 sq. ft.
35340 Monza Court, Sterling Heights, MI 48312
MLS# 26039411Listed by: BRADBURY DEVELOPMENT CO.


Protect your home and budget from life's surprises with an Assurant Home Warranty, backed by a partner that supports you through every step of homeownership. Explore Plans.
©2026 Century 21 Real Estate LLC. All rights reserved. CENTURY 21®, the CENTURY 21 Logo and C21® are service marks owned by Century 21 Real Estate LLC. Century 21 Real Estate LLC fully supports the principles of the Fair Housing Act and the Equal Opportunity Act. Each office is independently owned and operated. Listing information is deemed reliable but not guaranteed accurate.