
33958 Curcio Drive, Sterling Heights, MI 48310
Local realty services provided by:CENTURY 21 Curran & Oberski
33958 Curcio Drive,Sterlingheights, MI 48310
$325,000
- 4 Beds
- 2 Baths
- 1,622 sq. ft.
- Single family
- Active
Listed by: tracey stinebaugh, mallory stinebaugh
Office: kw metro
MLS#:20261058176
Source:MI_REALCOMP
Price summary
- Price:$325,000
- Price per sq. ft.:$200.37
About this home
Welcome Home" to this fabulous 4 Bedroom 1.5 Bath colonial nestled in the desirable Belmont Estates Subdivision. The moment you walk through the door, you will imagine yourself filling this home with forever memories. Picture yourself unwinding in the spacious living and dining area,(currently being used as office space) where beautiful hardwood floors and an abundance of natural light create a warm, inviting atmosphere. Make your way to the kitchen featuring its own dining area overlooking the family room. Whether you are preparing a meal, helping with homework, watching a game or simply talking about your day it is the heart of the home and the perfect place to gather as a family.
The family room adds another perfect space tor relaxing and entertaining. You will love the cozy brick fireplace... adding a “sprinkle” of charm . Open the door-wall and step outside to your own private oasis complete with an above ground pool. Whether you prefer a quiet morning coffee, an evening BBQ with family and friends, or lazy summer days floating in the pool, this backyard invites you to create lasting memories in every season.Upstairs you will find 4 bedrooms with hardwood floors, a renovated full bath with a tub/shower combo and a double vanity with plenty of storage. The basement is a blank canvas waiting for you to make your own for additional living space.
Within walking distance to Harwood Elementary school and Steps away from Beaver Creek Park where you can enjoy walking paths, a playground, Tennis, Pickleball and sledding …it is truly one of the neighborhoods greatest treasures.
Be sure to come take a peek at 33958 Curcio!...
Contact an agent
Home facts
- Year built:1969
- Subdivision & Development:BELMONT ESTATES SUB
- Listing ID #:20261058176
- Added:1 day(s) ago
- Updated:July 31, 2026 at 03:32 PM
Rooms and interior
- Bedrooms:4
- Total bathrooms:2
- Full bathrooms:1
- Half bathrooms:1
- Rooms Total:8
- Basement Description:Unfinished
- Living area:1,622 sq. ft.
Heating and cooling
- Cooling:Ceiling Fans, Central Air
- Heating:Forced Air, Natural Gas
Structure and exterior
- Roof:Asphalt
- Year built:1969
- Building area:1,622 sq. ft.
- Lot area:0.17 Acres
- Architectural Style:Colonial
- Construction Materials:Brick
- Exterior Features:Covered, Patio, Porch
- Foundation Description:Basement, Poured
- Levels:Two
Utilities
- Water:Public
- Sewer:Public Sewer
Finances and disclosures
- Price:$325,000
- Price per sq. ft.:$200.37
- Tax amount:$3,498
Features and amenities
- Appliances:Dishwasher, Dryer, Free Standing Electric Range, Free Standing Refrigerator, Microwave, Washer
- Pool features:Above Ground
Parking
- Parking description:Attached, Two Car Garage
- Garage spaces:2

New listings near 33958 Curcio Drive
- New
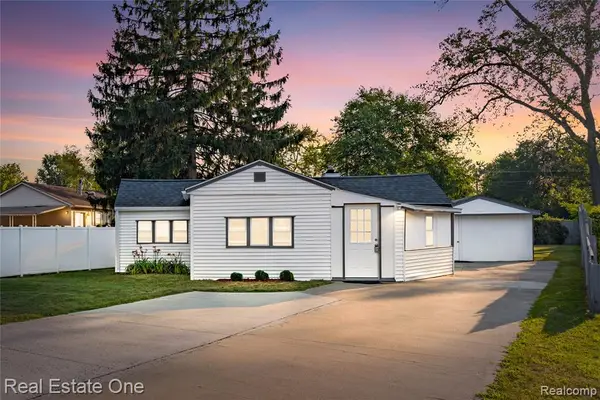 $219,900Active2 beds 2 baths894 sq. ft.
42735 Utica, Sterling Heights, MI
MLS# 61016705Listed by: REAL ESTATE ONE-CLINTON TWP - New
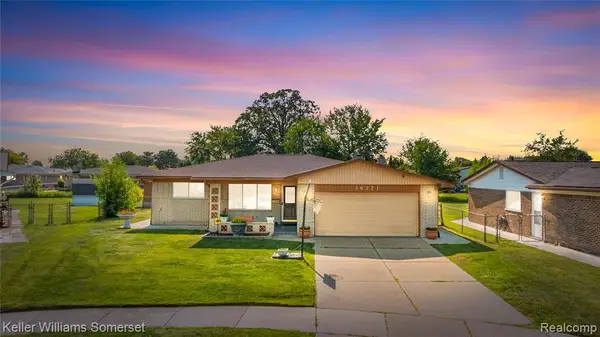 $375,000Active3 beds 3 baths1,808 sq. ft.
36221 Pickwick, Sterling Heights, MI 48310
MLS# 61016678Listed by: KELLER WILLIAMS SOMERSET - New
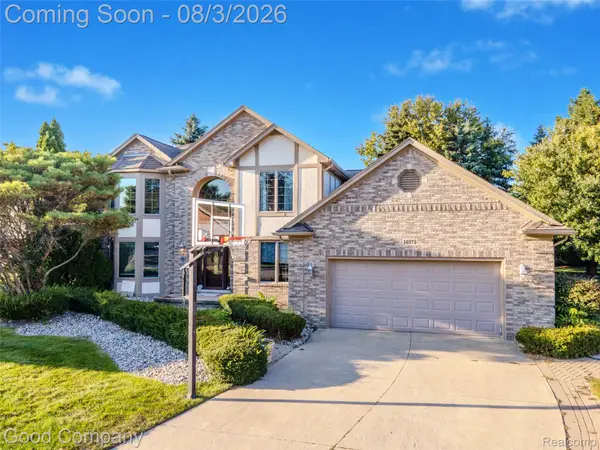 $599,000Active4 beds 4 baths4,213 sq. ft.
14973 River View Court, SterlingHeights, MI 48313
MLS# 20261052024Listed by: GOOD COMPANY - New
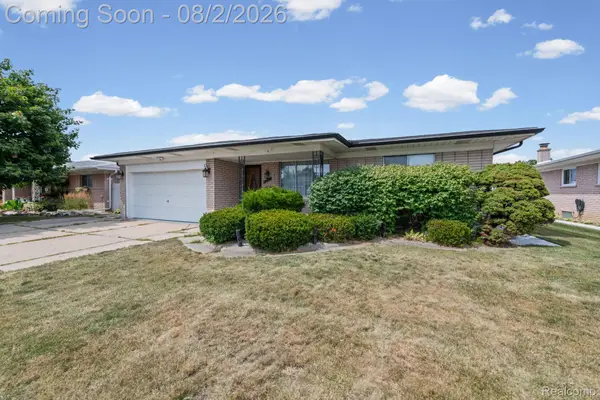 $399,900Active3 beds 3 baths2,666 sq. ft.
3647 Veronica Drive, SterlingHeights, MI 48310
MLS# 20261057796Listed by: KELLER WILLIAMS LAKESIDE - New
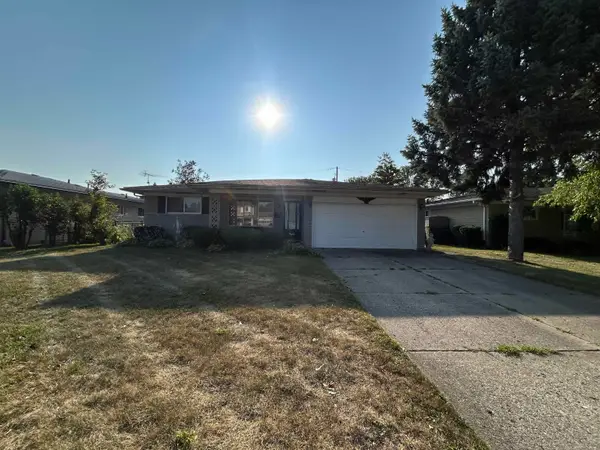 $284,900Active3 beds 2 baths2,036 sq. ft.
33046 Shrewsbury DR, SterlingHeights, MI 48310
MLS# 58050216847Listed by: SPIRIT REALTY INC - New
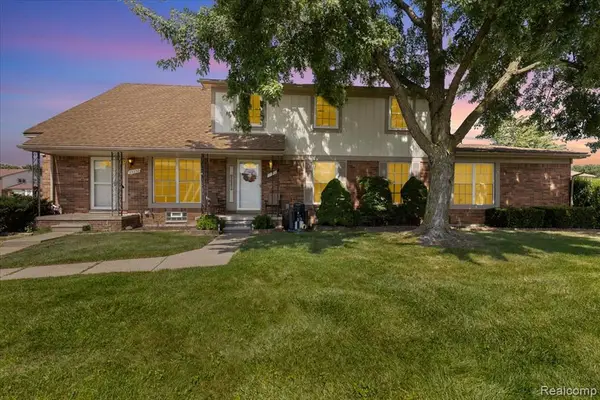 $183,000Active3 beds 2 baths1,200 sq. ft.
35352 Tall Oaks, Sterling Heights, MI 48312
MLS# 61016572Listed by: EXP REALTY MAIN - Open Sat, 11am to 1pmNew
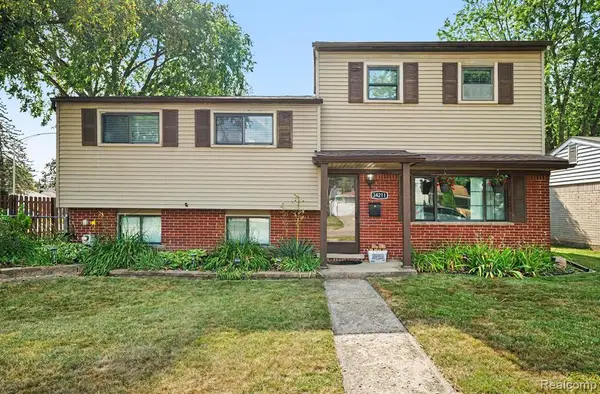 $325,000Active4 beds 2 baths1,799 sq. ft.
34211 Viceroy, Sterling Heights, MI 48310
MLS# 61016590Listed by: REAL ESTATE ONE-STERLING HEIGHTS - New
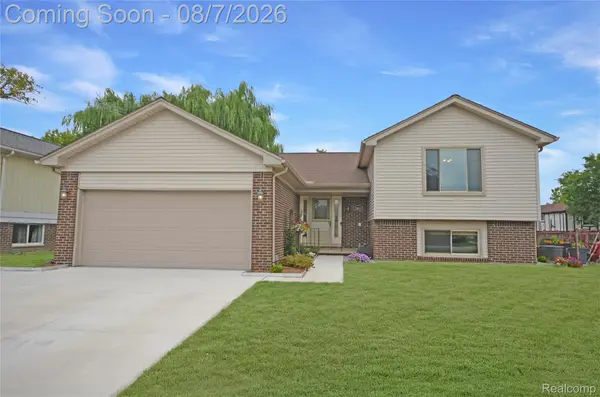 $400,000Active4 beds 3 baths2,500 sq. ft.
2061 Michael Drive, SterlingHeights, MI 48310
MLS# 20261059358Listed by: REAL ESTATE ONE-STERLING HEIGHTS - New
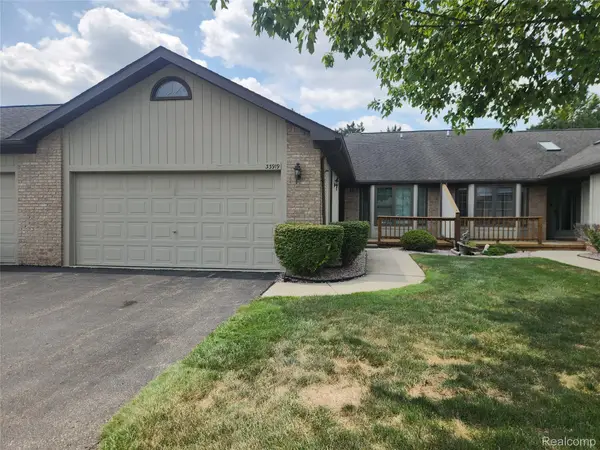 $238,500Active2 beds 2 baths2,268 sq. ft.
33919 Oakwood Drive, SterlingHeights, MI 48312
MLS# 20261059705Listed by: ERA PRIME REAL ESTATE GROUP


Protect your home and budget from life's surprises with an Assurant Home Warranty, backed by a partner that supports you through every step of homeownership. Explore Plans.
©2026 Century 21 Real Estate LLC. All rights reserved. CENTURY 21®, the CENTURY 21 Logo and C21® are service marks owned by Century 21 Real Estate LLC. Century 21 Real Estate LLC fully supports the principles of the Fair Housing Act and the Equal Opportunity Act. Each office is independently owned and operated. Listing information is deemed reliable but not guaranteed accurate.