
39755 Spitz DR, Sterling Heights, MI 48313
Local realty services provided by:CENTURY 21 Curran & Oberski
39755 Spitz DR,Sterlingheights, MI 48313
$400,000
- 3 Beds
- 3 Baths
- 2,203 sq. ft.
- Single family
- Active
Upcoming open houses
- Sun, Jul 1201:00 pm - 03:00 pm
Listed by: brian stecker
Office: re/max first
MLS#:58050214051
Source:MI_REALCOMP
Price summary
- Price:$400,000
- Price per sq. ft.:$181.57
About this home
Welcome home to this beautifully maintained and tastefully updated 3-bedroom, 2.5-bath colonial, ideally located in the heart of Sterling Heights! Pride of ownership is evident throughout this move-in-ready home, offering the perfect combination of timeless style, thoughtful updates, and functional living space. The spacious floor plan features an inviting living area, elegant crown molding, and a stunning kitchen complete with quality LaFata cabinetry and under-cabinet lighting. A spectacular four-season room addition provides the perfect place to relax or entertain year-round while overlooking the large, fenced backyard featuring a patio, storage shed, professional landscaping, and landscape lighting. Upstairs, the generous primary suite offers a private retreat with a walk-in closet and an updated en-suite full bath. Two additional bedrooms and another full bath provide plenty of space for family or guests. The finished basement adds valuable living and entertaining space, while additional updates and amenities include Andersen windows, extra insulation for improved energy efficiency, an in-ground sprinkler system, and a newer furnace and central air conditioning (2017). Conveniently situated near parks, schools, shopping, dining, and major expressways, this exceptional home offers the perfect blend of comfort, quality, and location. Don't miss the opportunity to make this Sterling Heights gem your next home!...
Contact an agent
Home facts
- Year built:1972
- Listing ID #:58050214051
- Added:2 day(s) ago
- Updated:July 12, 2026 at 11:05 AM
Rooms and interior
- Bedrooms:3
- Total bathrooms:3
- Full bathrooms:2
- Half bathrooms:1
- Rooms Total:9
- Flooring:Ceramic Tile, Hardwood
- Kitchen Description:Eat-in Kitchen
- Basement Description:Concrete, Finished, Sump Pump
- Living area:2,203 sq. ft.
Heating and cooling
- Cooling:Central Air
- Heating:Forced Air, Natural Gas
Structure and exterior
- Year built:1972
- Building area:2,203 sq. ft.
- Lot area:0.24 Acres
- Lot Features:Irregular Lot, Sprinklers
- Architectural Style:Colonial
- Construction Materials:Brick, Vinyl Siding
- Exterior Features:Patio, Porch
- Foundation Description:Basement
- Levels:Two
Utilities
- Water:Public
- Sewer:Public Sewer
Finances and disclosures
- Price:$400,000
- Price per sq. ft.:$181.57
- Tax amount:$3,703
Features and amenities
- Appliances:Dishwasher, Dryer, Microwave, Oven, Range, Refrigerator, Washer
- Amenities:High Speed Internet
Parking
- Parking description:Attached, Electricity In Garage, Garage Door Opener, Off Street, Two Car Garage
- Garage spaces:2

New listings near 39755 Spitz DR
- New
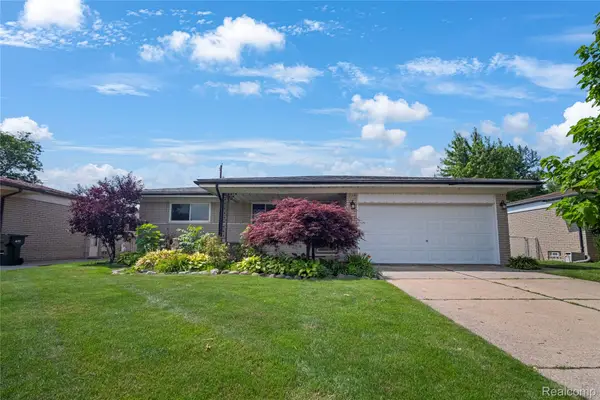 $329,900Active3 beds 2 baths2,882 sq. ft.
12398 Deming Drive, SterlingHeights, MI 48312
MLS# 20261052606Listed by: DOUGLAS ROSE REALTY - New
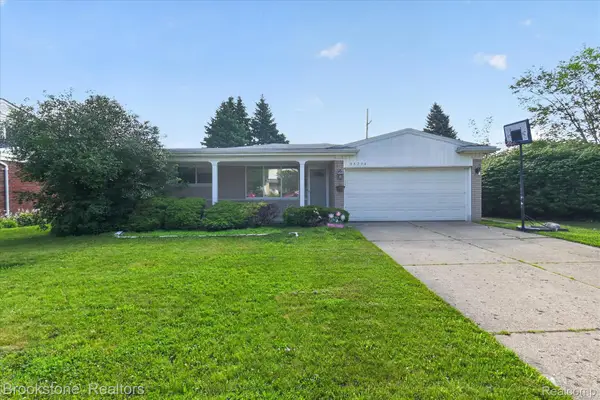 $320,000Active3 beds 2 baths2,336 sq. ft.
34294 Greentrees Road, SterlingHeights, MI 48312
MLS# 20261053182Listed by: BROOKSTONE, REALTORS LLC - New
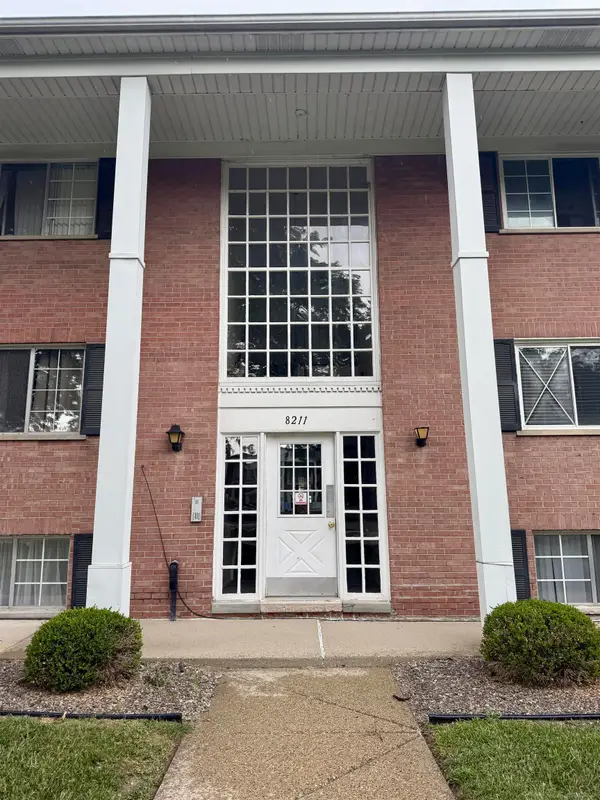 $84,900Active1 beds 1 baths731 sq. ft.
8211 Denwood #4 DR, SterlingHeights, MI 48312
MLS# 58050214502Listed by: BAHRI REAL ESTATE GROUP, LLC - New
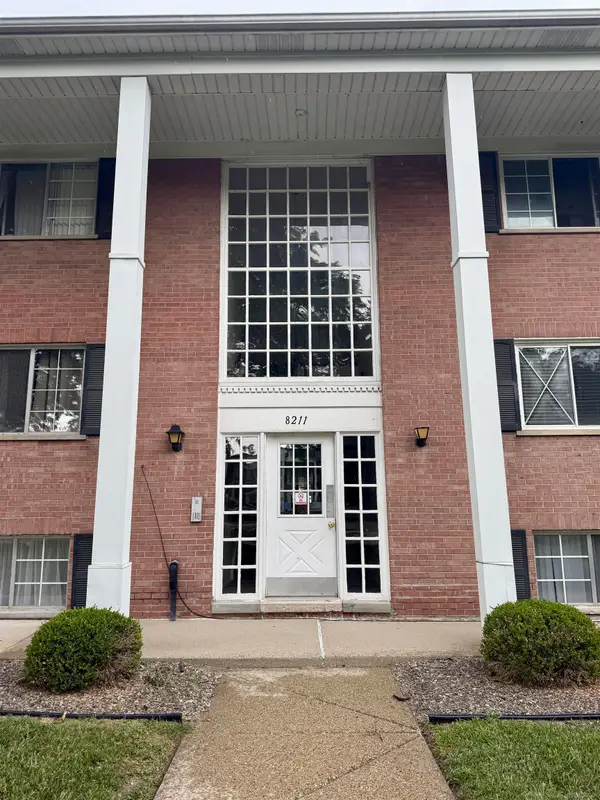 $84,900Active1 beds 1 baths731 sq. ft.
8211 Denwood #4, Sterling Heights, MI 48312
MLS# 50214502Listed by: BAHRI REAL ESTATE GROUP, LLC - Open Sun, 1 to 3pmNew
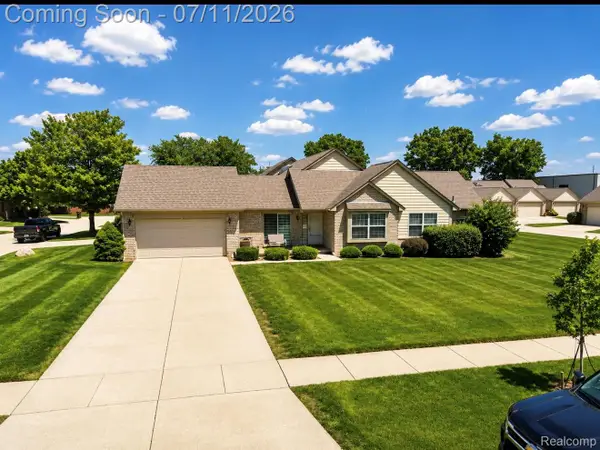 $289,000Active2 beds 2 baths1,207 sq. ft.
37750 Chase Run Drive #24, SterlingHeights, MI 48310
MLS# 20261053124Listed by: PLATINUM HOME REALTY - New
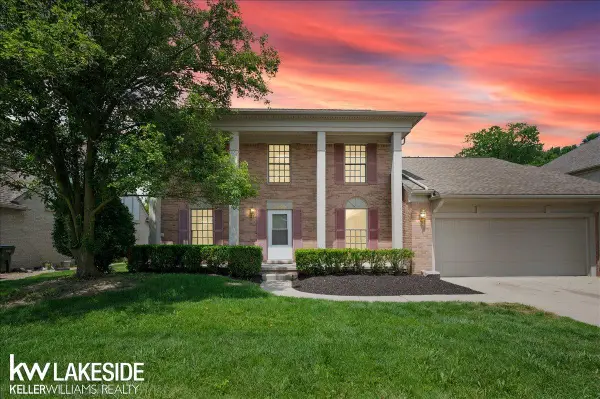 $499,000Active4 beds 3 baths2,261 sq. ft.
2199 Edgestone DR, SterlingHeights, MI 48314
MLS# 58050214495Listed by: KELLER WILLIAMS REALTY LAKESIDE - New
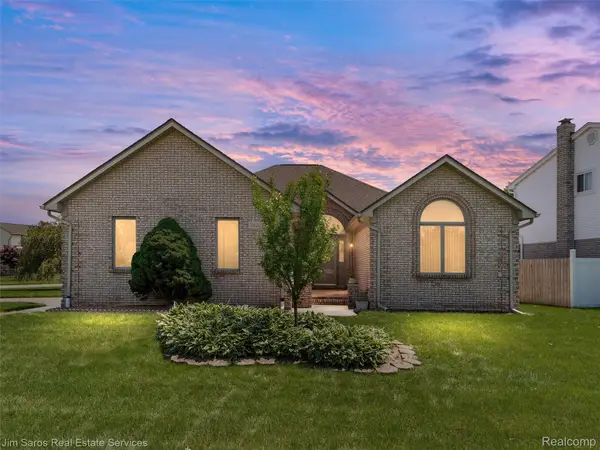 $410,000Active2 beds 3 baths3,560 sq. ft.
14008 Lakeshore Drive, SterlingHeights, MI 48313
MLS# 20261050938Listed by: JIM SAROS REAL ESTATE SERVICES - New
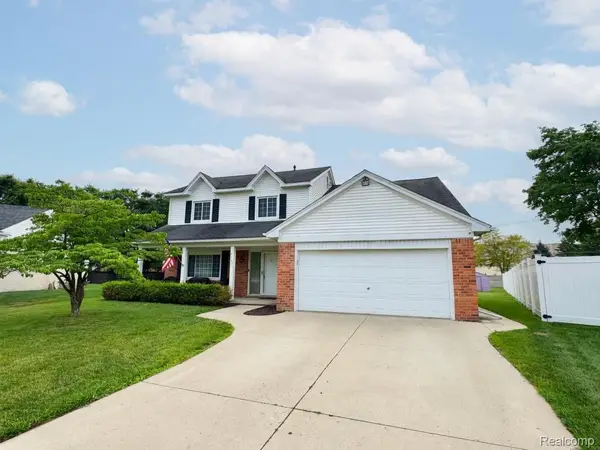 $400,000Active4 beds 3 baths2,752 sq. ft.
35601 Ashford Drive, SterlingHeights, MI 48312
MLS# 20261052859Listed by: 4WARD REALTY GROUP - New
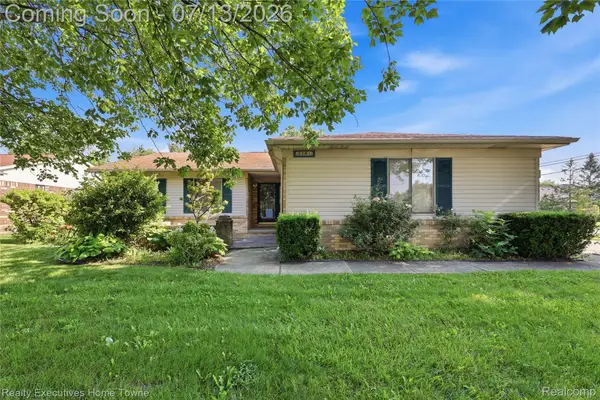 $360,000Active3 beds 3 baths2,940 sq. ft.
5281 Shruboak Drive, SterlingHeights, MI 48310
MLS# 20261053054Listed by: REALTY EXECUTIVES HOME TOWNE - New
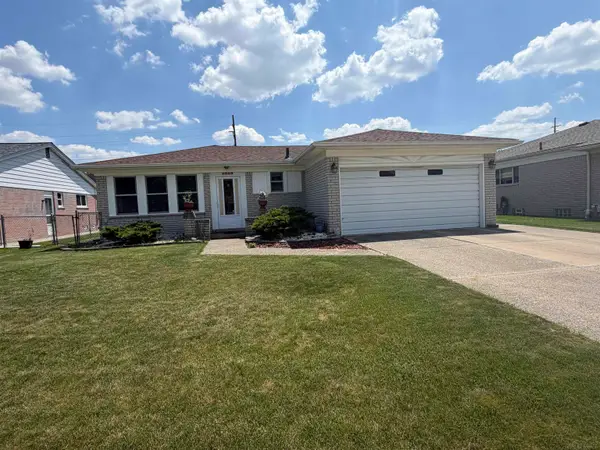 $319,900Active3 beds 3 baths2,400 sq. ft.
2340 Purcell DR, SterlingHeights, MI 48310
MLS# 58050214432Listed by: BROOKSTONE, REALTORS LLC


Protect your home and budget from life's surprises with an Assurant Home Warranty, backed by a partner that supports you through every step of homeownership. Explore Plans.
©2026 Century 21 Real Estate LLC. All rights reserved. CENTURY 21®, the CENTURY 21 Logo and C21® are service marks owned by Century 21 Real Estate LLC. Century 21 Real Estate LLC fully supports the principles of the Fair Housing Act and the Equal Opportunity Act. Each office is independently owned and operated. Listing information is deemed reliable but not guaranteed accurate.