
12398 Deming Drive, Sterling Heights, MI 48312
Local realty services provided by:CENTURY 21 Affiliated
12398 Deming Drive,Sterlingheights, MI 48312
$309,900
- 3 Beds
- 2 Baths
- 2,882 sq. ft.
- Single family
- Active
Listed by: garrett blair, todd mcnulty
Office: douglas rose realty
MLS#:20261052606
Source:MI_REALCOMP
Price summary
- Price:$309,900
- Price per sq. ft.:$107.53
About this home
Some homes were lived in. This one was looked after. Refinished hardwood runs from the formal living room through all three bedrooms, the first of many signs that this brick ranch has been improved steadily and maintained well throughout the years. Set east of Dodge Park and south of 16 Mile in Sterling Country Estates, it offers two distinct living spaces on the main floor: a formal living room with a wide picture window, and a family room anchored by a full height brick fireplace and beamed ceiling. The dining room carries a built in oak hutch and opens to a kitchen with solid oak cabinetry, generous counter space, and a full stainless steel appliance package including a French door refrigerator. A dedicated first floor laundry adds daily function.
That same care shows in the systems. Both full baths have been renovated, one in travertine with a granite vanity and tiled tub and shower, the other in gray tile with a glass mosaic band, walk in shower, and vessel sink. The finished basement adds a large rec room with a wet bar plus a separate mechanical area with high efficiency furnace, sump pump, and laundry sink, dry and ready to use. Updated vinyl windows, six panel oak doors, fresh paint, and a leaded glass entry complete the picture. Utica Community Schools, served by Bruce Collins Elementary and Adlai Stevenson High. The hard work is finished. Bring your kitchen ideas....
Contact an agent
Home facts
- Year built:1969
- Subdivision & Development:STERLING COUNTRY ESTATES # 01
- Listing ID #:20261052606
- Added:48 day(s) ago
- Updated:August 28, 2026 at 11:59 AM
Rooms and interior
- Bedrooms:3
- Total bathrooms:2
- Full bathrooms:2
- Rooms Total:4
- Basement Description:Full, Partially Finished
- Living area:2,882 sq. ft.
Heating and cooling
- Cooling:Central Air
- Heating:Forced Air, Natural Gas
Structure and exterior
- Year built:1969
- Building area:2,882 sq. ft.
- Lot area:0.17 Acres
- Architectural Style:Ranch
- Construction Materials:Brick
- Exterior Features:Patio, Porch
- Foundation Description:Basement, Poured
- Levels:One
Utilities
- Water:Public
- Sewer:Public Sewer
Finances and disclosures
- Price:$309,900
- Price per sq. ft.:$107.53
- Tax amount:$3,216
Features and amenities
- Appliances:Dishwasher, Dryer, Free Standing Electric Range, Free Standing Refrigerator, Range Hood, Stainless Steel Appliances, Washer
Parking
- Parking description:Attached, Two Car Garage
- Garage spaces:2

New listings near 12398 Deming Drive
- New
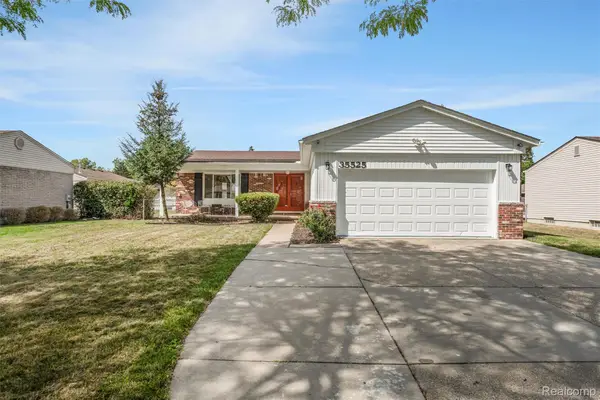 $339,900Active4 beds 2 baths1,884 sq. ft.
35525 Connecticut Drive, SterlingHeights, MI 48310
MLS# 20261069080Listed by: AMERAPRO - Open Sat, 12 to 2pmNew
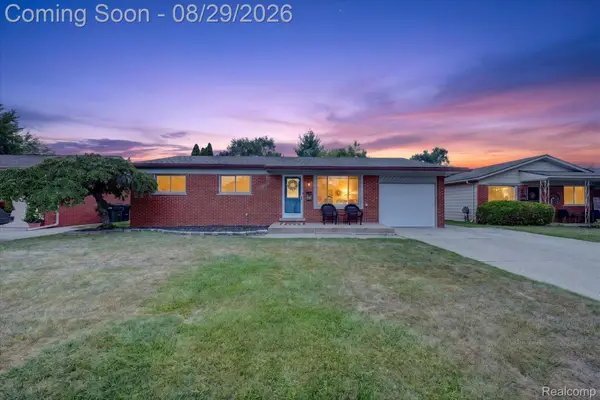 $299,900Active3 beds 1 baths1,995 sq. ft.
11739 Falcon Drive, SterlingHeights, MI 48313
MLS# 20261068989Listed by: THE STEPHAN GROUP - New
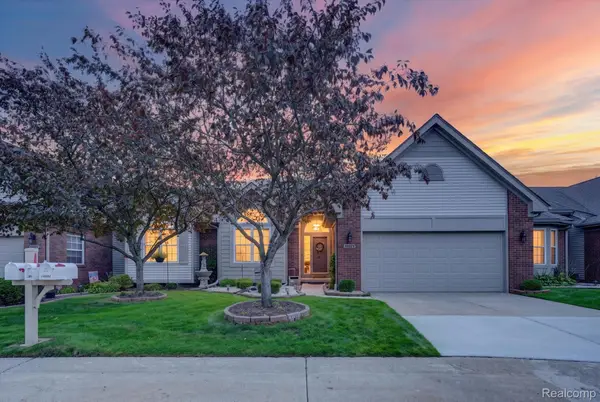 $314,900Active2 beds 2 baths2,780 sq. ft.
14960 Heather Pointe Drive, SterlingHeights, MI 48313
MLS# 20261068980Listed by: ANTHOLOGY REAL ESTATE - New
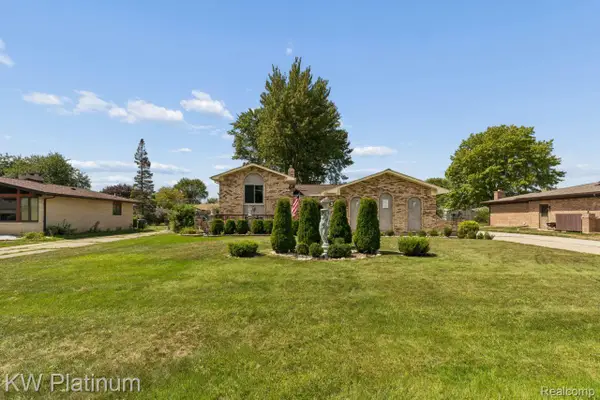 $419,900Active3 beds 2 baths2,857 sq. ft.
37233 Almont Drive W, SterlingHeights, MI 48310
MLS# 20261067671Listed by: KW PLATINUM - New
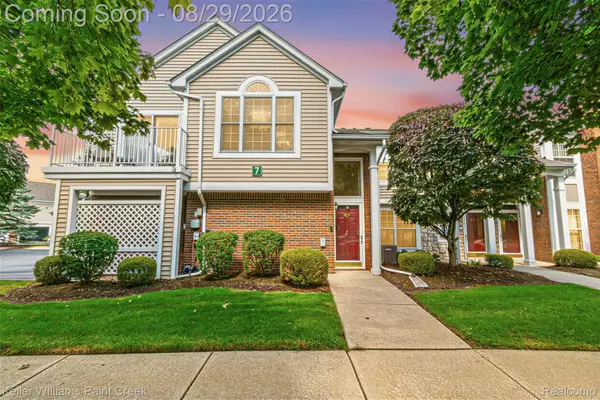 $215,000Active2 beds 1 baths1,050 sq. ft.
4341 Berkshire Drive #110, SterlingHeights, MI 48314
MLS# 20261068415Listed by: KELLER WILLIAMS PAINT CREEK - New
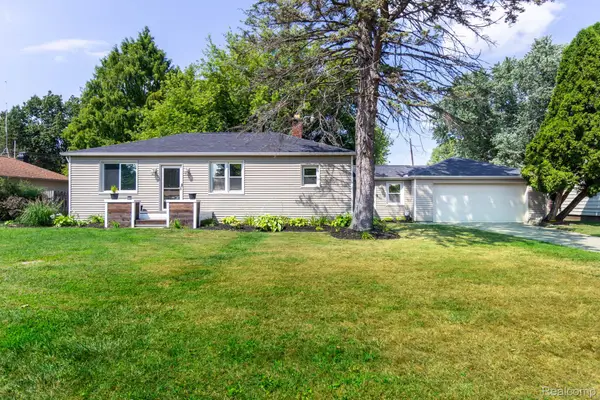 $265,000Active2 beds 1 baths1,050 sq. ft.
5555 Botsford Avenue, SterlingHeights, MI 48310
MLS# 20261068764Listed by: HOWARD HANNA BIRMINGHAM - Open Sat, 1:30 to 3pmNew
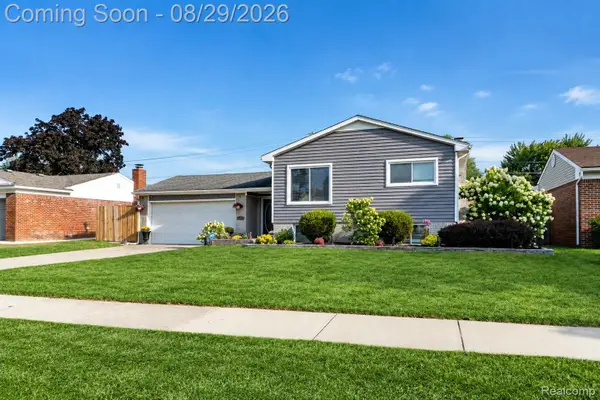 $360,000Active5 beds 2 baths1,854 sq. ft.
11955 Sorrento Boulevard, SterlingHeights, MI 48312
MLS# 20261068069Listed by: EXP REALTY THE PERNA TEAM - New
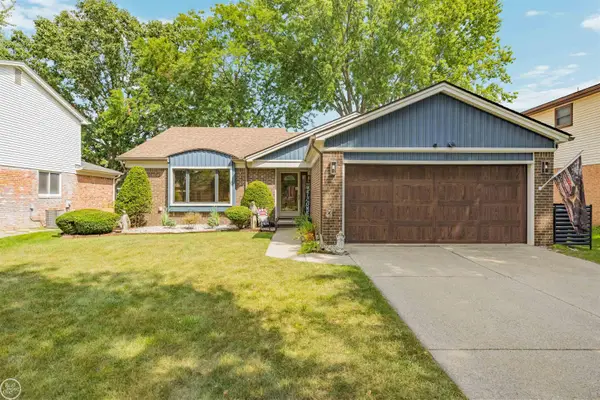 $356,600Active3 beds 2 baths2,260 sq. ft.
40142 Capitol DR, SterlingHeights, MI 48313
MLS# 58050219993Listed by: REAL ESTATE ONE INC-SHELBY - New
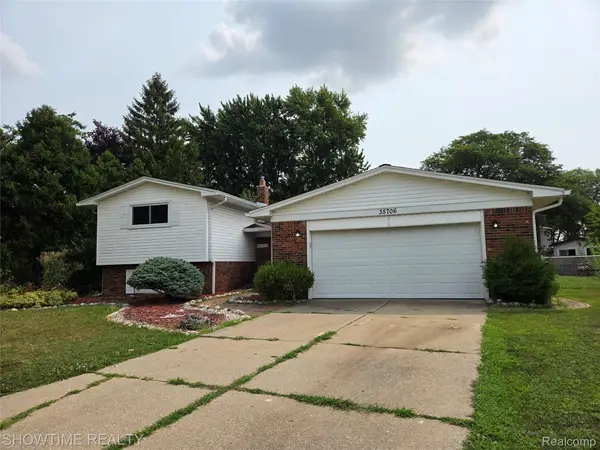 $348,900Active4 beds 2 baths2,019 sq. ft.
35706 Duke Drive, SterlingHeights, MI 48310
MLS# 20261068752Listed by: SHOWTIME REALTY - New
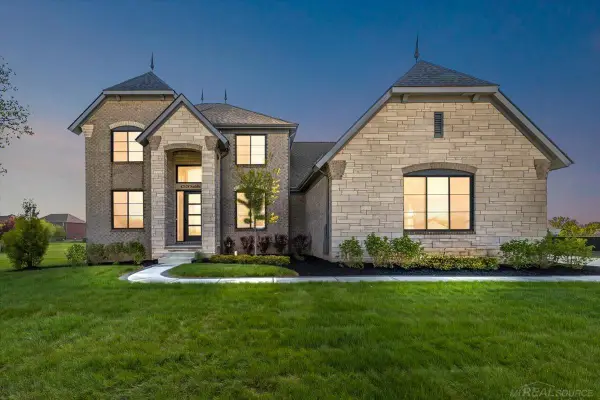 $1,149,900Active4 beds 4 baths3,470 sq. ft.
42528 Saddle LN, SterlingHeights, MI 48314
MLS# 58050219973Listed by: EPIQUE INC.


Protect your home and budget from life's surprises with an Assurant Home Warranty, backed by a partner that supports you through every step of homeownership. Explore Plans.
©2026 Century 21 Real Estate LLC. All rights reserved. CENTURY 21®, the CENTURY 21 Logo and C21® are service marks owned by Century 21 Real Estate LLC. Century 21 Real Estate LLC fully supports the principles of the Fair Housing Act and the Equal Opportunity Act. Each office is independently owned and operated. Listing information is deemed reliable but not guaranteed accurate.