
40042 Stimpson Drive, Sterling Heights, MI 48310
Local realty services provided by:CENTURY 21 Metro Brokers
40042 Stimpson Drive,Sterlingheights, MI 48310
$368,000
- 4 Beds
- 2 Baths
- 2,390 sq. ft.
- Single family
- Active
Listed by: timothy tripon
Office: community choice realty inc
MLS#:20261051365
Source:MI_REALCOMP
Price summary
- Price:$368,000
- Price per sq. ft.:$153.97
About this home
Turn-Key Perfection & Incredible Space in the Heart of Sterling Heights!
Welcome home to this beautifully updated and meticulously maintained 4-bedroom, 2-bathroom quad-level residence. Nestled perfectly in the middle of a highly desirable, quiet subdivision, this home offers the ultimate peace and privacy with virtually no thru-traffic passing your front door. Boasting 1,990 square feet of thoughtfully designed living space, this layout offers an incredible amount of room to spread out.
The main level welcomes you with a bright, inviting living room highlighted by a gorgeous bay window that floods the space with natural light. Just beyond is the fully renovated chef’s kitchen, completely transformed with brand-new custom cabinetry, durable new laminate floors, and a premium suite of brand-new appliances—all included for a seamless move-in!
Step down into the expansive lower-level family room, a cozy yet massive retreat featuring clean, freshly painted vertical paneling and large daylight windows. The true showstopper here is the magnificent floor-to-ceiling blonde brick natural fireplace with a custom wood mantel—perfect for movie nights or warming up on chilly Michigan evenings. This sprawling room easily accommodates a large sectional plus a dedicated home office space! Need even more room? Head down one more level to the fully finished basement, featuring fresh new flooring perfect for a home theater, gym, or playroom.
Step outside into your private backyard oasis. The fully fenced yard features a durable concrete patio and a charming wood pergola beautifully interwoven with growing berry vines—offering a picturesque, shaded setting for summer BBQs or peaceful outdoor relaxation. Complete with an attached 2-car garage, a prime location within the award-winning Utica Community Schools district (Stevenson High School), and just a short walk to Hampton Park, this turn-key gem is an absolute must-see!...
Contact an agent
Home facts
- Year built:1979
- Listing ID #:20261051365
- Added:2 day(s) ago
- Updated:July 12, 2026 at 11:05 AM
Rooms and interior
- Bedrooms:4
- Total bathrooms:2
- Full bathrooms:2
- Rooms Total:10
- Basement Description:Partially Finished
- Living area:2,390 sq. ft.
Heating and cooling
- Cooling:Ceiling Fans, Central Air
- Heating:Forced Air, Natural Gas
Structure and exterior
- Roof:Asphalt
- Year built:1979
- Building area:2,390 sq. ft.
- Lot area:0.17 Acres
- Architectural Style:Split Level
- Construction Materials:Aluminum Siding, Brick
- Exterior Features:Covered, Patio, Porch
- Foundation Description:Basement, Poured
- Levels:Quad-Level
Utilities
- Water:Public
- Sewer:Public Sewer
Finances and disclosures
- Price:$368,000
- Price per sq. ft.:$153.97
- Tax amount:$3,582
Features and amenities
- Appliances:Dishwasher, Disposal, Dryer, Free Standing Gas Range, Free Standing Refrigerator, Range Hood, Washer
- Laundry features:Laundry Room
Parking
- Parking description:Attached, Driveway, Electricity In Garage, Garage Door Opener, Two Car Garage
- Garage spaces:2

New listings near 40042 Stimpson Drive
- New
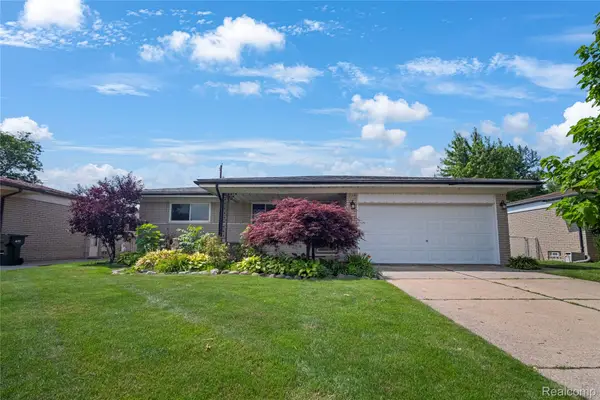 $329,900Active3 beds 2 baths2,882 sq. ft.
12398 Deming Drive, SterlingHeights, MI 48312
MLS# 20261052606Listed by: DOUGLAS ROSE REALTY - New
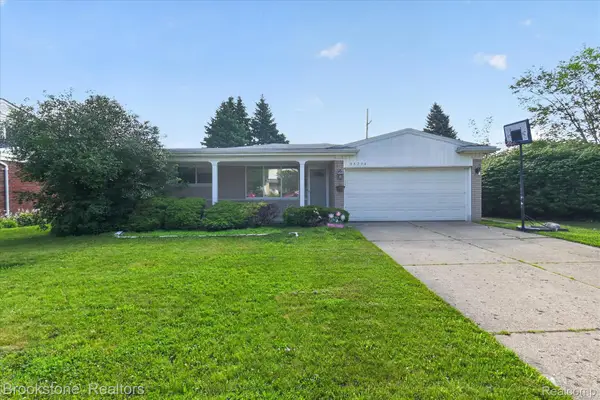 $320,000Active3 beds 2 baths2,336 sq. ft.
34294 Greentrees Road, SterlingHeights, MI 48312
MLS# 20261053182Listed by: BROOKSTONE, REALTORS LLC - New
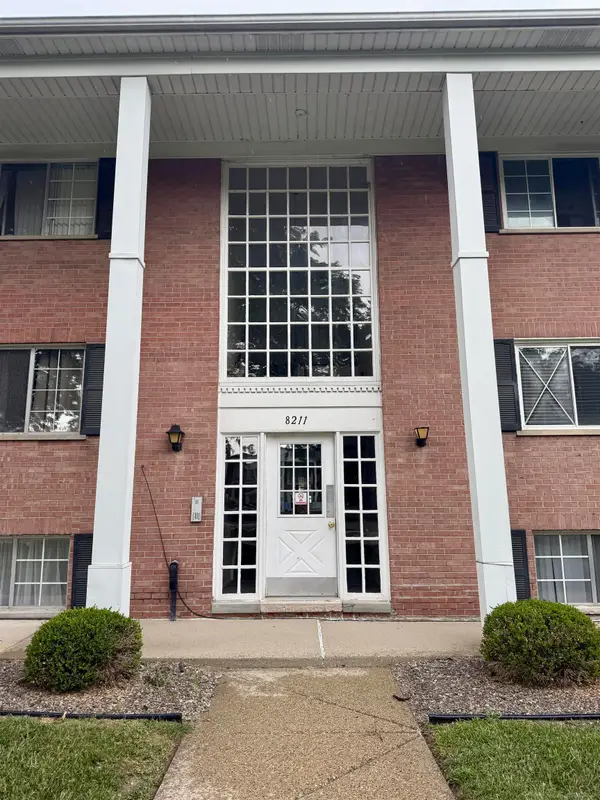 $84,900Active1 beds 1 baths731 sq. ft.
8211 Denwood #4 DR, SterlingHeights, MI 48312
MLS# 58050214502Listed by: BAHRI REAL ESTATE GROUP, LLC - New
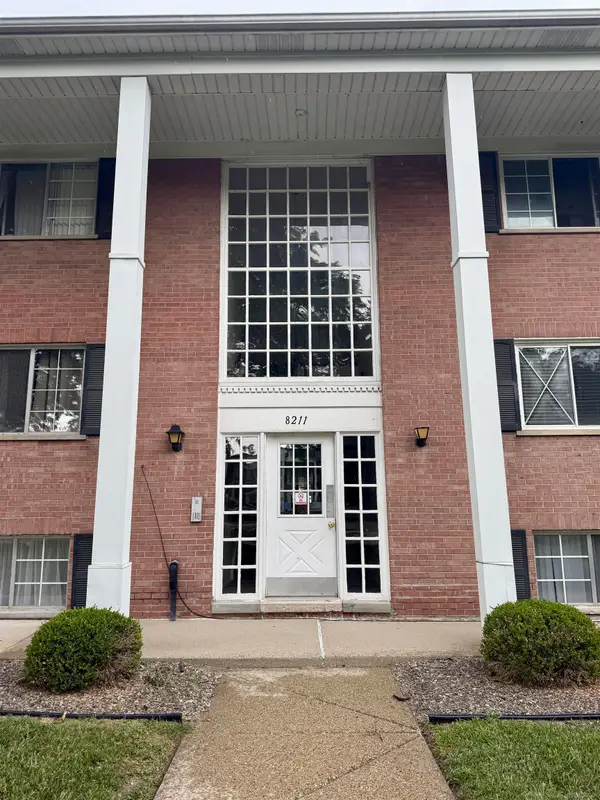 $84,900Active1 beds 1 baths731 sq. ft.
8211 Denwood #4, Sterling Heights, MI 48312
MLS# 50214502Listed by: BAHRI REAL ESTATE GROUP, LLC - Open Sun, 1 to 3pmNew
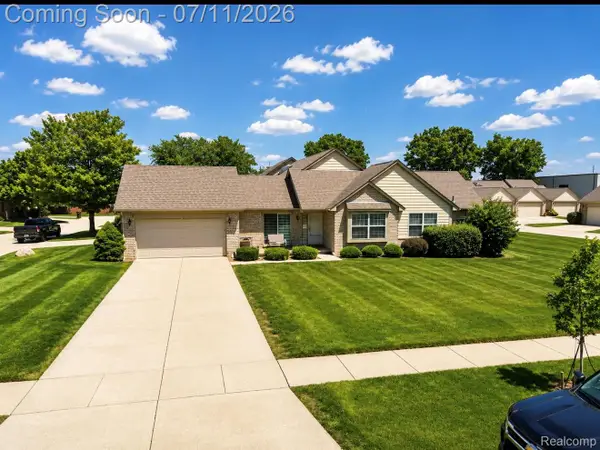 $289,000Active2 beds 2 baths1,207 sq. ft.
37750 Chase Run Drive #24, SterlingHeights, MI 48310
MLS# 20261053124Listed by: PLATINUM HOME REALTY - New
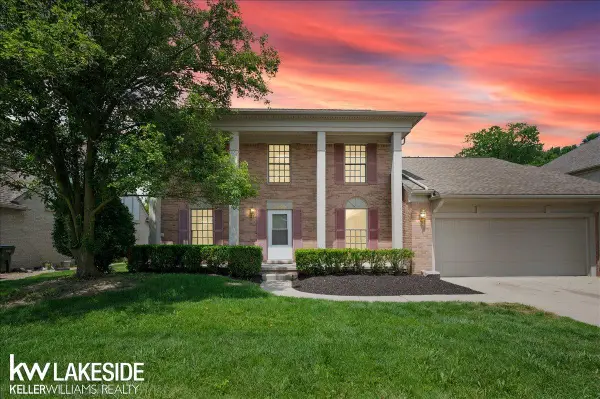 $499,000Active4 beds 3 baths2,261 sq. ft.
2199 Edgestone DR, SterlingHeights, MI 48314
MLS# 58050214495Listed by: KELLER WILLIAMS REALTY LAKESIDE - New
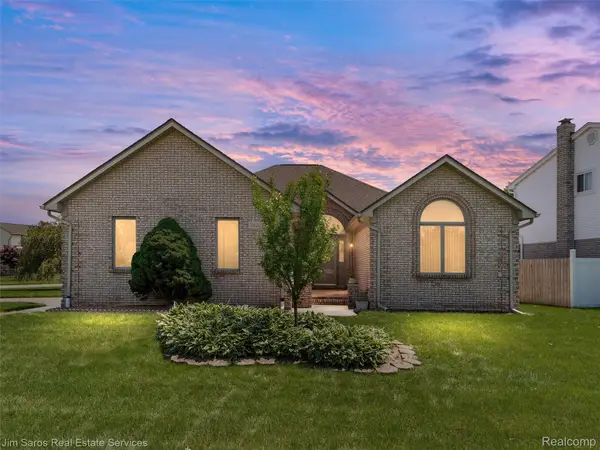 $410,000Active2 beds 3 baths3,560 sq. ft.
14008 Lakeshore Drive, SterlingHeights, MI 48313
MLS# 20261050938Listed by: JIM SAROS REAL ESTATE SERVICES - New
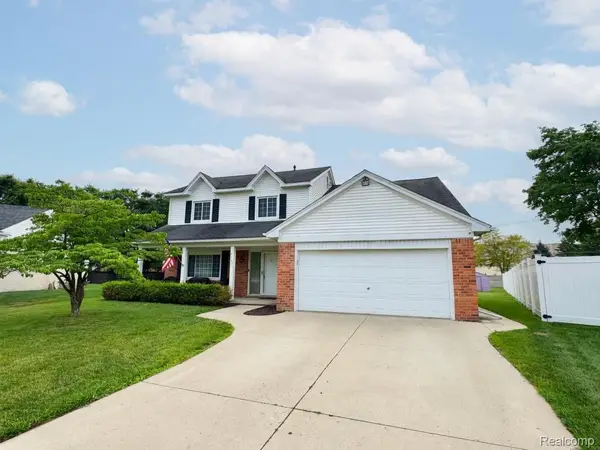 $400,000Active4 beds 3 baths2,752 sq. ft.
35601 Ashford Drive, SterlingHeights, MI 48312
MLS# 20261052859Listed by: 4WARD REALTY GROUP - New
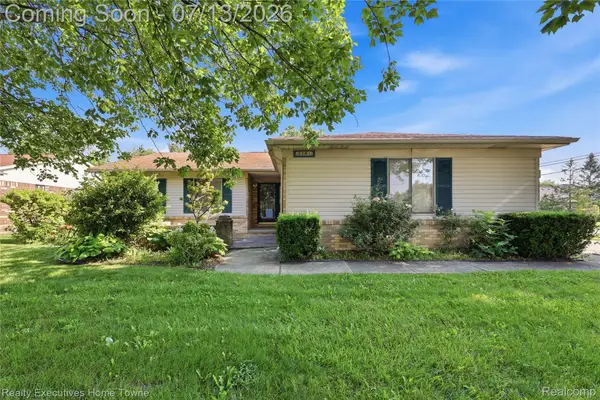 $360,000Active3 beds 3 baths2,940 sq. ft.
5281 Shruboak Drive, SterlingHeights, MI 48310
MLS# 20261053054Listed by: REALTY EXECUTIVES HOME TOWNE - New
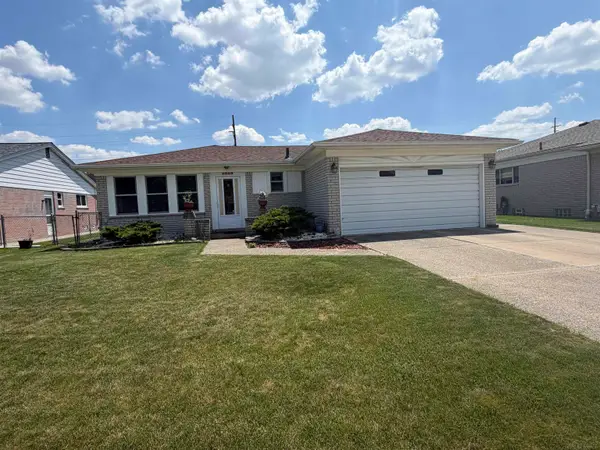 $319,900Active3 beds 3 baths2,400 sq. ft.
2340 Purcell DR, SterlingHeights, MI 48310
MLS# 58050214432Listed by: BROOKSTONE, REALTORS LLC


Protect your home and budget from life's surprises with an Assurant Home Warranty, backed by a partner that supports you through every step of homeownership. Explore Plans.
©2026 Century 21 Real Estate LLC. All rights reserved. CENTURY 21®, the CENTURY 21 Logo and C21® are service marks owned by Century 21 Real Estate LLC. Century 21 Real Estate LLC fully supports the principles of the Fair Housing Act and the Equal Opportunity Act. Each office is independently owned and operated. Listing information is deemed reliable but not guaranteed accurate.