
40219 Denbigh, Sterling Heights, MI 48310
Local realty services provided by:CENTURY 21 Northland
Listed by: crystal silveri
Office: brookstone, realtors llc.
MLS#:50220957
Source:MI_REALSOURCE
Price summary
- Price:$465,999
- Price per sq. ft.:$139.69
About this home
Don't miss this spacious home featuring a desirable first-floor primary suite, MAJOR UPDATES, and a private wooded backyard - all within UTICA COMMUNITY SCHOOLS. This beautiful split-level offers 4 spacious bedrooms, 2.5 bathrooms, a first floor den, convenient first floor laundry, and a partially finished basement providing additional living and storage space. The impressive two-story great room features soaring ceilings, a fireplace, and a wall of windows that fills the home with natural light while showcasing peaceful backyard views. The updated kitchen includes granite countertops, ceramic tile flooring, stainless steel dishwasher and microwave, a dining nook, and a door wall leading to a brick-paver patio. Major updates include WINDOWS, FURNACE, C/A, garage door/opener, CUSTOM BLINDS, an updated kitchen and more. Enjoy generous room sizes, plenty of closet space, NO ASSOCIATION, and a convenient Sterling Heights location.
Contact an agent
Home facts
- Year built:1989
- Subdivision & Development:Pinebrook Sub
- Listing ID #:50220957
- Added:6 day(s) ago
- Updated:September 11, 2026 at 10:58 AM
Rooms and interior
- Bedrooms:4
- Total bathrooms:3
- Full bathrooms:2
- Half bathrooms:1
- Flooring:Ceramic Floors
- Kitchen Description:Dishwasher, Disposal, Microwave, On Entry Level
- Bedroom Description:Bedroom 1 on Entry Level, Bedroom 2 on Second Level, Bedroom 3 on Second Level, Bedroom 4 on Second Level
- Basement Description:Partially Finished, Poured
- Living area:2,336 sq. ft.
Heating and cooling
- Cooling:Ceiling Fan(s), Central A/C
- Heating:Forced Air, Natural Gas
Structure and exterior
- Year built:1989
- Building area:2,336 sq. ft.
- Lot area:0.2 Acres
- Architectural Style:Split Level
- Construction Materials:Brick
- Exterior Features:Patio, Porch, Sidewalks
- Foundation Description:Basement, Poured
- Levels:1 1/2 Story
Utilities
- Water:Public Water
- Sewer:Public Sanitary
Finances and disclosures
- Price:$465,999
- Price per sq. ft.:$139.69
- Tax amount:$5,303
Features and amenities
- Appliances:Dishwasher, Disposal, Microwave
- Laundry features:On Entry Level
- Amenities:9 ft + Ceilings, Bay Window, Cathedral/Vaulted Ceiling, Sidewalks, Sump Pump, Walk-In Closet
Parking
- Parking description:2 Spaces, Attached Garage, Garage, Garage Door Opener
- Garage spaces:2
 Provided through IDX via MiRealSource. Courtesy of MiRealSource Shareholder. Copyright MiRealSource. The information published and disseminated by MiRealSource is communicated verbatim, without change by MiRealSource, as filed with MiRealSource by its members. The accuracy of all information, regardless of source, is not guaranteed or warranted. All information should be independently verified. Copyright 2026 MiRealSource. All rights reserved. The information provided hereby constitutes proprietary information of MiRealSource, Inc. and its shareholders, affiliates and licensees and may not be reproduced or transmitted in any form or by any means, electronic or mechanical, including photocopy, recording, scanning or any information storage and retrieval system, without written permission from MiRealSource, Inc. MI_REALSOURCE Member Broker: Brad Platt
New listings near 40219 Denbigh
- New
 $350,000Active4 beds 2 baths1,635 sq. ft.
8909 Shannon, Sterling Heights, MI 48314
MLS# 61029428Listed by: KELLER WILLIAMS SOMERSET - New
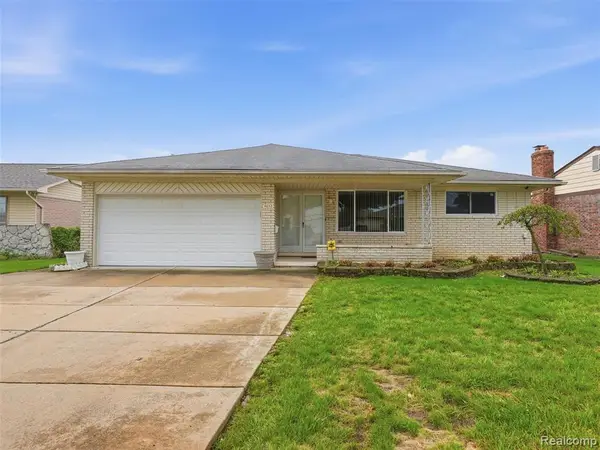 $310,000Active3 beds 2 baths1,596 sq. ft.
4052 Stephanie, Sterling Heights, MI
MLS# 61029465Listed by: REALTEAM REAL ESTATE - New
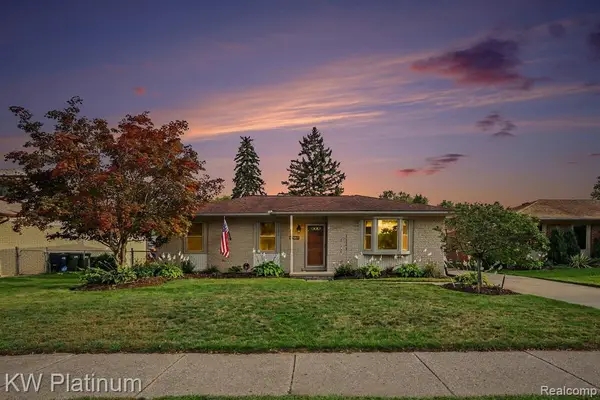 $339,999Active3 beds 2 baths1,109 sq. ft.
15010 Alma, Sterling Heights, MI
MLS# 61029466Listed by: KW PLATINUM - New
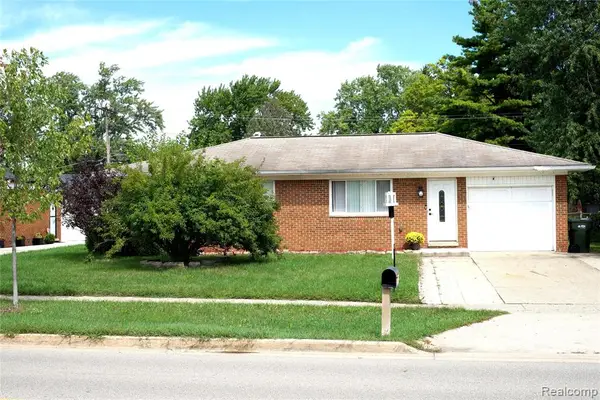 $275,000Active3 beds 1 baths1,014 sq. ft.
8439 Plumbrook, Sterling Heights, MI 48313
MLS# 61029403Listed by: PRESTIGE REALTY GROUP, LLC - New
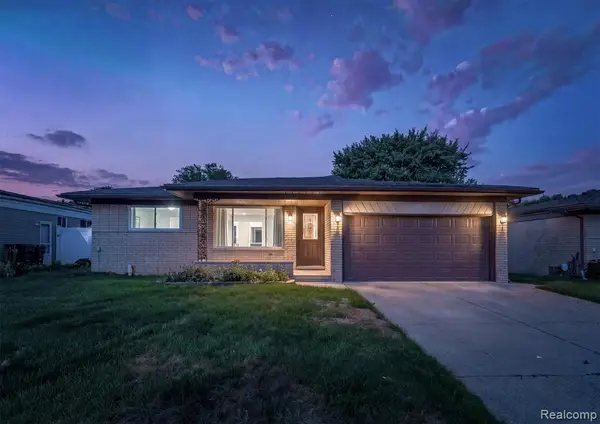 $330,000Active3 beds 2 baths1,520 sq. ft.
35391 Shell, Sterling Heights, MI 48310
MLS# 61029404Listed by: KW DOMAIN - New
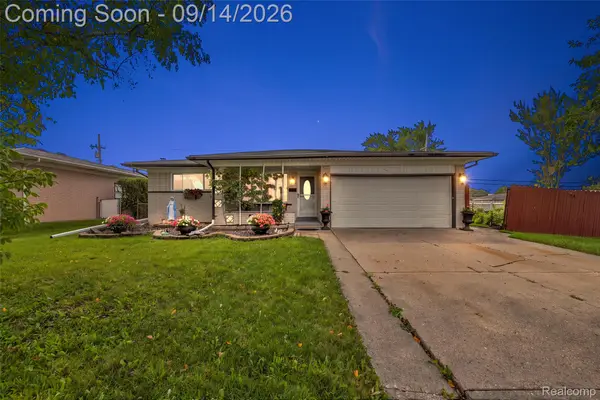 $330,000Active3 beds 2 baths2,890 sq. ft.
3516 Cero Drive, SterlingHeights, MI 48310
MLS# 20261072093Listed by: DOBI REAL ESTATE - New
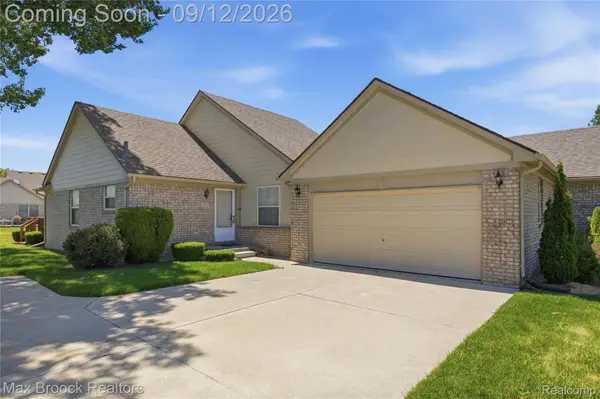 $265,000Active2 beds 2 baths1,257 sq. ft.
5624 Township Court, SterlingHeights, MI 48310
MLS# 20261072982Listed by: MAX BROOCK, REALTORS-BIRMINGHAM - New
 $445,000Active4 beds 3 baths2,067 sq. ft.
42228 Fulton, Sterling Heights, MI 48313
MLS# 50221495Listed by: REAL ESTATE ONE CLINTON - New
 $180,000Active2 beds 2 baths1,201 sq. ft.
8534 Hampshire, Sterling Heights, MI 48313
MLS# 50221496Listed by: REAL ESTATE ONE CLINTON - New
 $379,900Active4 beds 3 baths1,761 sq. ft.
38684 Pinebrook, Sterling Heights, MI 48310
MLS# 61029312Listed by: WILBANKS REAL ESTATE


Protect your home and budget from life's surprises with an Assurant Home Warranty, backed by a partner that supports you through every step of homeownership. Explore Plans.
©2026 Century 21 Real Estate LLC. All rights reserved. CENTURY 21®, the CENTURY 21 Logo and C21® are service marks owned by Century 21 Real Estate LLC. Century 21 Real Estate LLC fully supports the principles of the Fair Housing Act and the Equal Opportunity Act. Each office is independently owned and operated. Listing information is deemed reliable but not guaranteed accurate.