
8439 Plumbrook Road, Sterling Heights, MI 48313
Local realty services provided by:CENTURY 21 Metro Brokers
8439 Plumbrook Road,Sterlingheights, MI 48313
$275,000
- 3 Beds
- 1 Baths
- 1,014 sq. ft.
- Single family
- Active
Listed by: jennifer jameel
Office: prestige realty group, llc.
MLS#:20261071863
Source:MI_REALCOMP
Price summary
- Price:$275,000
- Price per sq. ft.:$271.2
About this home
Welcome to this charming ranch style home featuring 3 bedrooms, 1 full bath, and a functional layout with comfortable living spaces throughout. The kitchen offers granite countertops, ceramic tile flooring, ample cabinetry, and plenty of space for everyday living. Hardwood floors flow through much of the main level, adding warmth and character to the home. Enjoy the Florida room overlooking the spacious backyard perfect for relaxing, entertaining, or enjoying the outdoors from the comfort of home. The basement provides additional space and is already plumbed for a second bathroom, offering great potential for future use. Located within Utica Community Schools and conveniently situated near shopping, dining, parks, and everyday amenities. Two TVs located in the bedrooms are included in the sale. Schedule your private showing today!
Contact an agent
Home facts
- Year built:1963
- Subdivision & Development:PLUMBROOK VILLAGE
- Listing ID #:20261071863
- Added:1 day(s) ago
- Updated:September 12, 2026 at 04:13 PM
Rooms and interior
- Bedrooms:3
- Total bathrooms:1
- Full bathrooms:1
- Rooms Total:5
- Basement Description:Unfinished
- Living area:1,014 sq. ft.
Heating and cooling
- Heating:Forced Air, Natural Gas
Structure and exterior
- Year built:1963
- Building area:1,014 sq. ft.
- Lot area:0.17 Acres
- Architectural Style:Ranch
- Construction Materials:Brick
- Foundation Description:Basement, Brick Mortar
- Levels:One
Utilities
- Water:Public
- Sewer:Public Sewer
Finances and disclosures
- Price:$275,000
- Price per sq. ft.:$271.2
- Tax amount:$4,120
Parking
- Parking description:Attached, One Car Garage
- Garage spaces:1

New listings near 8439 Plumbrook Road
- Coming Soon
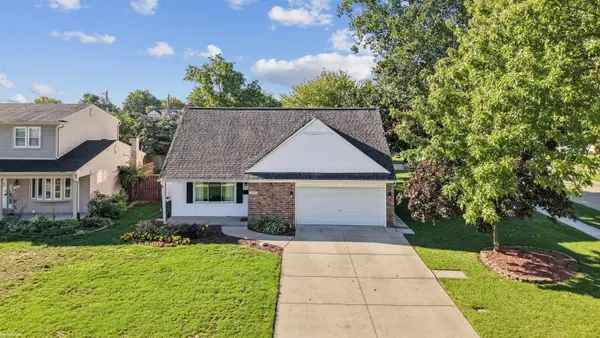 $332,900Coming Soon4 beds 2 baths1,760 sq. ft.
3508 Barbara, Sterling Heights, MI 48310
MLS# 50221602Listed by: KW PLATINUM - Open Sat, 1 to 5pmNew
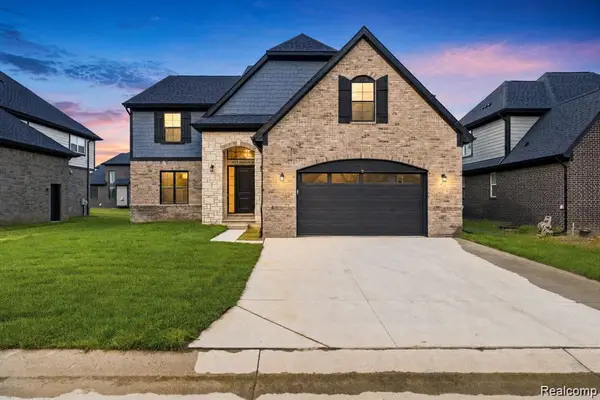 $839,000Active4 beds 3 baths2,720 sq. ft.
4156 Blossom Drive, SterlingHeights, MI 48314
MLS# 20261071711Listed by: THE ENTITY REALTY GROUP, LLC - Open Sat, 12 to 5pmNew
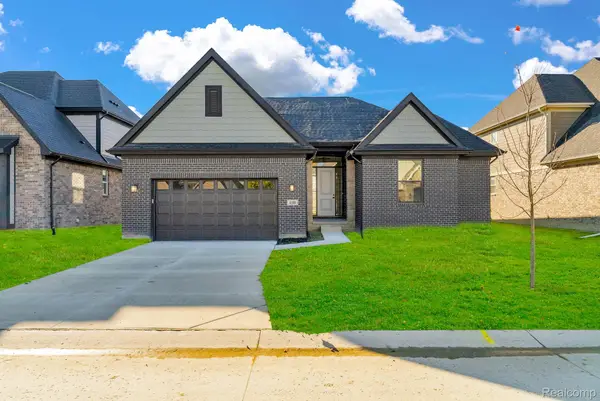 $699,900Active4 beds 4 baths2,321 sq. ft.
4108 Blossom Drive, SterlingHeights, MI 48314
MLS# 20261072103Listed by: THE ENTITY REALTY GROUP, LLC - New
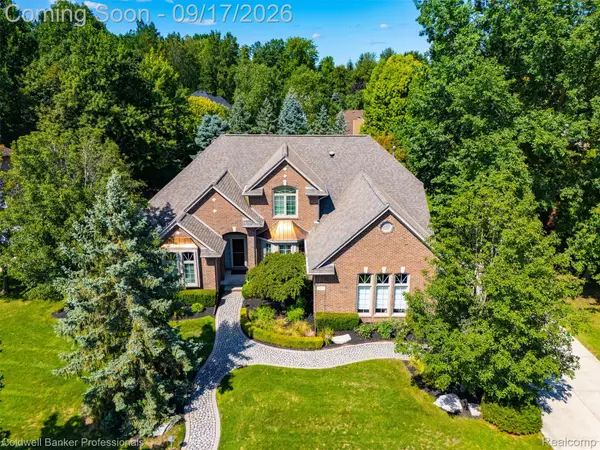 $645,000Active3 beds 4 baths4,226 sq. ft.
3751 Lake Forest Drive, SterlingHeights, MI 48314
MLS# 20261073553Listed by: COLDWELL BANKER PROFESSIONALS-BIRM - New
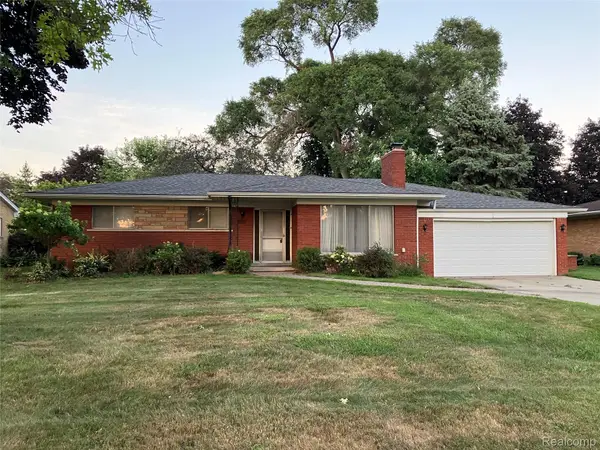 $294,700Active4 beds 2 baths2,445 sq. ft.
37054 Maas Drive, SterlingHeights, MI 48312
MLS# 20261073587Listed by: DLS REALTY - Open Sun, 1:30 to 3:30pmNew
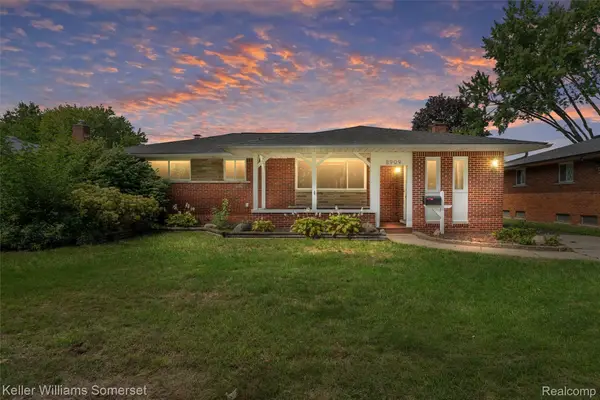 $350,000Active4 beds 2 baths2,635 sq. ft.
8909 Shannon Drive, SterlingHeights, MI 48314
MLS# 20261072082Listed by: KELLER WILLIAMS SOMERSET - New
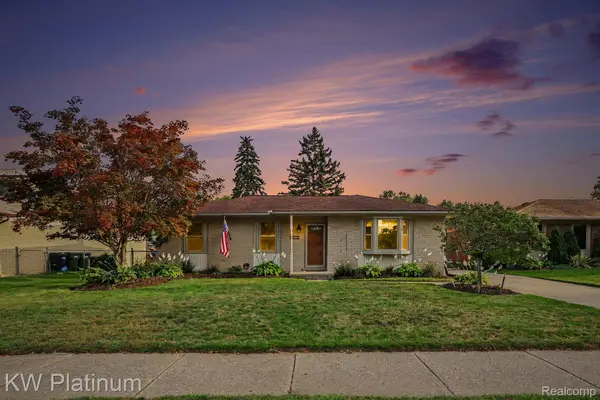 $339,999Active3 beds 3 baths2,218 sq. ft.
15010 Alma Drive, SterlingHeights, MI 48313
MLS# 20261072989Listed by: KW PLATINUM - New
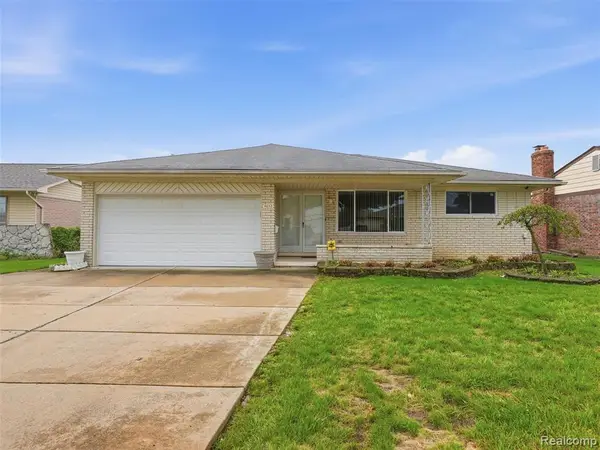 $310,000Active3 beds 2 baths1,596 sq. ft.
4052 Stephanie, Sterling Heights, MI 48310
MLS# 61029465Listed by: REALTEAM REAL ESTATE - New
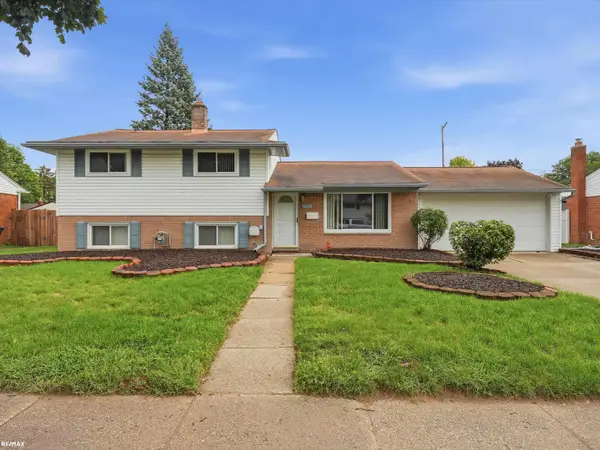 $360,500Active4 beds 2 baths1,859 sq. ft.
8744 Leslie, Sterling Heights, MI 48314
MLS# 50221524Listed by: RE/MAX ECLIPSE


Protect your home and budget from life's surprises with an Assurant Home Warranty, backed by a partner that supports you through every step of homeownership. Explore Plans.
©2026 Century 21 Real Estate LLC. All rights reserved. CENTURY 21®, the CENTURY 21 Logo and C21® are service marks owned by Century 21 Real Estate LLC. Century 21 Real Estate LLC fully supports the principles of the Fair Housing Act and the Equal Opportunity Act. Each office is independently owned and operated. Listing information is deemed reliable but not guaranteed accurate.