
41150 Bermuda Drive, Sterling Heights, MI 48314
Local realty services provided by:CENTURY 21 Dynamic Realty
Listed by: adriana garmo
Office: community choice realty inc
MLS#:20261076816
Source:MI_REALCOMP
Price summary
- Price:$309,900
- Price per sq. ft.:$132.78
- Monthly HOA dues:$375
About this home
Welcome home to this beautifully maintained and thoughtfully updated property, where pride of ownership is evident throughout. The spacious main level offers a comfortable living room, dining nook, kitchen, primary bedroom, additional bedroom, two full baths, and convenient first-floor laundry. Recent updates include a new roof, kitchen sink, utility sink and cabinet in 2025, along with fresh paint, kitchen hardware, lighting fixtures, recessed lighting, all kitchen appliances, washer, and dryer in 2024. The finished basement provides even more living space with a large rec room, half bath, and a full working kitchen that has never been used—perfect for entertaining or additional living needs. Ample storage can be found throughout the home, along with an attached 2-car garage and patio space. This smoke-free, pet-free home has been exceptionally well cared for and is truly move-in ready. Association fee of $375 covers landscaping, snow removal, grass cutting, and water. BATVAI. Video surveillance on premises....
Contact an agent
Home facts
- Year built:2002
- Subdivision & Development:MAPLE CREEK CONDO #714
- Listing ID #:20261076816
- Added:6 day(s) ago
- Updated:September 29, 2026 at 09:39 AM
Rooms and interior
- Bedrooms:2
- Total bathrooms:3
- Full bathrooms:2
- Half bathrooms:1
- Rooms Total:3
- Basement Description:Finished
- Living area:2,334 sq. ft.
Heating and cooling
- Heating:ENERGY STAR Qualified Furnace Equipment, Natural Gas
Structure and exterior
- Year built:2002
- Building area:2,334 sq. ft.
- Lot Features:Sprinklers
- Architectural Style:Ranch
- Construction Materials:Brick, Vinyl Siding
- Foundation Description:Basement, Block
- Levels:One
Utilities
- Water:Public
- Sewer:Public Sewer
Finances and disclosures
- Price:$309,900
- Price per sq. ft.:$132.78
- Tax amount:$4,671
Features and amenities
- Appliances:Dishwasher, Dryer, Electric Cooktop, Free Standing Electric Oven, Free Standing Electric Range, Free Standing Freezer, Free Standing Refrigerator, Microwave, Washer
Parking
- Parking description:Attached, Basement, Driveway, Garage Door Opener, Garage Faces Front, Two Car Garage
- Garage spaces:2

New listings near 41150 Bermuda Drive
- New
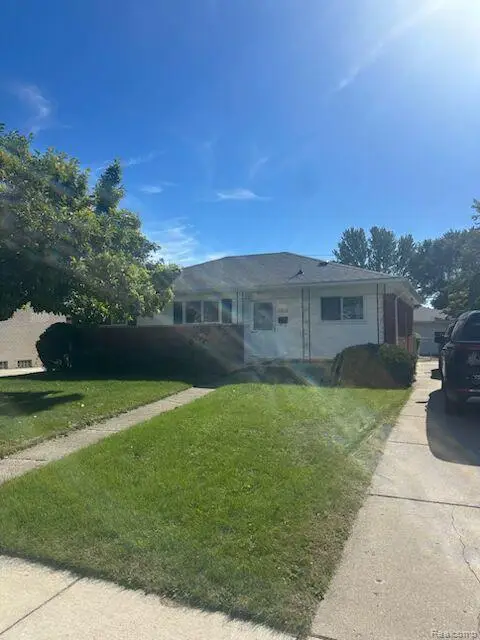 $289,900Active3 beds 2 baths2,408 sq. ft.
11238 Canal Road, SterlingHeights, MI 48314
MLS# 20261078545Listed by: ALL REALTY INC - New
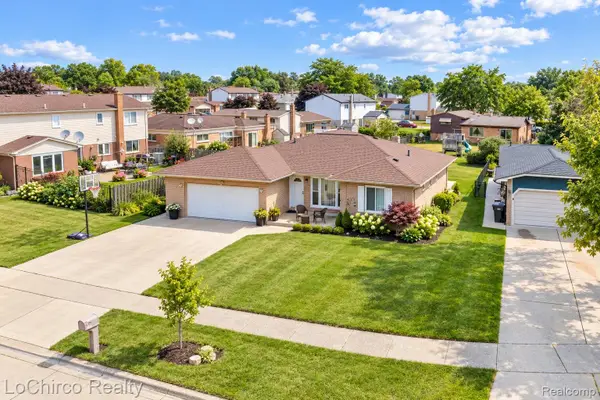 $379,995Active3 beds 3 baths1,670 sq. ft.
38134 Chatham Court, SterlingHeights, MI 48310
MLS# 20261078530Listed by: LOCHIRCO REALTY, LLC - New
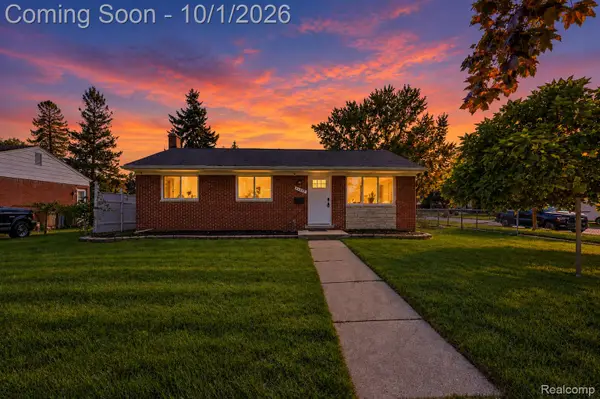 $330,000Active3 beds 1 baths1,129 sq. ft.
40518 Pickett Ridge Road, SterlingHeights, MI 48313
MLS# 20261075066Listed by: EXP REALTY CLINTON TWP - New
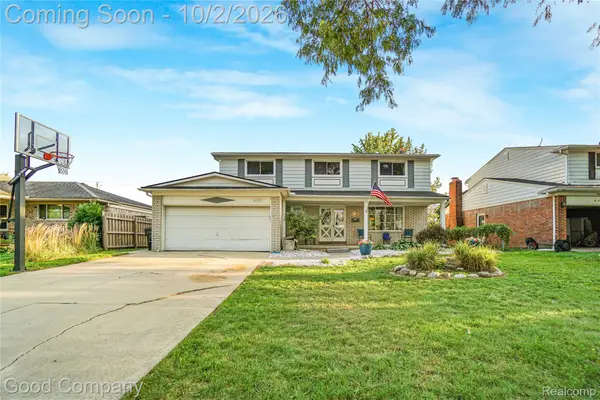 $399,500Active5 beds 3 baths2,752 sq. ft.
4120 Anthony Drive, SterlingHeights, MI 48310
MLS# 20261078321Listed by: GOOD COMPANY - New
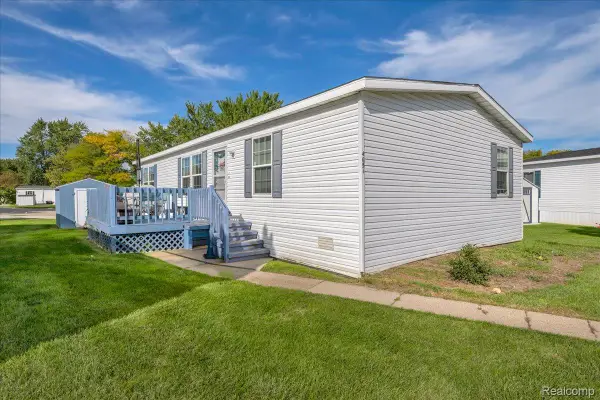 $65,000Active3 beds 2 baths1,200 sq. ft.
4651 Bromley Court, SterlingHeights, MI 48310
MLS# 20261078177Listed by: MAX BROOCK, REALTORS-DETROIT - New
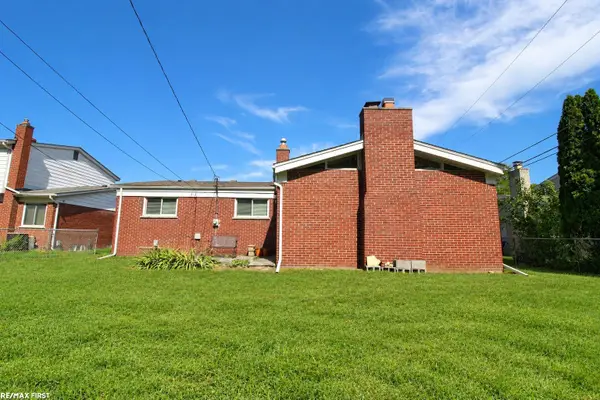 $300,000Active3 beds 2 baths1,425 sq. ft.
8436 Fairfax, Sterling Heights, MI 48312
MLS# 50223157Listed by: RE/MAX FIRST - New
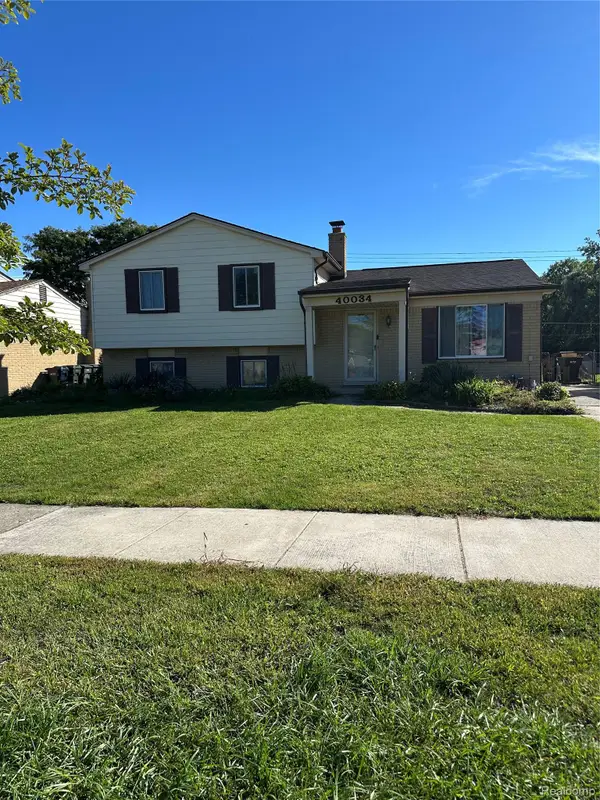 $310,000Active4 beds 2 baths1,800 sq. ft.
40034 Fraser Drive, SterlingHeights, MI 48310
MLS# 20261078015Listed by: HOME SWEET HOME REALTY - New
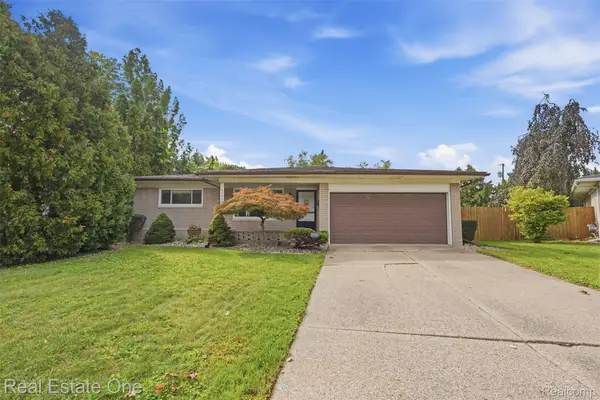 $306,000Active3 beds 2 baths2,464 sq. ft.
35385 Witt Court, SterlingHeights, MI 48312
MLS# 20261073099Listed by: REAL ESTATE ONE-ROCHESTER - New
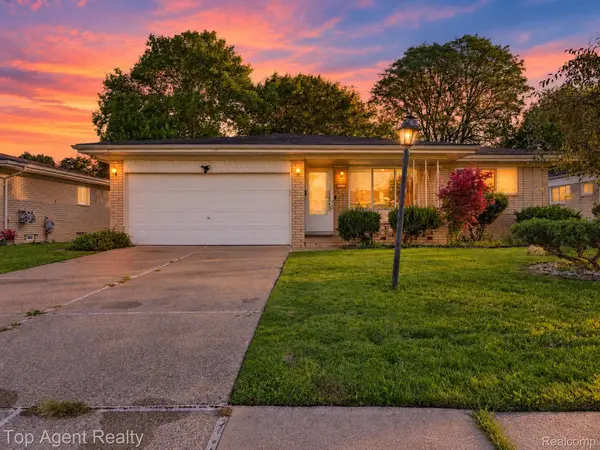 $299,900Active3 beds 2 baths1,450 sq. ft.
3053 Belcher Drive, SterlingHeights, MI 48310
MLS# 20261077263Listed by: TOP AGENT REALTY - New
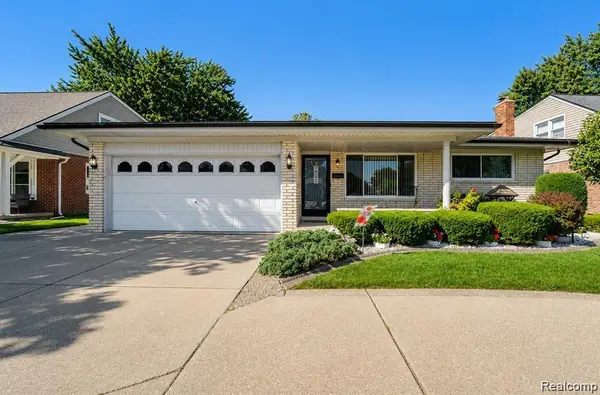 $349,000Active3 beds 3 baths2,636 sq. ft.
13167 Kozak Drive, SterlingHeights, MI 48312
MLS# 20261078081Listed by: GOLDEN KEY REALTY GROUP LLC


Protect your home and budget from life's surprises with an Assurant Home Warranty, backed by a partner that supports you through every step of homeownership. Explore Plans.
©2026 Century 21 Real Estate LLC. All rights reserved. CENTURY 21®, the CENTURY 21 Logo and C21® are service marks owned by Century 21 Real Estate LLC. Century 21 Real Estate LLC fully supports the principles of the Fair Housing Act and the Equal Opportunity Act. Each office is independently owned and operated. Listing information is deemed reliable but not guaranteed accurate.