
41825 Marold Drive, Sterling Heights, MI 48314
Local realty services provided by:CENTURY 21 Northland
41825 Marold Drive,Sterling Heights, MI 48314
$499,000
- 4 Beds
- 2 Baths
- 2,464 sq. ft.
- Single family
- Active
Listed by: andy senawe
Office: community choice realty inc
MLS#:61047061
Source:MI_REALSOURCE
Price summary
- Price:$499,000
- Price per sq. ft.:$202.52
About this home
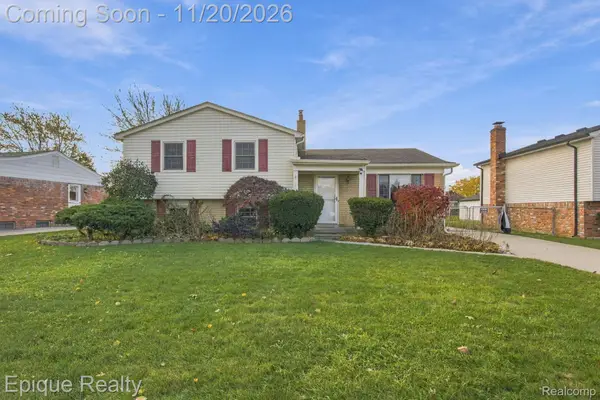
Welcome to this beautifully updated home featuring extensive improvements! The backyard oasis features a heated swimming pool featuring an automatic cover and built-in lighting (Installed in 2023), along with a basketball court (2023). Inside, you'll find two electric fireplaces in the living room and family room, complemented by custom accent walls. Additional updates include fresh interior paint (2023), remodeled bathrooms (2023), granite kitchen countertops, and refinished upstairs hardwood flooring (2026). Major exterior improvements include a new roof (2026), new siding (2026), and painted brickwork (2023). Conveniently located near shopping, dining, and everyday amenities. This home offers an exceptional combination of modern updates and outdoor entertainment. Schedule your private showing today!
Contact an agent
Home facts
- Year built:1967
- Listing ID #:61047061
- Added:4 day(s) ago
- Updated:November 18, 2026 at 12:44 PM
Rooms and interior
- Bedrooms:4
- Total bathrooms:2
- Full bathrooms:2
- Rooms Total:9
- Kitchen Description:On Lower Level
- Bedroom Description:Bedroom 1 on Upper Level, Bedroom 2 on Upper Level, Bedroom 3 on Upper Level, Bedroom 4 on Upper Level
- Living area:2,464 sq. ft.
Heating and cooling
- Cooling:Central A/C
- Heating:Forced Air, Natural Gas
Structure and exterior
- Year built:1967
- Building area:2,464 sq. ft.
- Lot area:0.33 Acres
- Architectural Style:Bi-Level, Split Level
- Construction Materials:Vinyl Siding
- Exterior Features:Fenced Yard
- Foundation Description:Slab
Utilities
- Water:Public Water
Finances and disclosures
- Price:$499,000
- Price per sq. ft.:$202.52
- Tax amount:$5,290
Features and amenities
- Pool features:Inground Pool
Parking
- Parking description:Attached Garage, Heated Garage
- Garage spaces:2
 Provided through IDX via MiRealSource. Courtesy of MiRealSource Shareholder. Copyright MiRealSource. The information published and disseminated by MiRealSource is communicated verbatim, without change by MiRealSource, as filed with MiRealSource by its members. The accuracy of all information, regardless of source, is not guaranteed or warranted. All information should be independently verified. Copyright 2026 MiRealSource. All rights reserved. The information provided hereby constitutes proprietary information of MiRealSource, Inc. and its shareholders, affiliates and licensees and may not be reproduced or transmitted in any form or by any means, electronic or mechanical, including photocopy, recording, scanning or any information storage and retrieval system, without written permission from MiRealSource, Inc. MI_REALSOURCE Member Broker: Brad Platt
New listings near 41825 Marold Drive
- Open Sun, 12 to 2pmNew
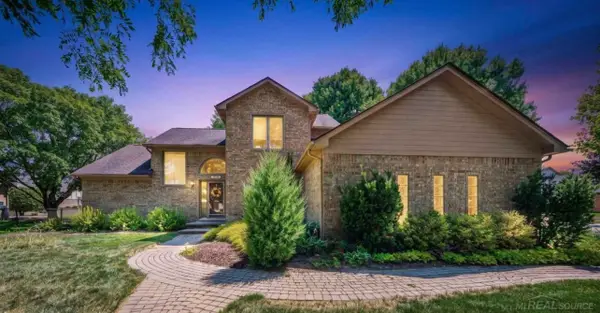 $465,000Active3 beds 4 baths3,645 sq. ft.
4418 Bayleaf, SterlingHeights, MI 48314
MLS# 58050227913Listed by: BROOKSTONE, REALTORS LLC - New
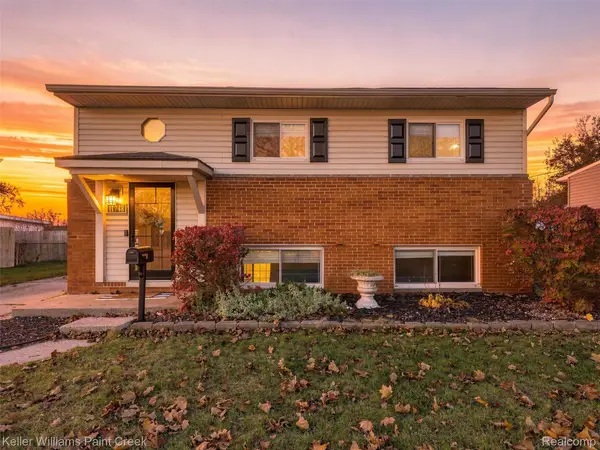 $260,000Active3 beds 2 baths1,550 sq. ft.
11748 Delvin DR, SterlingHeights, MI 48313
MLS# 20261092795Listed by: KELLER WILLIAMS PAINT CREEK - New
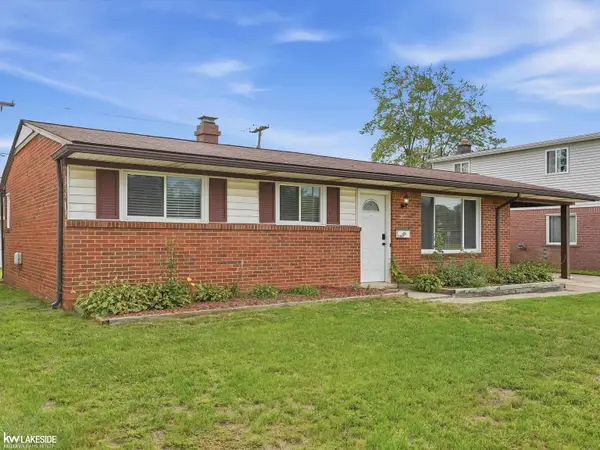 $259,000Active3 beds 2 baths1,058 sq. ft.
43016 Penny, Sterling Heights, MI 48314
MLS# 50227888Listed by: KELLER WILLIAMS REALTY LAKESIDE - New
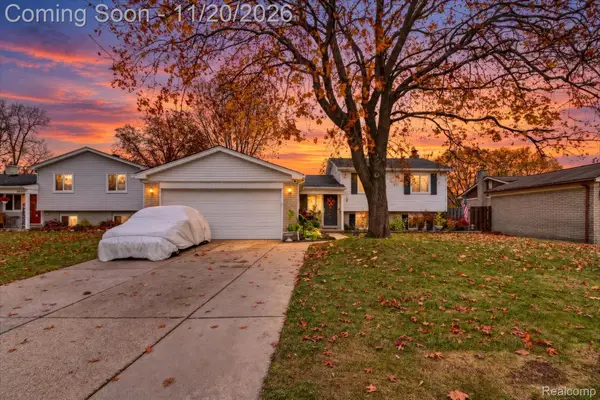 $324,900Active4 beds 2 baths2,100 sq. ft.
38628 Arcola DR, SterlingHeights, MI 48312
MLS# 20261090771Listed by: REAL ESTATE FOR A CAUSE - New
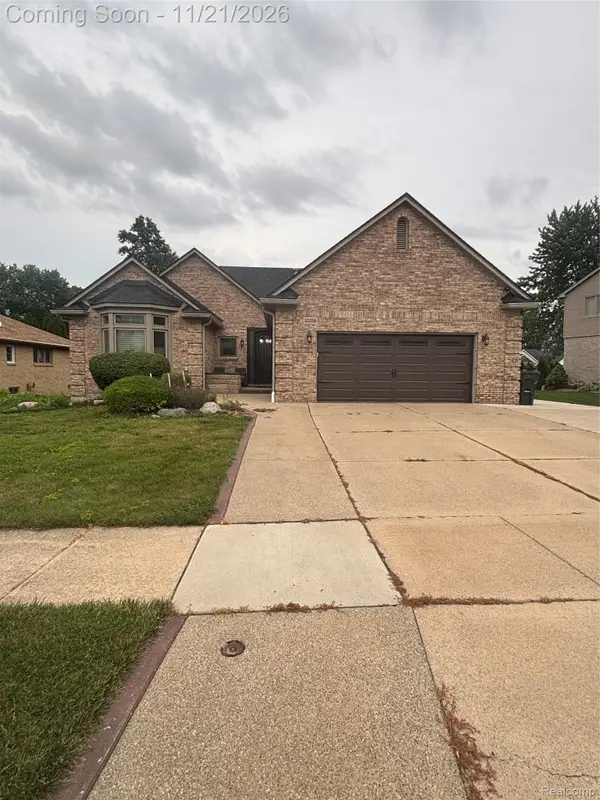 $475,000Active4 beds 4 baths3,786 sq. ft.
33258 Wendy DR, SterlingHeights, MI 48310
MLS# 20261092809Listed by: EXP REALTY MAIN - New
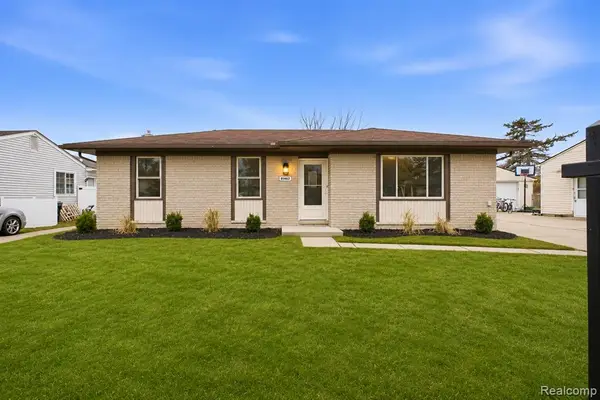 $289,900Active3 beds 2 baths1,042 sq. ft.
41462 Harvard, Sterling Heights, MI 48313
MLS# 61047404Listed by: TRUSTLINK REAL ESTATE - New
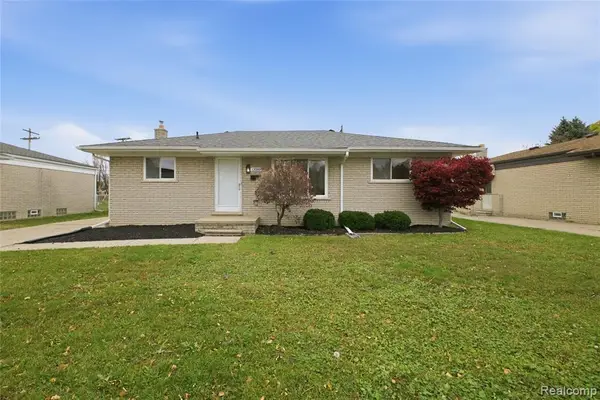 $234,900Active3 beds 1 baths1,107 sq. ft.
12089 Brougham, Sterling Heights, MI 48312
MLS# 61047416Listed by: TRUSTLINK REAL ESTATE - New
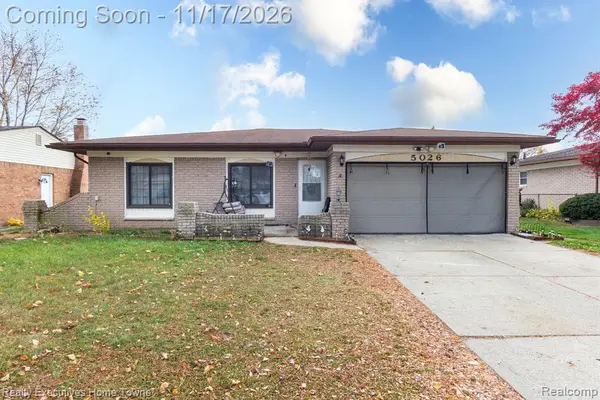 $339,900Active3 beds 2 baths1,520 sq. ft.
5026 Surrey, Sterling Heights, MI 48310
MLS# 61047239Listed by: REALTY EXECUTIVES HOME TOWNE - New
 $349,900Active4 beds 2 baths2,100 sq. ft.
5126 Franklin Park DR, SterlingHeights, MI 48310
MLS# 20261085906Listed by: EPIQUE REALTY


Protect your home and budget from life's surprises with an Assurant Home Warranty, backed by a partner that supports you through every step of homeownership. Explore Plans.
©2026 Century 21 Real Estate LLC. All rights reserved. CENTURY 21®, the CENTURY 21 Logo and C21® are service marks owned by Century 21 Real Estate LLC. Century 21 Real Estate LLC fully supports the principles of the Fair Housing Act and the Equal Opportunity Act. Each office is independently owned and operated. Listing information is deemed reliable but not guaranteed accurate.