
5126 Franklin Park DR, Sterling Heights, MI 48310
Local realty services provided by:CENTURY 21 Dynamic Realty
5126 Franklin Park DR,Sterlingheights, MI 48310
$349,900
- 4 Beds
- 2 Baths
- 2,100 sq. ft.
- Single family
- Active
Listed by: michael papakonstantinou
Office: epique realty
MLS#:20261085906
Source:MI_REALCOMP
Price summary
- Price:$349,900
- Price per sq. ft.:$166.62
About this home
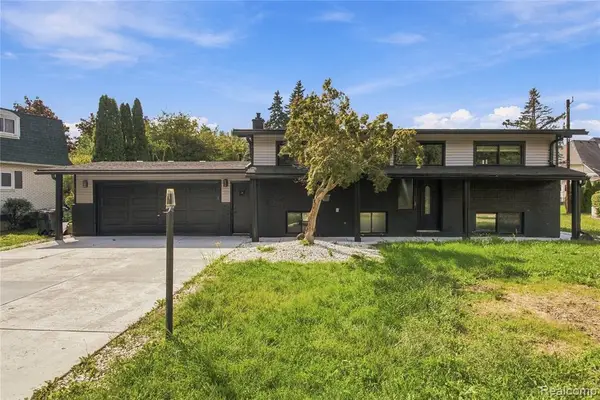
Welcome Home! Discover this beautifully updated quad-level home in the heart of Sterling Heights, ideally located just a short walk from the scenic Hampton Park!
This inviting home offers numerous updates throughout, including updated flooring, newer carpeting, modern lighting, electrical improvements, updated bathrooms, stainless steel appliances, and vinyl windows. The roof is approximately 8 years old, adding even more peace of mind.
The spacious lower-level family room features a cozy natural fireplace, creating the perfect setting for relaxing evenings or entertaining family and friends.
Move-in ready and offering immediate occupancy, this home is the perfect opportunity to enjoy comfort, convenience, and a fantastic location close to parks and nearby amenities.
Don’t miss your opportunity to make this beautiful home yours! Schedule your private showing today!
Contact an agent
Home facts
- Year built:1978
- Subdivision & Development:EASTHAMPTON SUB
- Listing ID #:20261085906
- Added:2 day(s) ago
- Updated:November 18, 2026 at 11:04 AM
Rooms and interior
- Bedrooms:4
- Total bathrooms:2
- Full bathrooms:1
- Half bathrooms:1
- Rooms Total:8
- Basement Description:Partial, Partially Finished
- Living area:2,100 sq. ft.
Heating and cooling
- Cooling:Ceiling Fans, Central Air
- Heating:Forced Air, Natural Gas
Structure and exterior
- Roof:Asphalt
- Year built:1978
- Building area:2,100 sq. ft.
- Lot area:0.2 Acres
- Architectural Style:Split Level
- Construction Materials:Brick, Vinyl Siding
- Exterior Features:Deck, Porch
- Foundation Description:Basement, Poured
- Levels:Quad-Level
Utilities
- Water:Public
- Sewer:Public Sewer
Finances and disclosures
- Price:$349,900
- Price per sq. ft.:$166.62
- Tax amount:$5,590
Features and amenities
- Appliances:Dishwasher, Disposal, Dryer, Free Standing Electric Range, Free Standing Refrigerator, Microwave, Stainless Steel Appliances, Washer
- Amenities:Programmable Thermostat
Parking
- Parking description:Detached, Two Car Garage
- Garage spaces:2

New listings near 5126 Franklin Park DR
- Open Sun, 12 to 2pmNew
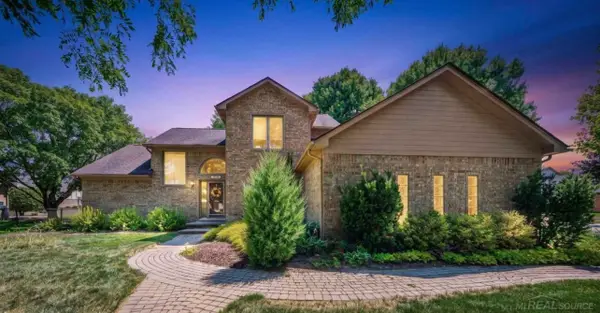 $465,000Active3 beds 4 baths3,645 sq. ft.
4418 Bayleaf, SterlingHeights, MI 48314
MLS# 58050227913Listed by: BROOKSTONE, REALTORS LLC - New
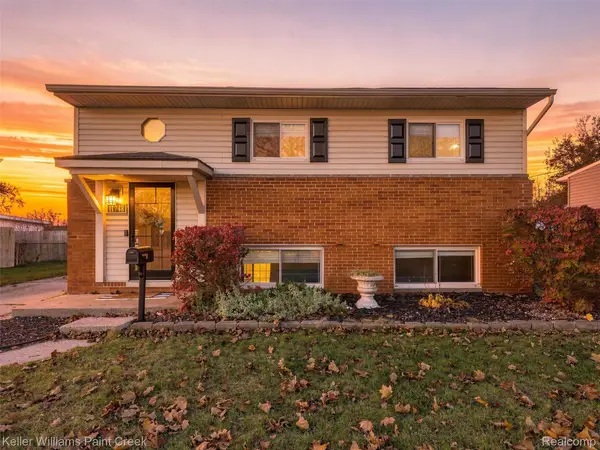 $260,000Active3 beds 2 baths1,550 sq. ft.
11748 Delvin DR, SterlingHeights, MI 48313
MLS# 20261092795Listed by: KELLER WILLIAMS PAINT CREEK - New
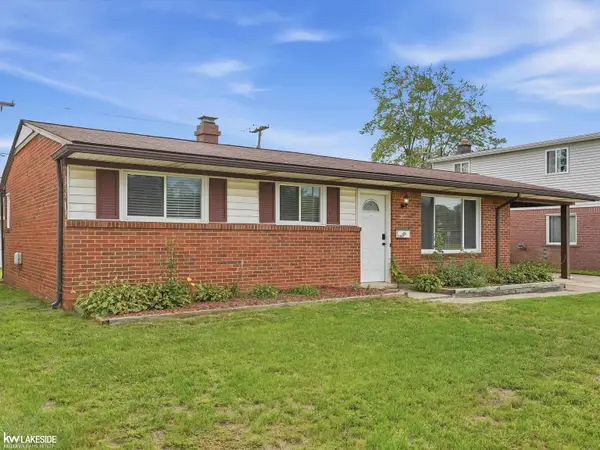 $259,000Active3 beds 2 baths1,058 sq. ft.
43016 Penny, Sterling Heights, MI 48314
MLS# 50227888Listed by: KELLER WILLIAMS REALTY LAKESIDE - New
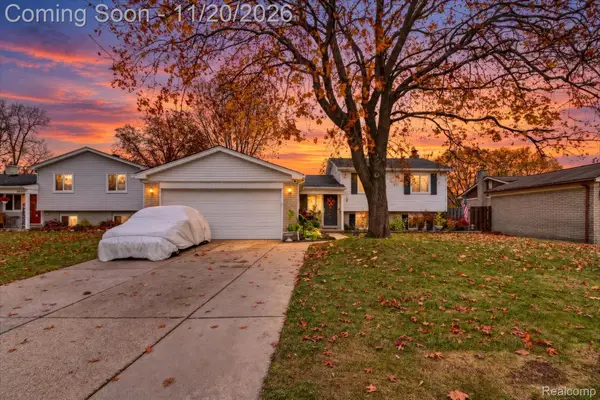 $324,900Active4 beds 2 baths2,100 sq. ft.
38628 Arcola DR, SterlingHeights, MI 48312
MLS# 20261090771Listed by: REAL ESTATE FOR A CAUSE - New
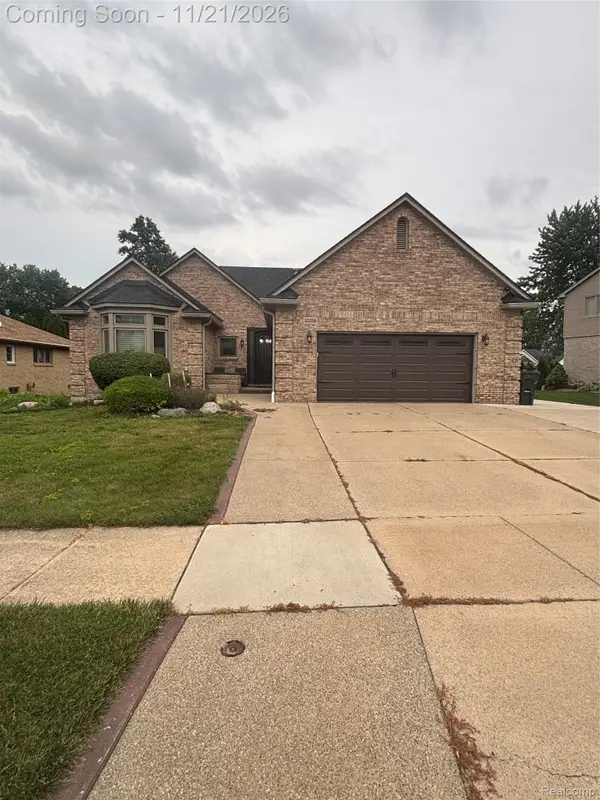 $475,000Active4 beds 4 baths3,786 sq. ft.
33258 Wendy DR, SterlingHeights, MI 48310
MLS# 20261092809Listed by: EXP REALTY MAIN - New
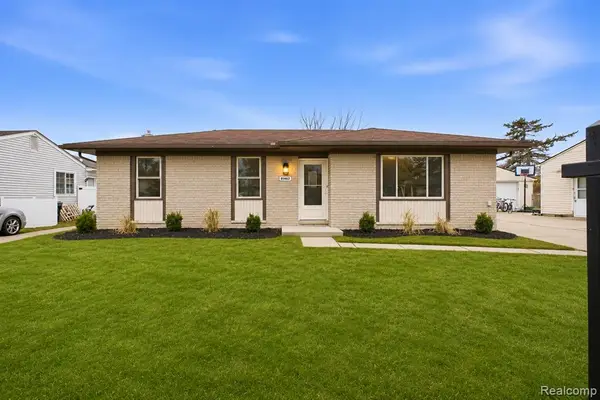 $289,900Active3 beds 2 baths1,042 sq. ft.
41462 Harvard, Sterling Heights, MI 48313
MLS# 61047404Listed by: TRUSTLINK REAL ESTATE - New
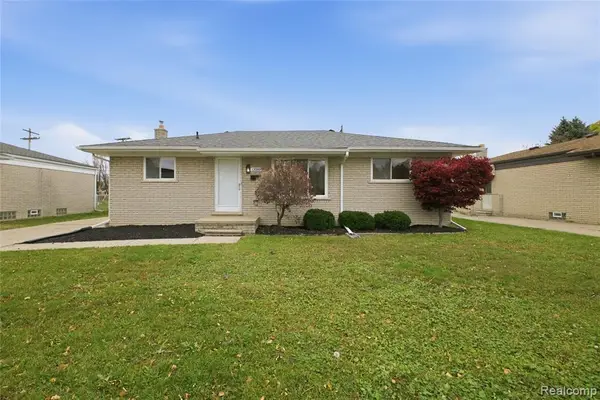 $234,900Active3 beds 1 baths1,107 sq. ft.
12089 Brougham, Sterling Heights, MI 48312
MLS# 61047416Listed by: TRUSTLINK REAL ESTATE - New
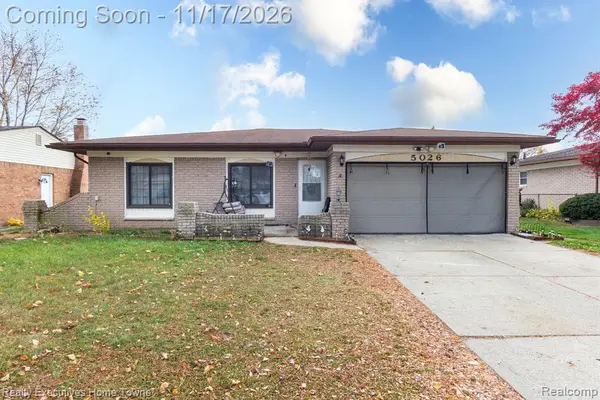 $339,900Active3 beds 2 baths1,520 sq. ft.
5026 Surrey, Sterling Heights, MI 48310
MLS# 61047239Listed by: REALTY EXECUTIVES HOME TOWNE - New
 $499,000Active4 beds 2 baths2,464 sq. ft.
41825 Marold Drive, Sterling Heights, MI 48314
MLS# 61047061Listed by: COMMUNITY CHOICE REALTY INC


Protect your home and budget from life's surprises with an Assurant Home Warranty, backed by a partner that supports you through every step of homeownership. Explore Plans.
©2026 Century 21 Real Estate LLC. All rights reserved. CENTURY 21®, the CENTURY 21 Logo and C21® are service marks owned by Century 21 Real Estate LLC. Century 21 Real Estate LLC fully supports the principles of the Fair Housing Act and the Equal Opportunity Act. Each office is independently owned and operated. Listing information is deemed reliable but not guaranteed accurate.