
42103 Betley DR, Sterling Heights, MI 48313
Local realty services provided by:CENTURY 21 Affiliated
42103 Betley DR,Sterlingheights, MI 48313
$255,000
- 3 Beds
- 1 Baths
- 1,280 sq. ft.
- Single family
- Active
Listed by: kaylin weil
Office: realty executives home towne chesterfield
MLS#:58050226666
Source:MI_REALCOMP
Price summary
- Price:$255,000
- Price per sq. ft.:$199.22
About this home
Welcome home to this well-maintained 3-bedroom ranch offering 1,280 square feet of comfortable living space in Sterling Heights! The spacious family room features a door wall leading to the patio and privacy-fenced backyard, creating a great space for relaxing or entertaining. A 2.5-car detached garage offers plenty of room for additional storage. Numerous updates have been completed within the last 7 years, including the furnace, A/C, water heater, patio, interior paint, flooring, and bathroom tile and vanity. Conveniently located near shopping, dining, schools, and major roadways, with the backyard adjoining Henry Ford II High School property. Move-in ready with many major updates already completed!
Contact an agent
Home facts
- Year built:1959
- Subdivision & Development:VENTNOR MANOR SUB
- Listing ID #:58050226666
- Added:1 day(s) ago
- Updated:November 03, 2026 at 09:12 PM
Rooms and interior
- Bedrooms:3
- Total bathrooms:1
- Full bathrooms:1
- Rooms Total:7
- Kitchen Description:Pantry
- Living area:1,280 sq. ft.
Heating and cooling
- Heating:Forced Air, Natural Gas
Structure and exterior
- Year built:1959
- Building area:1,280 sq. ft.
- Lot area:0.17 Acres
- Architectural Style:Ranch
- Construction Materials:Brick, Vinyl Siding
- Exterior Features:Patio
- Foundation Description:Crawl Space, Slab
- Levels:One
Utilities
- Water:Public
- Sewer:Public Sewer
Finances and disclosures
- Price:$255,000
- Price per sq. ft.:$199.22
- Tax amount:$4,117
Features and amenities
- Appliances:Dishwasher, Disposal, Dryer, Microwave, Oven, Range, Washer
- Amenities:Pantry
Parking
- Parking description:Detached, Two and Half Car Garage
- Garage spaces:2.5

New listings near 42103 Betley DR
- New
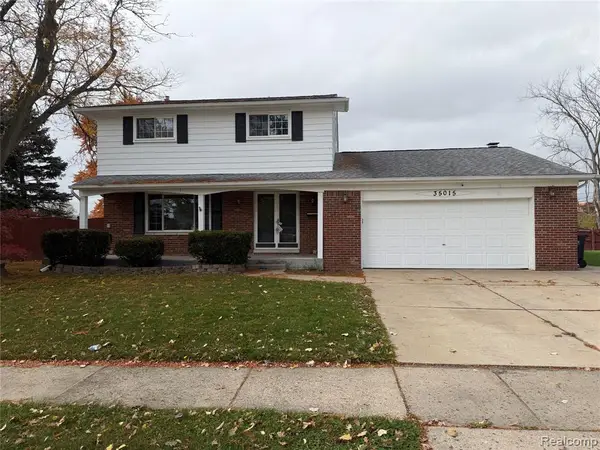 $275,000Active4 beds 2 baths2,000 sq. ft.
35015 Cavant, Sterling Heights, MI 48310
MLS# 61043953Listed by: OAK AND STONE REAL ESTATE - New
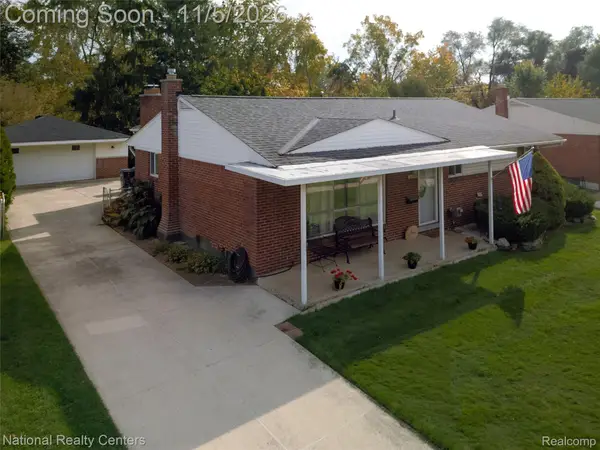 $345,000Active4 beds 3 baths7,868 sq. ft.
43236 Donley Drive Donley DR, SterlingHeights, MI 48314
MLS# 20261088737Listed by: NATIONAL REALTY CENTERS, INC - New
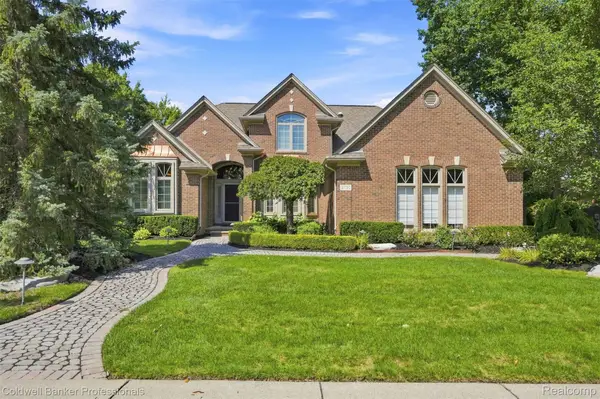 $589,990Active3 beds 4 baths4,226 sq. ft.
3751 Lake Forest DR, SterlingHeights, MI 48314
MLS# 20261088905Listed by: COLDWELL BANKER PROFESSIONALS-BIRM - New
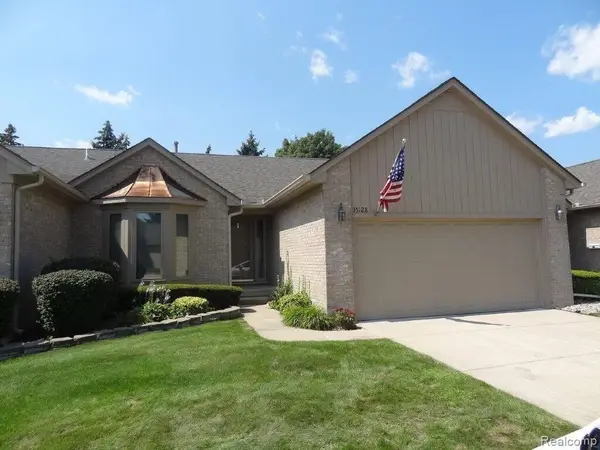 $219,999Active2 beds 2 baths1,181 sq. ft.
35128 Moravian Drive, Sterling Heights, MI 48312
MLS# 26058205Listed by: LONG REALTY GROUP, LLC - New
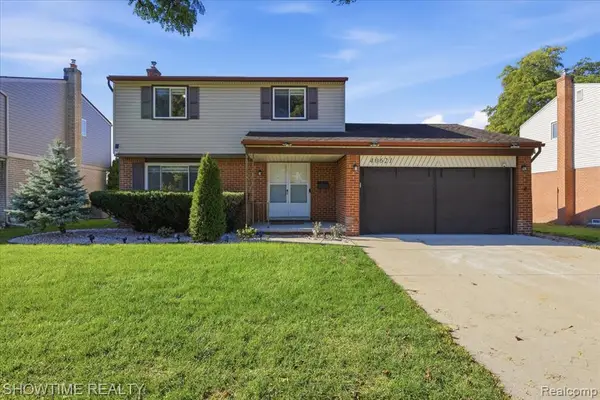 $394,900Active3 beds 2 baths1,566 sq. ft.
40621 Rinaldi, Sterling Heights, MI 48313
MLS# 61043814Listed by: SHOWTIME REALTY - New
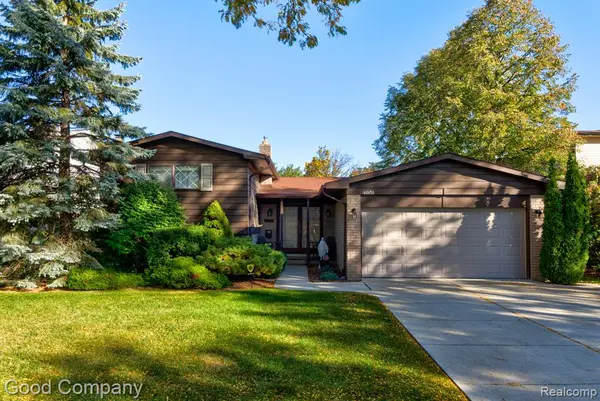 $290,000Active4 beds 2 baths1,955 sq. ft.
4951 Surrey, Sterling Heights, MI 48310
MLS# 61043642Listed by: GOOD COMPANY - New
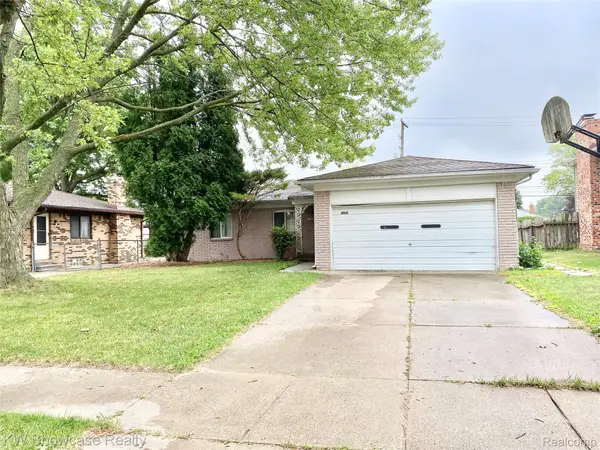 $329,000Active3 beds 2 baths1,396 sq. ft.
11850 Ontario DR, SterlingHeights, MI 48313
MLS# 20261088369Listed by: KW SHOWCASE REALTY - New
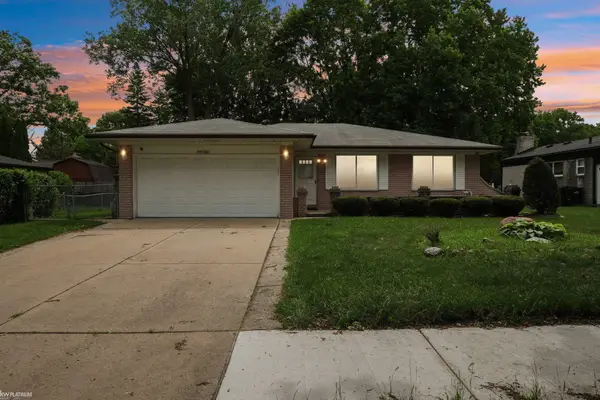 $310,000Active3 beds 2 baths1,405 sq. ft.
37266 Tamarack, Sterling Heights, MI 48310
MLS# 50226509Listed by: KW PLATINUM - New
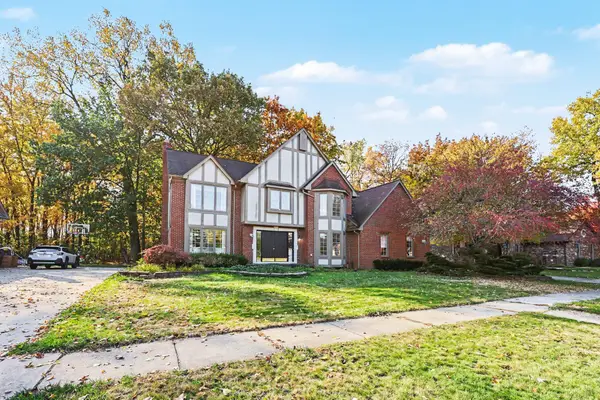 $580,000Active4 beds 4 baths4,089 sq. ft.
2614 Farmdale Drive, Sterling Heights, MI 48314
MLS# 26057964Listed by: THE CHARLES REINHART COMPANY


Protect your home and budget from life's surprises with an Assurant Home Warranty, backed by a partner that supports you through every step of homeownership. Explore Plans.
©2026 Century 21 Real Estate LLC. All rights reserved. CENTURY 21®, the CENTURY 21 Logo and C21® are service marks owned by Century 21 Real Estate LLC. Century 21 Real Estate LLC fully supports the principles of the Fair Housing Act and the Equal Opportunity Act. Each office is independently owned and operated. Listing information is deemed reliable but not guaranteed accurate.