
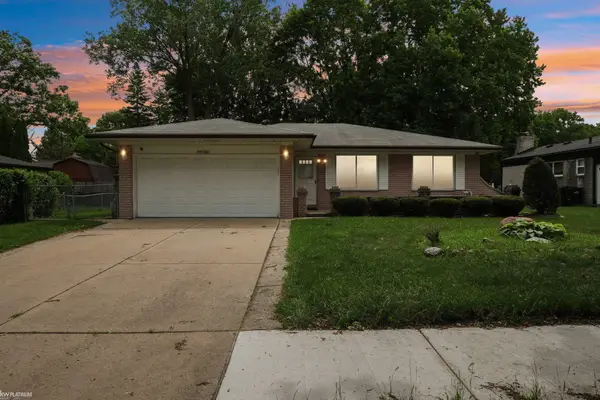
43236 Donley Drive Donley DR, Sterling Heights, MI 48314
Local realty services provided by:CENTURY 21 Curran & Oberski
43236 Donley Drive Donley DR,Sterlingheights, MI 48314
$345,000
- 4 Beds
- 3 Baths
- 7,868 sq. ft.
- Single family
- Active
Upcoming open houses
- Sat, Nov 0701:00 pm - 03:00 pm
Listed by: april laperriere
Office: national realty centers, inc
MLS#:20261088737
Source:MI_REALCOMP
Price summary
- Price:$345,000
- Price per sq. ft.:$43.85
About this home
This charming four-bedroom ranch home located on established tree lined street with sidewalks features a spacious single-level layout that is ideal for accommodating a growing family. It allows for various configurations, making it easy to adapt rooms for different needs, such as a home office or playroom. Buyers can personalize the space to fit their style and preferences, making it a perfect canvas for renovation. Real Solid Hardwood Oak floors in living room, hallway and 3 of the four bedrooms. Huge family room with vaulted ceiling and brick gas fireplace along with the large Primary Bedroom with Full Bath and Walk-in closet were an added addition. Main Full Bath has been updated with Neutral ceramic tile and floor with Corian countertop. Large 2 and a half car detached garage with workbench and automatic door opener inside a fenced backyard with patio. Partially finished basement has workbench and lots of storage area which also has a half bath. Furnace and central air new 2022. Ceiling fans too. New family room windows in 2025. Refrigerator and dishwasher new in 2024. High-Efficient Washer and Dryer new in 2019. Easy access to expressway. Parks in walking distance. Award Winning Utica Community Schools. This rare four-bedroom find is not just a house; it's a place where memories can be made and cherished for years to come. Interior Pictures to be available soon....
Contact an agent
Home facts
- Year built:1959
- Subdivision & Development:DRESDEN VILLAGE SUB
- Listing ID #:20261088737
- Added:1 day(s) ago
- Updated:November 04, 2026 at 01:17 AM
Rooms and interior
- Bedrooms:4
- Total bathrooms:3
- Full bathrooms:2
- Half bathrooms:1
- Rooms Total:8
- Basement Description:Full, Partially Finished
- Living area:7,868 sq. ft.
Heating and cooling
- Cooling:Ceiling Fans, Central Air
- Heating:Forced Air, Natural Gas
Structure and exterior
- Roof:Asphalt
- Year built:1959
- Building area:7,868 sq. ft.
- Lot area:0.17 Acres
- Architectural Style:Ranch
- Construction Materials:Brick
- Exterior Features:Covered, Lighting, Patio
- Foundation Description:Basement, Poured
- Levels:One
Utilities
- Water:Public
- Sewer:Public Sewer
Finances and disclosures
- Price:$345,000
- Price per sq. ft.:$43.85
- Tax amount:$3,366
Features and amenities
- Appliances:Dishwasher, Disposal, Dryer, Exhaust Fan, Free Standing Freezer, Free Standing Gas Oven, Free Standing Gas Range, Free Standing Refrigerator, Gas Cooktop, Microwave, Washer
Parking
- Parking description:Detached, Two and Half Car Garage
- Garage spaces:2.5

New listings near 43236 Donley Drive Donley DR
- New
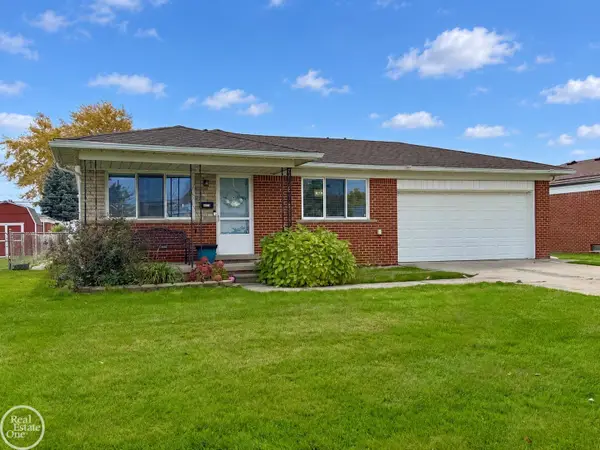 $249,900Active3 beds 1 baths1,066 sq. ft.
4972 Comstock, Sterling Heights, MI 48310
MLS# 50226696Listed by: REAL ESTATE ONE CLINTON - New
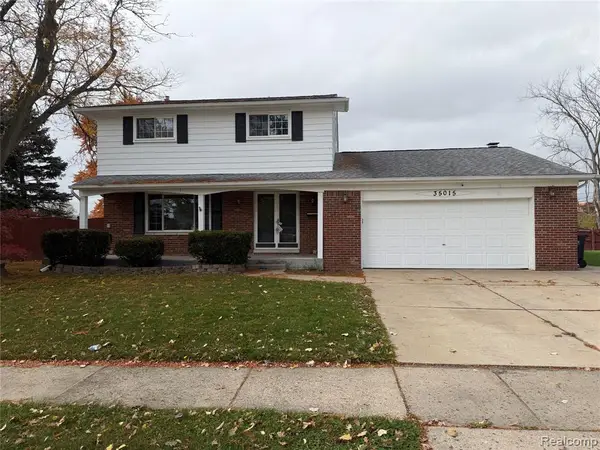 $275,000Active4 beds 2 baths2,000 sq. ft.
35015 Cavant, Sterling Heights, MI 48310
MLS# 61043953Listed by: OAK AND STONE REAL ESTATE - New
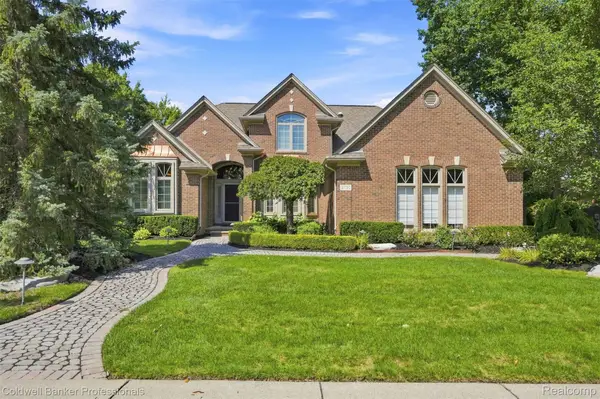 $589,990Active3 beds 4 baths4,226 sq. ft.
3751 Lake Forest DR, SterlingHeights, MI 48314
MLS# 20261088905Listed by: COLDWELL BANKER PROFESSIONALS-BIRM - New
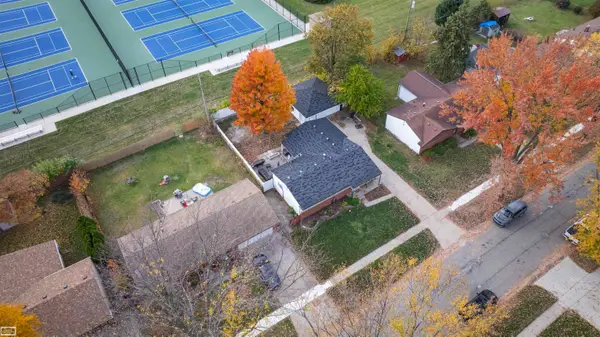 $255,000Active3 beds 1 baths1,280 sq. ft.
42103 Betley DR, SterlingHeights, MI 48313
MLS# 58050226666Listed by: REALTY EXECUTIVES HOME TOWNE CHESTERFIELD - New
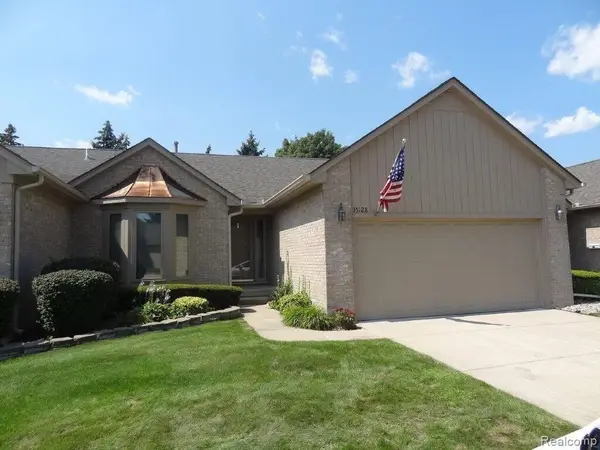 $219,999Active2 beds 2 baths1,181 sq. ft.
35128 Moravian Drive, Sterling Heights, MI 48312
MLS# 26058205Listed by: LONG REALTY GROUP, LLC - New
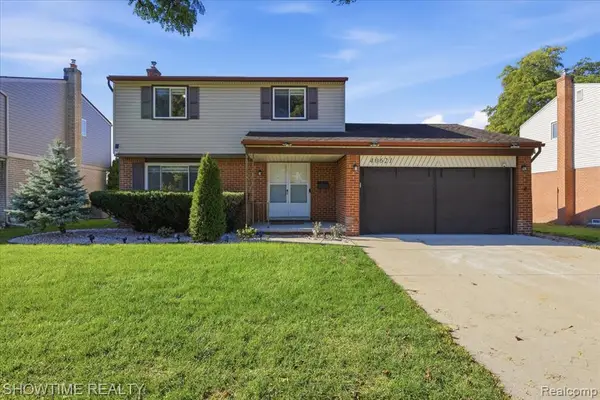 $394,900Active3 beds 2 baths1,566 sq. ft.
40621 Rinaldi, Sterling Heights, MI 48313
MLS# 61043814Listed by: SHOWTIME REALTY - New
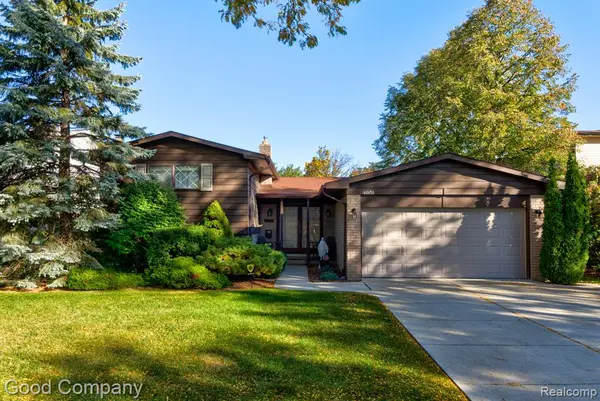 $290,000Active4 beds 2 baths1,955 sq. ft.
4951 Surrey, Sterling Heights, MI 48310
MLS# 61043642Listed by: GOOD COMPANY - New
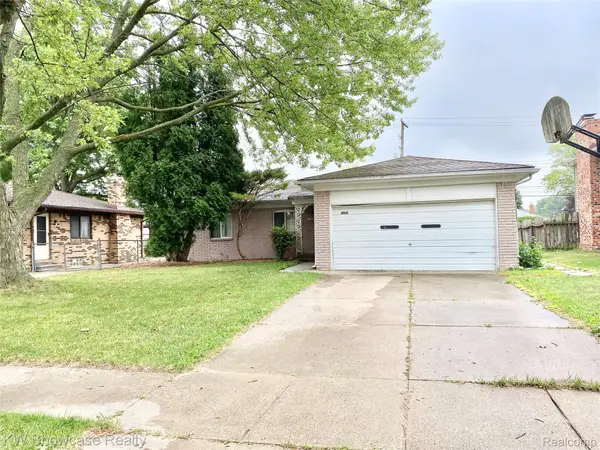 $329,000Active3 beds 2 baths1,396 sq. ft.
11850 Ontario DR, SterlingHeights, MI 48313
MLS# 20261088369Listed by: KW SHOWCASE REALTY - New
 $310,000Active3 beds 2 baths1,405 sq. ft.
37266 Tamarack, Sterling Heights, MI 48310
MLS# 50226509Listed by: KW PLATINUM


Protect your home and budget from life's surprises with an Assurant Home Warranty, backed by a partner that supports you through every step of homeownership. Explore Plans.
©2026 Century 21 Real Estate LLC. All rights reserved. CENTURY 21®, the CENTURY 21 Logo and C21® are service marks owned by Century 21 Real Estate LLC. Century 21 Real Estate LLC fully supports the principles of the Fair Housing Act and the Equal Opportunity Act. Each office is independently owned and operated. Listing information is deemed reliable but not guaranteed accurate.