
42575 Silverwood Drive, Sterling Heights, MI 48314
Local realty services provided by:CENTURY 21 Metro Brokers
Listed by: lordeano essak
Office: community choice realty inc
MLS#:20261060178
Source:MI_REALCOMP
Price summary
- Price:$599,900
- Price per sq. ft.:$188.94
- Monthly HOA dues:$35
About this home
Discover the essence of sophisticated living at 42575 Silverwood DR, a single-family residence in Sterling Heights, MI, built in 2007. This property offers a harmonious blend of contemporary design and comfortable functionality, crafted for those who appreciate refined spaces. This home provides ample personal space with four well-appointed bedrooms, each designed to offer comfort and privacy. This Sterling Heights residence is an exceptional opportunity to embrace a lifestyle of comfort and elegance.
Contact an agent
Home facts
- Year built:2007
- Subdivision & Development:THE WOODS OF NORTH STERLING CONDO #982
- Listing ID #:20261060178
- Added:1 day(s) ago
- Updated:August 02, 2026 at 02:47 AM
Rooms and interior
- Bedrooms:4
- Total bathrooms:3
- Full bathrooms:2
- Half bathrooms:1
- Rooms Total:5
- Basement Description:Unfinished
- Living area:3,175 sq. ft.
Heating and cooling
- Heating:Forced Air, Natural Gas
Structure and exterior
- Year built:2007
- Building area:3,175 sq. ft.
- Lot area:0.3 Acres
- Architectural Style:Colonial
- Construction Materials:Aluminum Siding, Brick
- Foundation Description:Basement, Block
- Levels:Two
Utilities
- Water:Public
- Sewer:Public Sewer
Finances and disclosures
- Price:$599,900
- Price per sq. ft.:$188.94
- Tax amount:$8,470
Parking
- Parking description:Attached, Three Car Garage
- Garage spaces:3

New listings near 42575 Silverwood Drive
- New
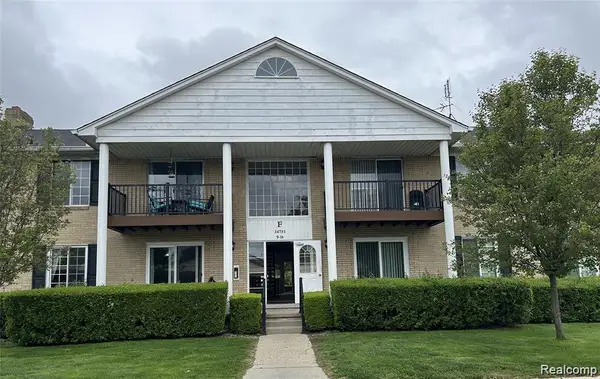 $129,900Active2 beds 1 baths900 sq. ft.
34751 Kimberly Drive #1, SterlingHeights, MI 48312
MLS# 20261060078Listed by: COMMUNITY CHOICE REALTY INC - New
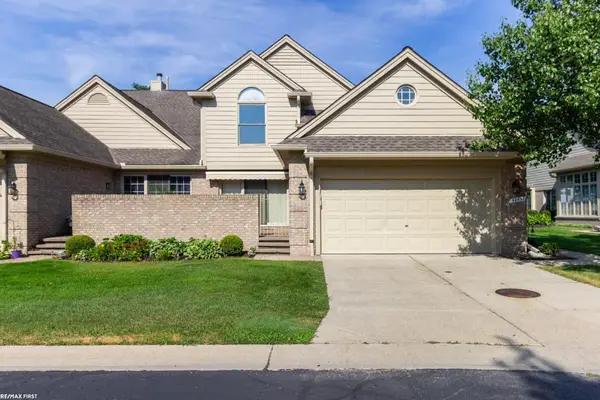 $384,777Active3 beds 4 baths3,395 sq. ft.
42857 Christina DR, SterlingHeights, MI 48313
MLS# 58050217025Listed by: RE/MAX FIRST - New
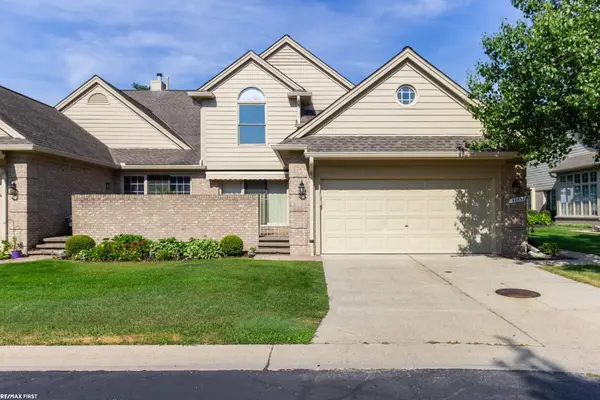 $384,777Active3 beds 4 baths1,868 sq. ft.
42857 Christina #118, Sterling Heights, MI 48313
MLS# 50217025Listed by: RE/MAX FIRST - New
 $499,877Active4 beds 3 baths2,336 sq. ft.
40219 Denbigh, Sterling Heights, MI 48310
MLS# 50216928Listed by: BROOKSTONE, REALTORS LLC - New
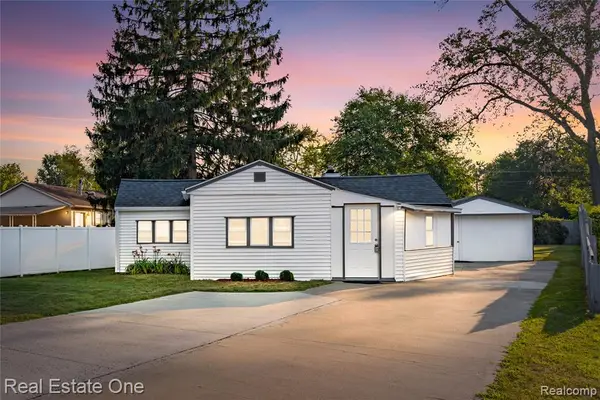 $219,900Active2 beds 2 baths894 sq. ft.
42735 Utica, Sterling Heights, MI 48314
MLS# 61016705Listed by: REAL ESTATE ONE-CLINTON TWP - Open Sun, 12 to 4pmNew
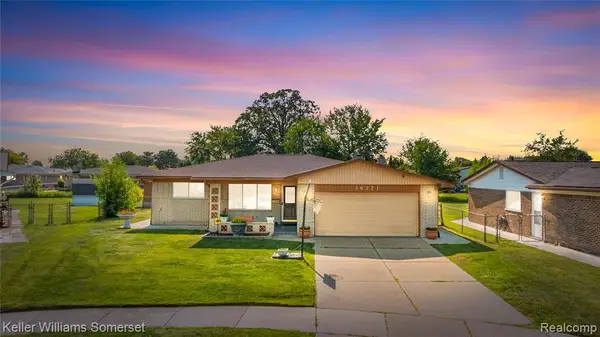 $375,000Active3 beds 3 baths1,808 sq. ft.
36221 Pickwick, Sterling Heights, MI 48310
MLS# 61016678Listed by: KELLER WILLIAMS SOMERSET - New
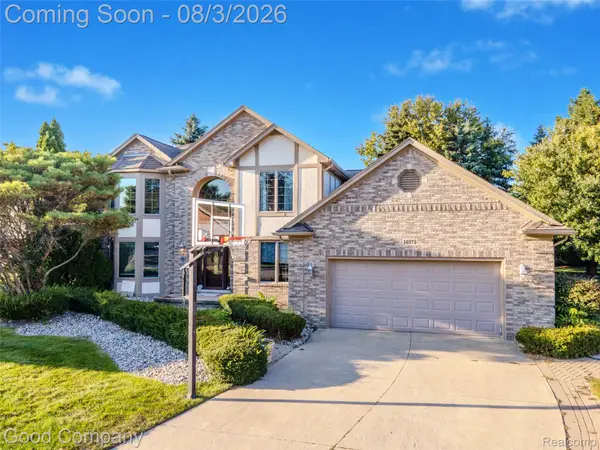 $599,000Active4 beds 4 baths4,213 sq. ft.
14973 River View Court, SterlingHeights, MI 48313
MLS# 20261052024Listed by: GOOD COMPANY - New
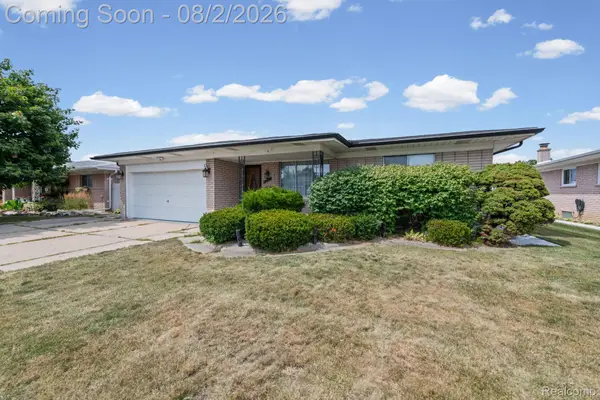 $399,900Active3 beds 3 baths2,666 sq. ft.
3647 Veronica Drive, SterlingHeights, MI 48310
MLS# 20261057796Listed by: KELLER WILLIAMS LAKESIDE - New
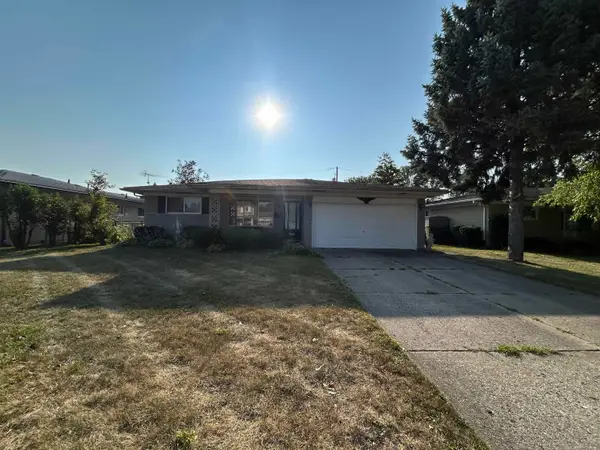 $284,900Active3 beds 2 baths1,436 sq. ft.
33046 Shrewsbury, Sterling Heights, MI 48310
MLS# 50216847Listed by: SPIRIT REALTY INC


Protect your home and budget from life's surprises with an Assurant Home Warranty, backed by a partner that supports you through every step of homeownership. Explore Plans.
©2026 Century 21 Real Estate LLC. All rights reserved. CENTURY 21®, the CENTURY 21 Logo and C21® are service marks owned by Century 21 Real Estate LLC. Century 21 Real Estate LLC fully supports the principles of the Fair Housing Act and the Equal Opportunity Act. Each office is independently owned and operated. Listing information is deemed reliable but not guaranteed accurate.