
3647 Veronica Drive, Sterling Heights, MI 48310
Local realty services provided by:CENTURY 21 Metro Brokers
3647 Veronica Drive,Sterlingheights, MI 48310
$399,900
- 3 Beds
- 3 Baths
- 2,666 sq. ft.
- Single family
- Active
Listed by: ninos souresho
Office: keller williams lakeside
MLS#:20261057796
Source:MI_REALCOMP
Price summary
- Price:$399,900
- Price per sq. ft.:$150
About this home
Welcome to your family's next home! Nestled in a quiet, family-friendly Sterling Heights neighborhood, this beautifully maintained 3-bedroom, 2-bath home offers the perfect blend of comfort, style, and convenience. The bright, open living spaces are ideal for everyday living and entertaining, while the functional kitchen provides plenty of cabinet and counter space.
Enjoy peace of mind with a new roof and a whole-house generator. Step outside to your private backyard oasis featuring a beautiful in-ground swimming pool, perfect for summer gatherings, relaxing weekends, and making lasting family memories.
Conveniently located near parks, shopping, dining, major expressways, and within the Warren Consolidated School District, this move-in-ready home has everything your family needs. Schedule your private showing today!
Contact an agent
Home facts
- Year built:1973
- Subdivision & Development:COVENTRY SQUARE # 02
- Listing ID #:20261057796
- Added:1 day(s) ago
- Updated:July 31, 2026 at 05:03 PM
Rooms and interior
- Bedrooms:3
- Total bathrooms:3
- Full bathrooms:2
- Half bathrooms:1
- Rooms Total:7
- Basement Description:Finished
- Living area:2,666 sq. ft.
Heating and cooling
- Heating:Forced Air, Natural Gas
Structure and exterior
- Year built:1973
- Building area:2,666 sq. ft.
- Lot area:0.2 Acres
- Architectural Style:Ranch
- Construction Materials:Brick
- Foundation Description:Basement, Poured
- Levels:One
Utilities
- Water:Public
- Sewer:Public Sewer
Finances and disclosures
- Price:$399,900
- Price per sq. ft.:$150
- Tax amount:$4,909
Features and amenities
- Pool features:In Ground
Parking
- Parking description:Attached, Two Car Garage
- Garage spaces:2

New listings near 3647 Veronica Drive
- New
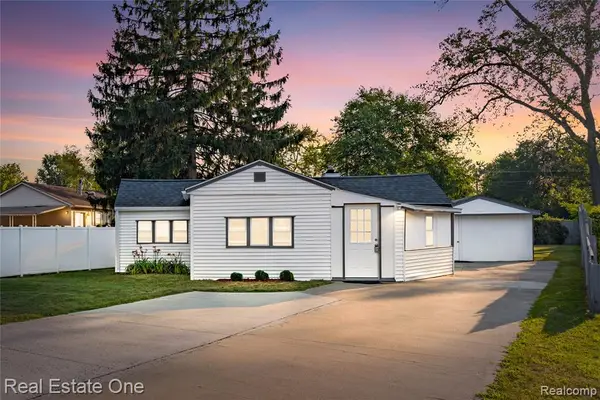 $219,900Active2 beds 2 baths894 sq. ft.
42735 Utica, Sterling Heights, MI
MLS# 61016705Listed by: REAL ESTATE ONE-CLINTON TWP - New
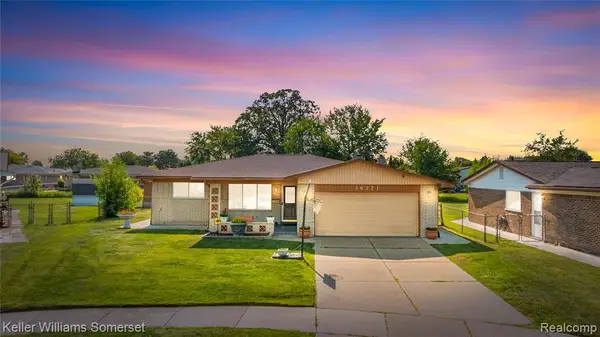 $375,000Active3 beds 3 baths1,808 sq. ft.
36221 Pickwick, Sterling Heights, MI 48310
MLS# 61016678Listed by: KELLER WILLIAMS SOMERSET - New
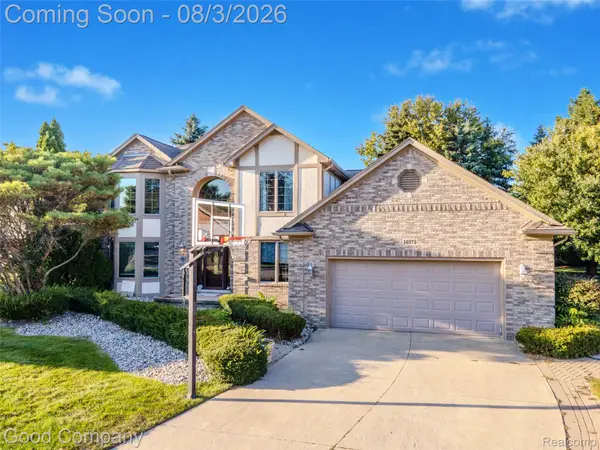 $599,000Active4 beds 4 baths4,213 sq. ft.
14973 River View Court, SterlingHeights, MI 48313
MLS# 20261052024Listed by: GOOD COMPANY - New
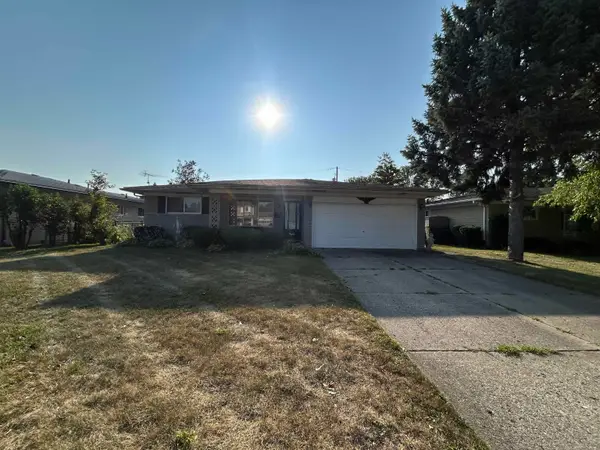 $284,900Active3 beds 2 baths2,036 sq. ft.
33046 Shrewsbury DR, SterlingHeights, MI 48310
MLS# 58050216847Listed by: SPIRIT REALTY INC - New
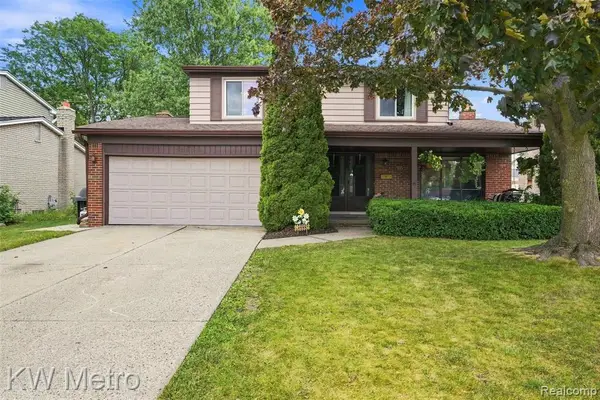 $325,000Active4 beds 2 baths1,622 sq. ft.
33958 Curcio, Sterling Heights, MI 48310
MLS# 61016552Listed by: KW METRO - New
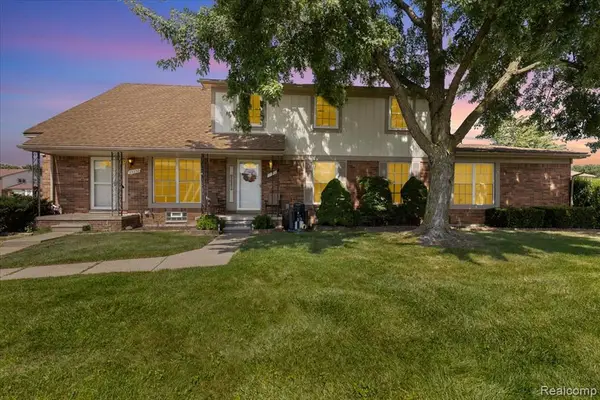 $183,000Active3 beds 2 baths1,200 sq. ft.
35352 Tall Oaks, Sterling Heights, MI 48312
MLS# 61016572Listed by: EXP REALTY MAIN - Open Sat, 11am to 1pmNew
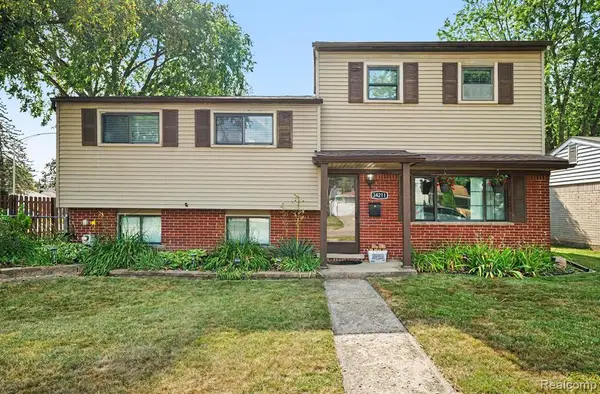 $325,000Active4 beds 2 baths1,799 sq. ft.
34211 Viceroy, Sterling Heights, MI 48310
MLS# 61016590Listed by: REAL ESTATE ONE-STERLING HEIGHTS - New
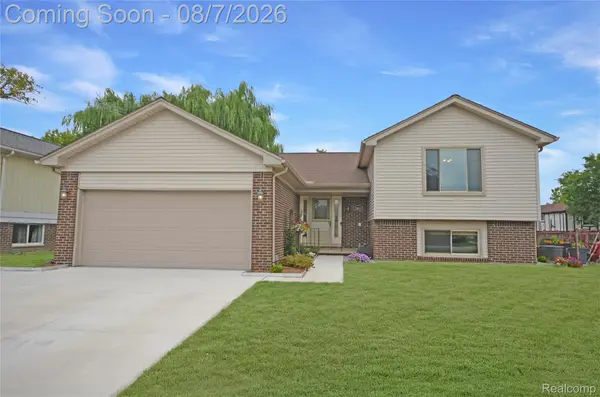 $400,000Active4 beds 3 baths2,500 sq. ft.
2061 Michael Drive, SterlingHeights, MI 48310
MLS# 20261059358Listed by: REAL ESTATE ONE-STERLING HEIGHTS - New
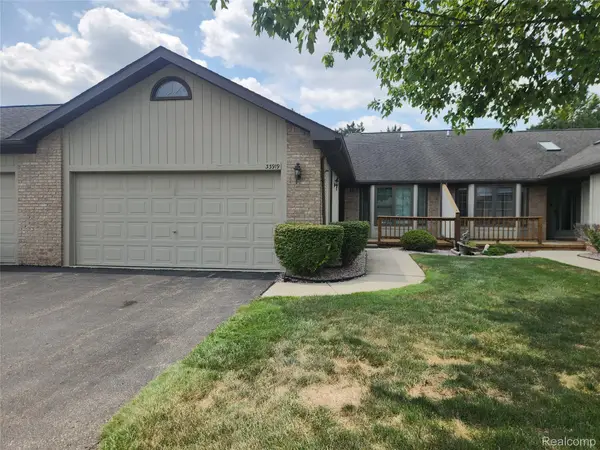 $238,500Active2 beds 2 baths2,268 sq. ft.
33919 Oakwood Drive, SterlingHeights, MI 48312
MLS# 20261059705Listed by: ERA PRIME REAL ESTATE GROUP


Protect your home and budget from life's surprises with an Assurant Home Warranty, backed by a partner that supports you through every step of homeownership. Explore Plans.
©2026 Century 21 Real Estate LLC. All rights reserved. CENTURY 21®, the CENTURY 21 Logo and C21® are service marks owned by Century 21 Real Estate LLC. Century 21 Real Estate LLC fully supports the principles of the Fair Housing Act and the Equal Opportunity Act. Each office is independently owned and operated. Listing information is deemed reliable but not guaranteed accurate.