
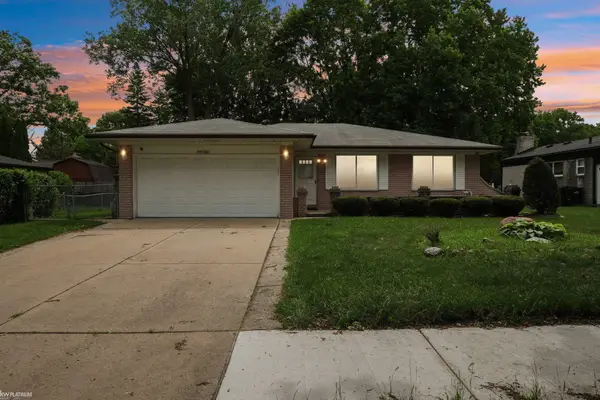
4972 Comstock, Sterling Heights, MI 48310
Local realty services provided by:CENTURY 21 Signature Realty
4972 Comstock,Sterling Heights, MI 48310
$249,900
- 3 Beds
- 1 Baths
- 1,066 sq. ft.
- Single family
- Active
Listed by: janice calcaterra
Office: real estate one clinton
MLS#:50226696
Source:MI_REALSOURCE
Price summary
- Price:$249,900
- Price per sq. ft.:$133.92
About this home
Welcome to this fresh, beautifully maintained 3BR full-brick ranch. Featuring a 2-car attached garage & a newly finished basement w/lam. flooring, (plumbed for full bath) and rec lights. This home offers wonderful living space both in & out. The updated cherry kit. is sure to impress w/granite counters, coiffee bar/buffet, tile floor, newer SS appl. & large pantry for extra storage, updated bath features new tile, cherry vanity, granite, additional cabinetry & full tile surrounding the tub area. Add. features beautiful hardwood floors, sprinkler system, circuit breakers, vinyl windows, new lights fix., prem. interior doors & steel exterior doors. Step outside to enjoy the patio & wood playscape. Today's technology is already here with a Ring doorbell, monitored alarm system, smart keypad locks and fun Govee exterior lighting. Pride of ownership shines!! All appl. stay. 1 year home warranty provided by seller. Walk to popular Beaver Creek city park!
Contact an agent
Home facts
- Year built:1968
- Subdivision & Development:SHELL HEIGHTS SUB
- Listing ID #:50226696
- Added:1 day(s) ago
- Updated:November 04, 2026 at 01:38 AM
Rooms and interior
- Bedrooms:3
- Total bathrooms:1
- Full bathrooms:1
- Flooring:Ceramic Floors, Hardwood Floors
- Kitchen Description:Dishwasher, Microwave, On Entry Level, Range/Oven, Refrigerator
- Bedroom Description:Bedroom 1 on Entry Level, Bedroom 2 on Entry Level, Bedroom 3 on Entry Level
- Basement Description:Finished, Poured
- Living area:1,066 sq. ft.
Heating and cooling
- Cooling:Ceiling Fan(s), Central A/C
- Heating:Forced Air, Natural Gas
Structure and exterior
- Year built:1968
- Building area:1,066 sq. ft.
- Lot area:0.17 Acres
- Architectural Style:Ranch
- Construction Materials:Brick
- Exterior Features:Fenced Yard, Lawn Sprinkler, Patio, Porch, Street Lights
- Foundation Description:Basement, Poured
- Levels:1 Story
Utilities
- Water:Public Water
- Sewer:Public Sanitary
Finances and disclosures
- Price:$249,900
- Price per sq. ft.:$133.92
- Tax amount:$4,484
Features and amenities
- Appliances:Dishwasher, Dryer, Microwave, Range/Oven, Refrigerator, Washer
- Laundry features:Dryer, Washer
- Amenities:Cable/Internet Available, Security System, Window Treatment(s)
Parking
- Parking description:Attached Garage, Electric in Garage, Garage, Garage Door Opener
- Garage spaces:2
 Provided through IDX via MiRealSource. Courtesy of MiRealSource Shareholder. Copyright MiRealSource. The information published and disseminated by MiRealSource is communicated verbatim, without change by MiRealSource, as filed with MiRealSource by its members. The accuracy of all information, regardless of source, is not guaranteed or warranted. All information should be independently verified. Copyright 2026 MiRealSource. All rights reserved. The information provided hereby constitutes proprietary information of MiRealSource, Inc. and its shareholders, affiliates and licensees and may not be reproduced or transmitted in any form or by any means, electronic or mechanical, including photocopy, recording, scanning or any information storage and retrieval system, without written permission from MiRealSource, Inc. MI_REALSOURCE Member Broker: Andrew Hauck
New listings near 4972 Comstock
- New
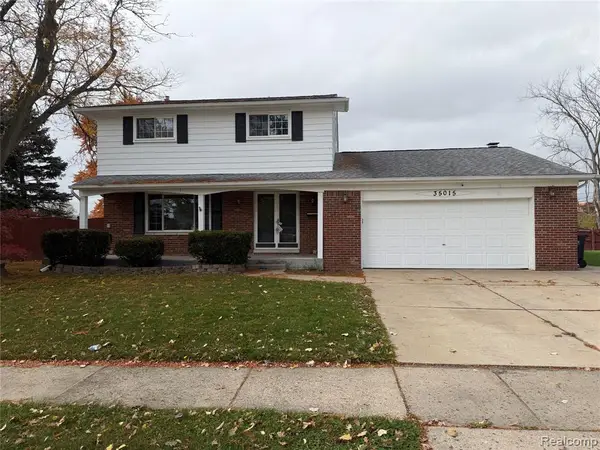 $275,000Active4 beds 2 baths2,000 sq. ft.
35015 Cavant, Sterling Heights, MI 48310
MLS# 61043953Listed by: OAK AND STONE REAL ESTATE - Open Sat, 1 to 3pmNew
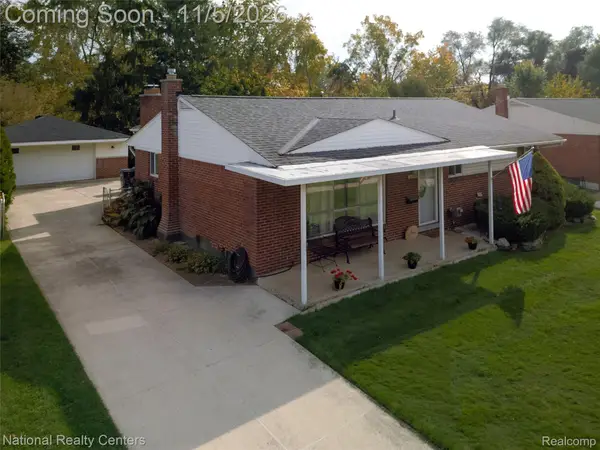 $345,000Active4 beds 3 baths7,868 sq. ft.
43236 Donley Drive Donley DR, SterlingHeights, MI 48314
MLS# 20261088737Listed by: NATIONAL REALTY CENTERS, INC - New
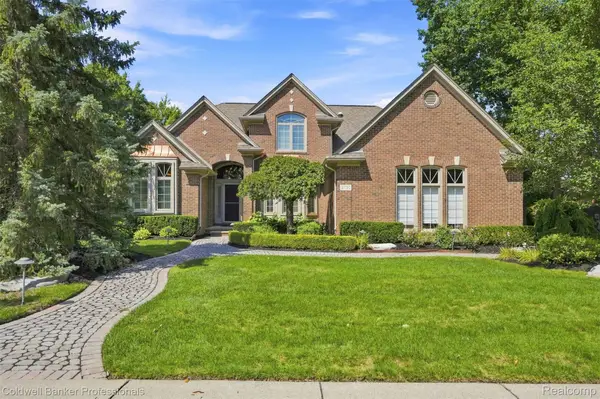 $589,990Active3 beds 4 baths4,226 sq. ft.
3751 Lake Forest DR, SterlingHeights, MI 48314
MLS# 20261088905Listed by: COLDWELL BANKER PROFESSIONALS-BIRM - New
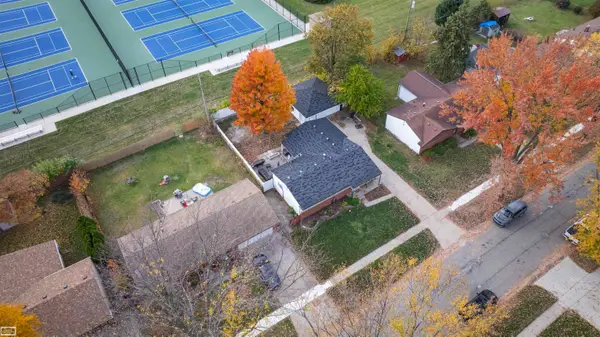 $255,000Active3 beds 1 baths1,280 sq. ft.
42103 Betley DR, SterlingHeights, MI 48313
MLS# 58050226666Listed by: REALTY EXECUTIVES HOME TOWNE CHESTERFIELD - New
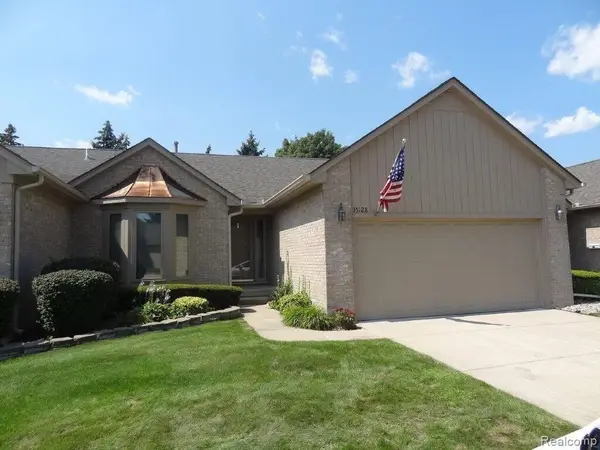 $219,999Active2 beds 2 baths1,181 sq. ft.
35128 Moravian Drive, Sterling Heights, MI 48312
MLS# 26058205Listed by: LONG REALTY GROUP, LLC - New
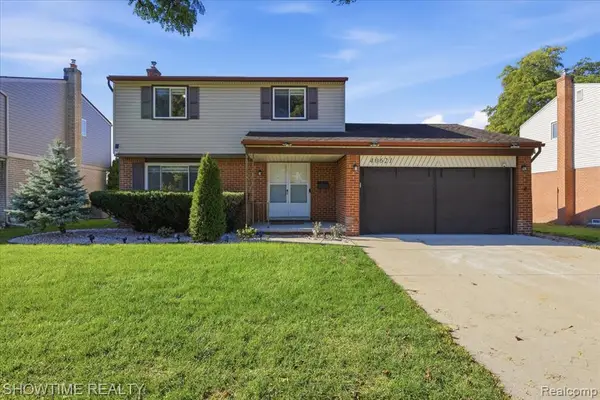 $394,900Active3 beds 2 baths1,566 sq. ft.
40621 Rinaldi, Sterling Heights, MI 48313
MLS# 61043814Listed by: SHOWTIME REALTY - New
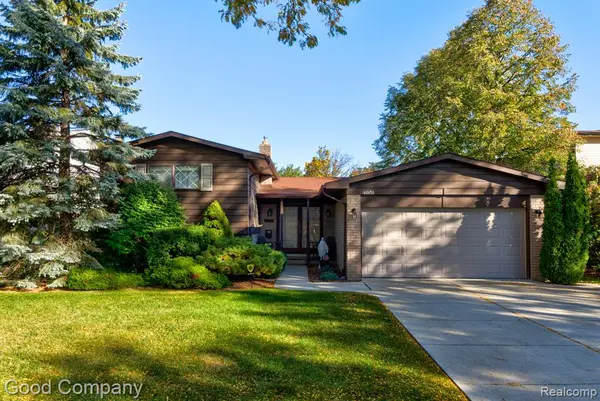 $290,000Active4 beds 2 baths1,955 sq. ft.
4951 Surrey, Sterling Heights, MI 48310
MLS# 61043642Listed by: GOOD COMPANY - New
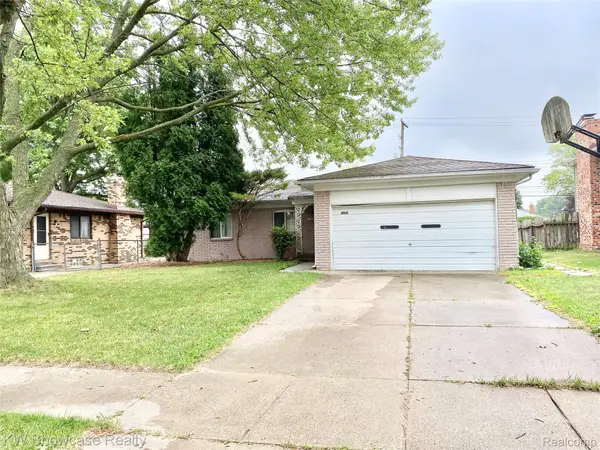 $329,000Active3 beds 2 baths1,396 sq. ft.
11850 Ontario DR, SterlingHeights, MI 48313
MLS# 20261088369Listed by: KW SHOWCASE REALTY - New
 $310,000Active3 beds 2 baths1,405 sq. ft.
37266 Tamarack, Sterling Heights, MI 48310
MLS# 50226509Listed by: KW PLATINUM


Protect your home and budget from life's surprises with an Assurant Home Warranty, backed by a partner that supports you through every step of homeownership. Explore Plans.
©2026 Century 21 Real Estate LLC. All rights reserved. CENTURY 21®, the CENTURY 21 Logo and C21® are service marks owned by Century 21 Real Estate LLC. Century 21 Real Estate LLC fully supports the principles of the Fair Housing Act and the Equal Opportunity Act. Each office is independently owned and operated. Listing information is deemed reliable but not guaranteed accurate.