
4466 18 1/2 Mile RD, Sterling Heights, MI 48314
Local realty services provided by:CENTURY 21 Curran & Oberski
4466 18 1/2 Mile RD,Sterlingheights, MI 48314
$250,000
- 2 Beds
- 1 Baths
- 928 sq. ft.
- Single family
- Pending
Listed by: katherine grant, andrea ramirez
Office: realteam real estate
MLS#:58050212902
Source:MI_REALCOMP
Price summary
- Price:$250,000
- Price per sq. ft.:$269.4
About this home
Situated on just under an acre in Sterling Heights, this 2 bedroom, 1 bath ranch offers a rare combination of space, character, and opportunity. Hardwood floors flow throughout the main level, featuring a comfortable living room and an eat-in kitchen designed for everyday living. For decades, this cherished home has been filled with love, laughter, and family memories. More than just a house, it has been the backdrop for holiday gatherings, family dinners, and countless special moments. The warmth and care poured into this home over the years can be felt throughout, creating an inviting atmosphere that is ready for its next chapter. The attic provides an exciting opportunity to create a flex space, home office, playroom, or additional living area tailored to your needs. The finished basement expands the home's functionality with a spacious recreation area, dedicated laundry room, and abundant storage space. Outside, the expansive yard offers endless possibilities for entertaining, gardening, outdoor activities, or simply enjoying the peace and privacy that comes with nearly an acre of land. A storage shed provides additional convenience for tools, equipment, and seasonal items. As one chapter closes, a new one begins. Whether you're looking for your first home, a place to grow, or an opportunity to make a property your own, this well-loved Sterling Heights ranch offers the chance to create memories that will last for years to come....
Contact an agent
Home facts
- Year built:1950
- Listing ID #:58050212902
- Added:15 day(s) ago
- Updated:July 12, 2026 at 09:11 AM
Rooms and interior
- Bedrooms:2
- Total bathrooms:1
- Full bathrooms:1
- Rooms Total:6
- Kitchen Description:Eat-in Kitchen
- Living area:928 sq. ft.
Heating and cooling
- Cooling:Central Air
- Heating:Forced Air, Natural Gas
Structure and exterior
- Year built:1950
- Building area:928 sq. ft.
- Lot area:0.92 Acres
- Architectural Style:Ranch
- Construction Materials:Brick
- Exterior Features:Patio, Porch
- Foundation Description:Basement
- Levels:One
Utilities
- Water:Public
- Sewer:Public Sewer
Finances and disclosures
- Price:$250,000
- Price per sq. ft.:$269.4
- Tax amount:$1,995
Features and amenities
- Appliances:Dryer, Oven, Range, Refrigerator, Washer
Parking
- Parking description:Assigned 2 Spaces, Attached, Covered, Garage, Paved, Two Car Garage
- Garage spaces:2

New listings near 4466 18 1/2 Mile RD
- New
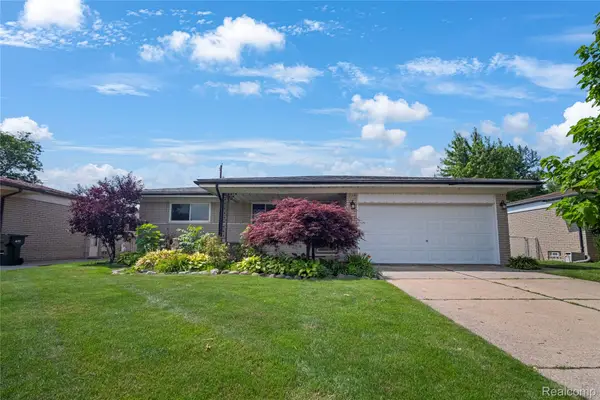 $329,900Active3 beds 2 baths2,882 sq. ft.
12398 Deming Drive, SterlingHeights, MI 48312
MLS# 20261052606Listed by: DOUGLAS ROSE REALTY - New
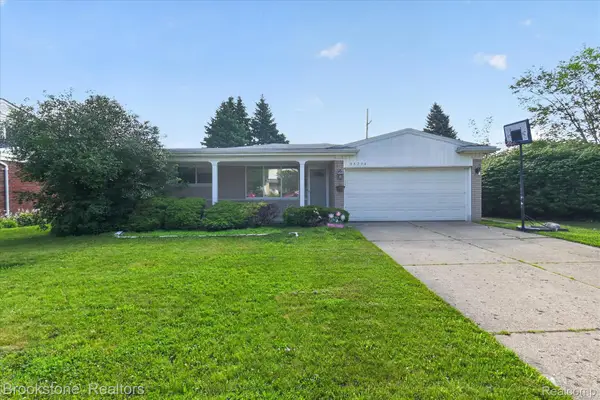 $320,000Active3 beds 2 baths2,336 sq. ft.
34294 Greentrees Road, SterlingHeights, MI 48312
MLS# 20261053182Listed by: BROOKSTONE, REALTORS LLC - New
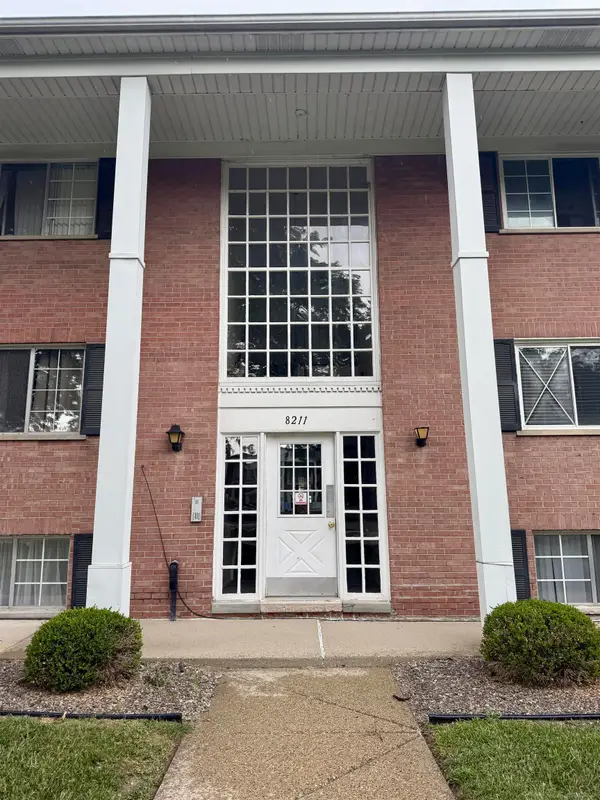 $84,900Active1 beds 1 baths731 sq. ft.
8211 Denwood #4 DR, SterlingHeights, MI 48312
MLS# 58050214502Listed by: BAHRI REAL ESTATE GROUP, LLC - New
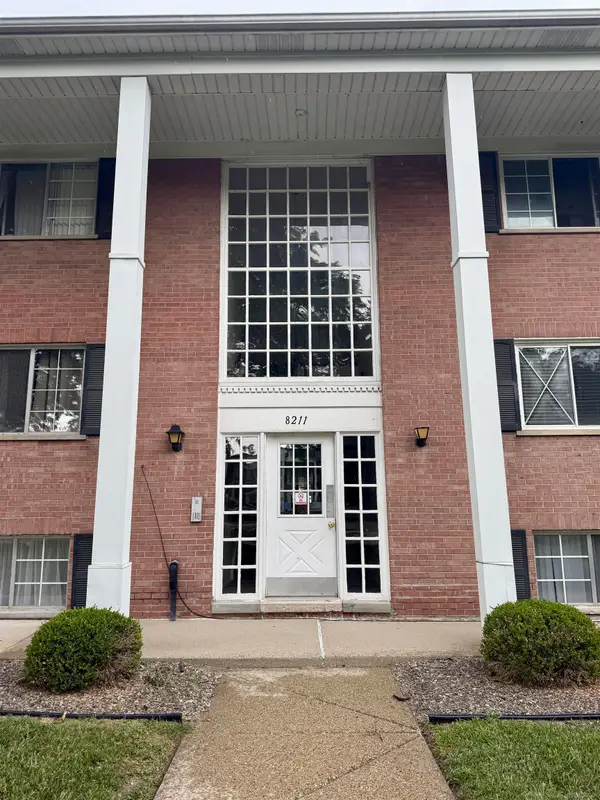 $84,900Active1 beds 1 baths731 sq. ft.
8211 Denwood #4, Sterling Heights, MI 48312
MLS# 50214502Listed by: BAHRI REAL ESTATE GROUP, LLC - Open Sun, 1 to 3pmNew
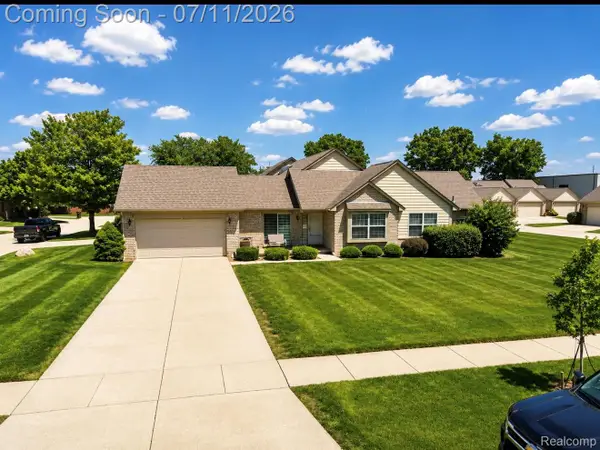 $289,000Active2 beds 2 baths1,207 sq. ft.
37750 Chase Run Drive #24, SterlingHeights, MI 48310
MLS# 20261053124Listed by: PLATINUM HOME REALTY - New
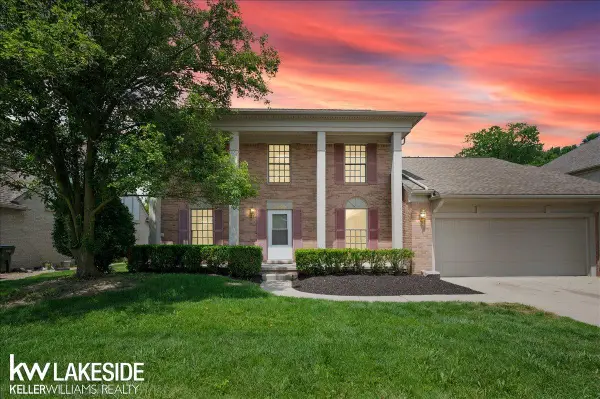 $499,000Active4 beds 3 baths2,261 sq. ft.
2199 Edgestone DR, SterlingHeights, MI 48314
MLS# 58050214495Listed by: KELLER WILLIAMS REALTY LAKESIDE - New
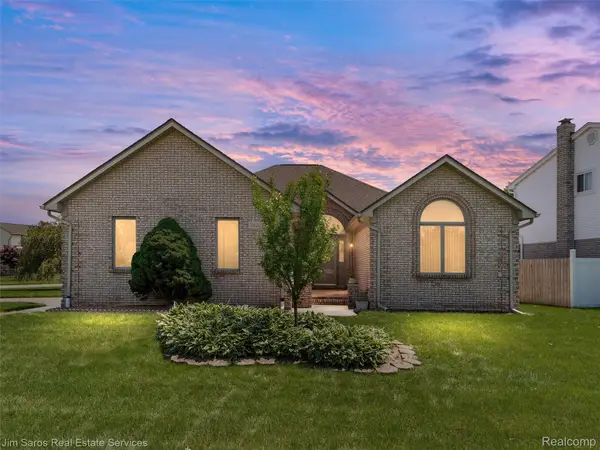 $410,000Active2 beds 3 baths3,560 sq. ft.
14008 Lakeshore Drive, SterlingHeights, MI 48313
MLS# 20261050938Listed by: JIM SAROS REAL ESTATE SERVICES - New
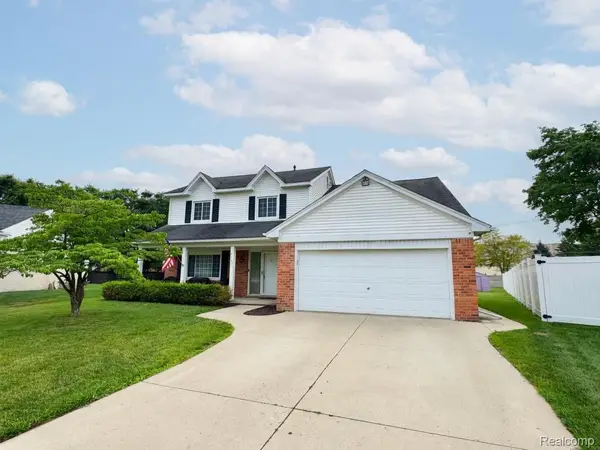 $400,000Active4 beds 3 baths2,752 sq. ft.
35601 Ashford Drive, SterlingHeights, MI 48312
MLS# 20261052859Listed by: 4WARD REALTY GROUP - New
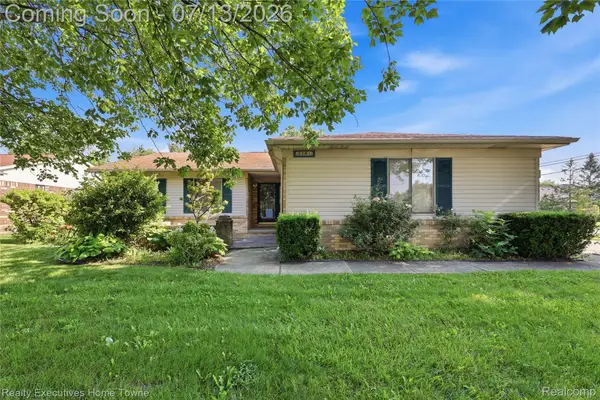 $360,000Active3 beds 3 baths2,940 sq. ft.
5281 Shruboak Drive, SterlingHeights, MI 48310
MLS# 20261053054Listed by: REALTY EXECUTIVES HOME TOWNE - New
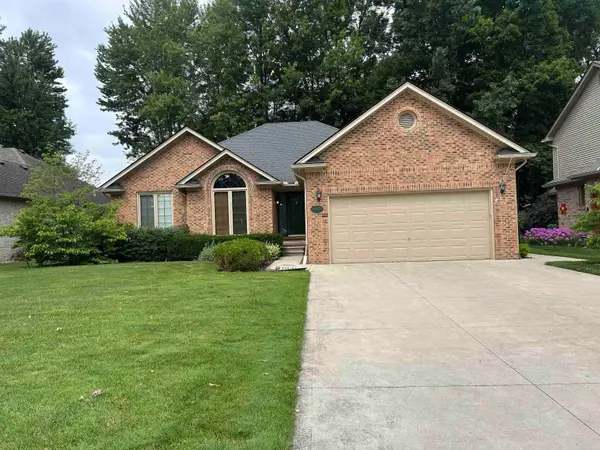 $450,000Active3 beds 4 baths1,833 sq. ft.
37515 Hanson, Sterling Heights, MI 48310
MLS# 50214419Listed by: SPIRIT REALTY INC


Protect your home and budget from life's surprises with an Assurant Home Warranty, backed by a partner that supports you through every step of homeownership. Explore Plans.
©2026 Century 21 Real Estate LLC. All rights reserved. CENTURY 21®, the CENTURY 21 Logo and C21® are service marks owned by Century 21 Real Estate LLC. Century 21 Real Estate LLC fully supports the principles of the Fair Housing Act and the Equal Opportunity Act. Each office is independently owned and operated. Listing information is deemed reliable but not guaranteed accurate.