
4765 Brockham Way, Sterling Heights, MI 48310
Local realty services provided by:CENTURY 21 Curran & Oberski
4765 Brockham Way,Sterlingheights, MI 48310
$425,000
- 4 Beds
- 3 Baths
- 2,190 sq. ft.
- Single family
- Active
Listed by: donald g calcaterra jr, krystal salloum
Office: first equity realty corporation
MLS#:20261058200
Source:MI_REALCOMP
Price summary
- Price:$425,000
- Price per sq. ft.:$194.06
About this home
Welcome to 4765 Brockham Way in Sterling Heights, a beautifully renovated 4-bedroom, 2.1-bath home where every detail has been thoughtfully updated to create the perfect blend of style, comfort, and functionality.
From the moment you arrive, you'll notice the home's refreshed curb appeal featuring a new roof, new gutters and downspouts, new coach lights, and new second-floor shutters. To top it off, a brand-new front entry door will be installed prior to closing, giving the home an even more inviting entrance.
Step inside to discover a completely refreshed interior with new luxury vinyl flooring throughout the first floor, new windows, fresh paint and new finishes throughout. The completely renovated kitchen brings a fresh, modern feel to the heart of the home, featuring brand-new cabinetry, granite countertops, a classic subway tile backsplash, and all-new appliances. Thoughtfully updated from top to bottom, this bright and inviting space offers the perfect setting for cooking, gathering, and entertaining. The updates continue with a new door wall in the kitchen allowing plenty of natural light and easy access to the backyard along with a whole house generator.
Every bathroom has been beautifully updated with fresh, modern finishes. The first-floor bath features new tile flooring and a new vanity, while the completely remodeled primary bath offers a new double vanity, subway-tiled shower, and ceramic tile flooring. The second full bath has also been fully refreshed with a new tub, subway tile surround, ceramic tile flooring, and new vanity. Upstairs, brand-new carpeting throughout all four bedrooms and the spacious sitting area adds a fresh, comfortable finishing touch.
Located in one of Sterling Heights most desirable neighborhoods, this home is close to shopping, dining, parks, award-winning schools, and major expressways, offering the perfect combination of comfort and convenience.
Everything has been done for you, just move in and enjoy. Schedule your private showing today before this exceptional home is...
Contact an agent
Home facts
- Year built:1966
- Subdivision & Development:HATHERLY SUB
- Listing ID #:20261058200
- Added:1 day(s) ago
- Updated:August 08, 2026 at 05:14 PM
Rooms and interior
- Bedrooms:4
- Total bathrooms:3
- Full bathrooms:2
- Half bathrooms:1
- Rooms Total:4
- Basement Description:Unfinished
- Living area:2,190 sq. ft.
Heating and cooling
- Heating:Forced Air, Natural Gas
Structure and exterior
- Year built:1966
- Building area:2,190 sq. ft.
- Lot area:0.22 Acres
- Architectural Style:Colonial
- Construction Materials:Brick, Vinyl Siding
- Exterior Features:Patio
- Foundation Description:Basement, Poured
- Levels:Two
Utilities
- Water:Public
- Sewer:Public Sewer
Finances and disclosures
- Price:$425,000
- Price per sq. ft.:$194.06
- Tax amount:$7,185
Parking
- Parking description:Attached, Two Car Garage
- Garage spaces:2

New listings near 4765 Brockham Way
- New
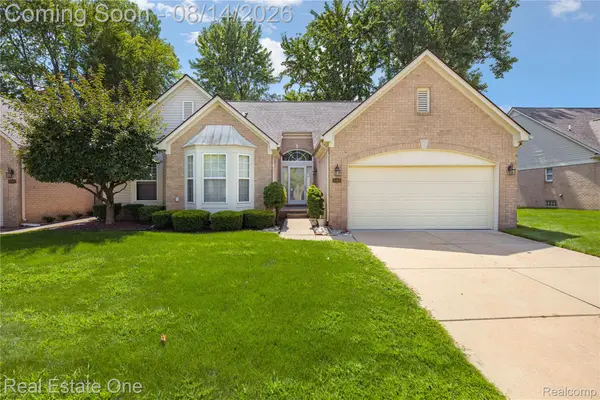 $395,900Active3 beds 4 baths3,300 sq. ft.
4165 Paisley, SterlingHeights, MI 48314
MLS# 20261057785Listed by: REAL ESTATE ONE-W BLMFLD - Open Sun, 1 to 4pmNew
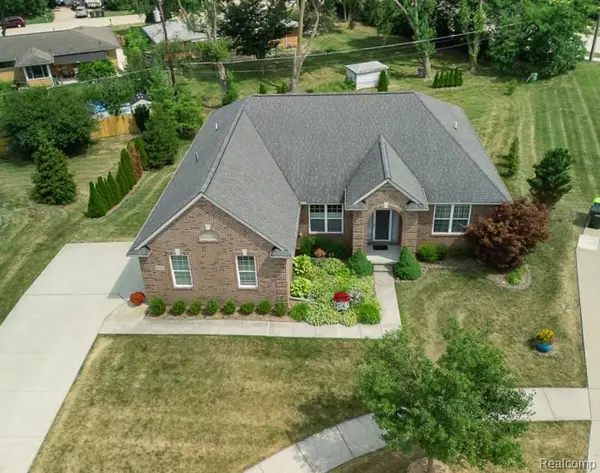 $569,000Active5 beds 3 baths2,300 sq. ft.
42328 Hickorywood, Sterling Heights, MI 48314
MLS# 61019081Listed by: EXP REALTY ROCHESTER - New
 $239,999Active2 beds 2 baths1,250 sq. ft.
44075 Elm, Sterling Heights, MI 48313
MLS# 61019116Listed by: SHOWTIME REALTY - Open Sun, 12 to 2pmNew
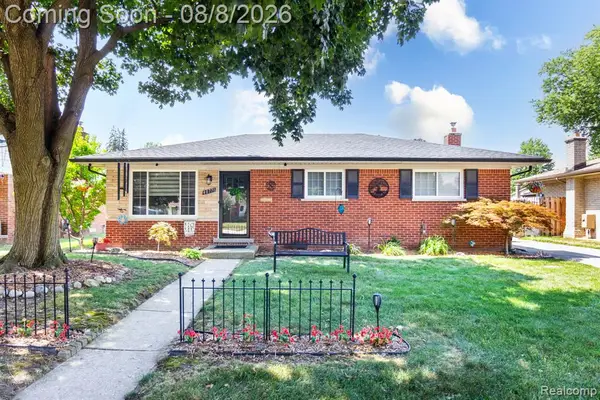 $299,000Active3 beds 2 baths1,000 sq. ft.
40771 Pickett Ridge, Sterling Heights, MI 48313
MLS# 61019051Listed by: MARKET ELITE INC - New
 $89,900Active1 beds 1 baths753 sq. ft.
8161 Denwood #UNIT 6, BLDG K, Sterling Heights, MI 48312
MLS# 50217730Listed by: RE/MAX ADVISORS - New
 $310,000Active3 beds 1 baths1,384 sq. ft.
15158 Congress, Sterling Heights, MI 48313
MLS# 50217738Listed by: RE/MAX FIRST - New
 $89,900Active1 beds 1 baths753 sq. ft.
8161 DENWOOD DR, SterlingHeights, MI 48312
MLS# 58050217730Listed by: RE/MAX ADVISORS - New
 $79,500Active1 beds 1 baths761 sq. ft.
8171 Denwood #K-3, Sterling Heights, MI 48312
MLS# 61018896Listed by: SIGNATURE SOTHEBY'S INTERNATIONAL REALTY BHAM - New
 $384,900Active3 beds 2 baths1,847 sq. ft.
11114 Greendale, Sterling Heights, MI 48312
MLS# 61018874Listed by: CRK REALTY


Protect your home and budget from life's surprises with an Assurant Home Warranty, backed by a partner that supports you through every step of homeownership. Explore Plans.
©2026 Century 21 Real Estate LLC. All rights reserved. CENTURY 21®, the CENTURY 21 Logo and C21® are service marks owned by Century 21 Real Estate LLC. Century 21 Real Estate LLC fully supports the principles of the Fair Housing Act and the Equal Opportunity Act. Each office is independently owned and operated. Listing information is deemed reliable but not guaranteed accurate.