
4788 Bloomfield, Sterling Heights, MI 48310
Local realty services provided by:CENTURY 21 Northland
4788 Bloomfield,Sterling Heights, MI 48310
$369,900
- 4 Beds
- 2 Baths
- 1,868 sq. ft.
- Single family
- Active
Listed by: justin smith
Office: market elite inc
MLS#:61027599
Source:MI_REALSOURCE
Price summary
- Price:$369,900
- Price per sq. ft.:$178.87
About this home
Here's your opportunity on a meticulously cared for, spacious, 4 bed/2 full bath colonial on an oversized quarter-acre corner lot! A large, covered front porch leads to a double door entryway with ceramic tile and a front living room with updated flooring and recessed lighting. The first-floor full bath has been nicely updated with a tiled shower, granite vanity top, and large, custom shower door. The kitchen features newer cabinets (2015), granite counters, and a custom stone dining table. All appliances remain including the stainless-steel double oven! Opening from the kitchen, the back family room has built in shelving, recessed lights, a ceiling fan, natural fireplace and doorwall to the fully fenced in yard. Enjoy the HUGE first floor laundry room (washer/dryer stay) with expansive shelving, desk area, and abundant countertop space. Upstairs are four large bedrooms all with newer carpet and large closet space. The master bedroom has French doors, double closets, and a separate entrance to the master bathroom. The upstairs full bathroom has a large, two sink vanity with granite, ceramic flooring, and another updated shower! The perfect backyard space has a shed, patio space, massive garden, and several fruit trees. The sellers have maintained 2 peach, 1 apple, and 1 pear tree along with the separate garden space The partially finished basement has epoxy floors, updated electrical, separate mechanical area, and designated storage space. The attached two car garage has an updated Wi-Fi enabled garage door and additional storage. Additional updates include; replacement vinyl windows/doorwall and HWT (2012). Located near Metro Parkway with close proximity to M59, I75, shops, markets and more....
Contact an agent
Home facts
- Year built:1976
- Subdivision & Development:Fairfield Village # 01
- Listing ID #:61027599
- Added:6 day(s) ago
- Updated:September 11, 2026 at 10:58 AM
Rooms and interior
- Bedrooms:4
- Total bathrooms:2
- Full bathrooms:2
- Rooms Total:11
- Kitchen Description:Dishwasher, Disposal, Microwave, On Entry Level, Range/Oven, Refrigerator
- Bedroom Description:Bedroom 1 on Second Level, Bedroom 2 on Second Level, Bedroom 3 on Second Level, Bedroom 4 on Second Level
- Basement Description:Partially Finished
- Living area:1,868 sq. ft.
Heating and cooling
- Heating:Forced Air, Natural Gas
Structure and exterior
- Year built:1976
- Building area:1,868 sq. ft.
- Lot area:0.23 Acres
- Architectural Style:Colonial
- Construction Materials:Aluminum, Brick
- Exterior Features:Fenced Yard, Patio, Porch
- Foundation Description:Basement
- Levels:2 Story
Utilities
- Water:Public Water at Street
- Sewer:Public At Street
Finances and disclosures
- Price:$369,900
- Price per sq. ft.:$178.87
- Tax amount:$3,991
Features and amenities
- Appliances:Dishwasher, Disposal, Dryer, Microwave, Range/Oven, Refrigerator, Washer
- Laundry features:Dryer, On Entry Level, Washer
- Amenities:Furnished
Parking
- Parking description:Attached Garage, Direct Access Garage
- Garage spaces:2
 Provided through IDX via MiRealSource. Courtesy of MiRealSource Shareholder. Copyright MiRealSource. The information published and disseminated by MiRealSource is communicated verbatim, without change by MiRealSource, as filed with MiRealSource by its members. The accuracy of all information, regardless of source, is not guaranteed or warranted. All information should be independently verified. Copyright 2026 MiRealSource. All rights reserved. The information provided hereby constitutes proprietary information of MiRealSource, Inc. and its shareholders, affiliates and licensees and may not be reproduced or transmitted in any form or by any means, electronic or mechanical, including photocopy, recording, scanning or any information storage and retrieval system, without written permission from MiRealSource, Inc. MI_REALSOURCE Member Broker: Brad Platt
New listings near 4788 Bloomfield
- New
 $350,000Active4 beds 2 baths1,635 sq. ft.
8909 Shannon, Sterling Heights, MI 48314
MLS# 61029428Listed by: KELLER WILLIAMS SOMERSET - New
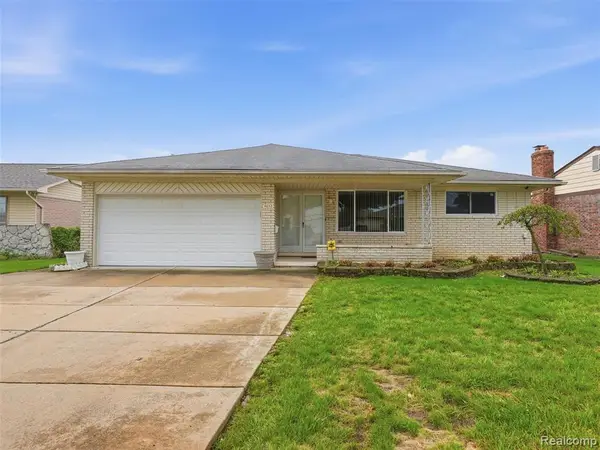 $310,000Active3 beds 2 baths1,596 sq. ft.
4052 Stephanie, Sterling Heights, MI 48310
MLS# 61029465Listed by: REALTEAM REAL ESTATE - New
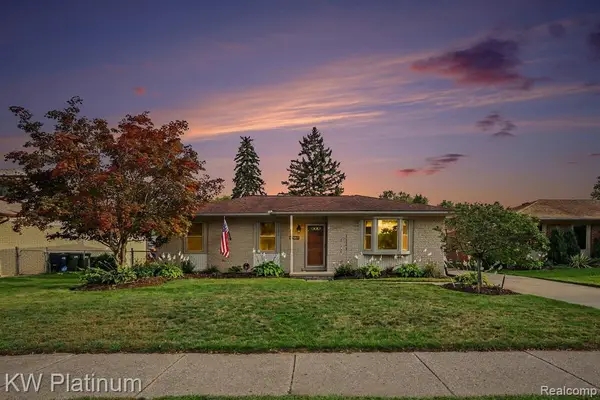 $339,999Active3 beds 3 baths1,109 sq. ft.
15010 Alma, Sterling Heights, MI 48313
MLS# 61029466Listed by: KW PLATINUM - New
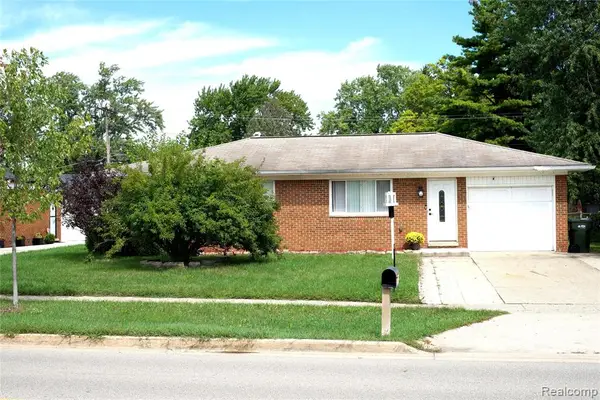 $275,000Active3 beds 1 baths1,014 sq. ft.
8439 Plumbrook, Sterling Heights, MI 48313
MLS# 61029403Listed by: PRESTIGE REALTY GROUP, LLC - New
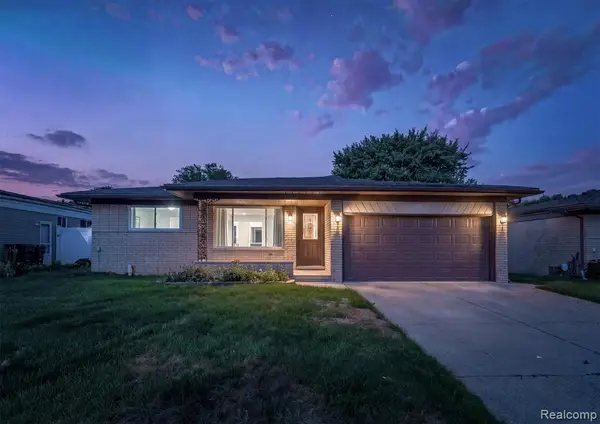 $330,000Active3 beds 2 baths1,520 sq. ft.
35391 Shell, Sterling Heights, MI 48310
MLS# 61029404Listed by: KW DOMAIN - New
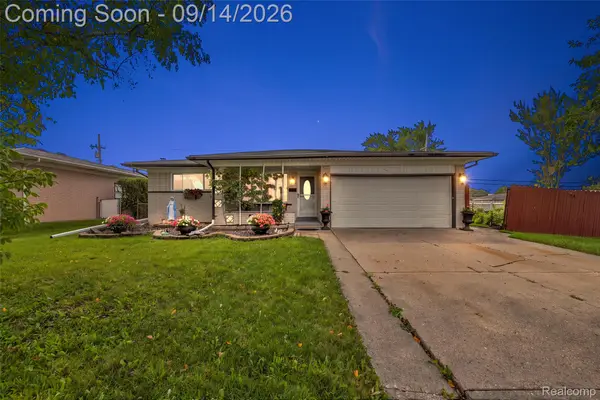 $330,000Active3 beds 2 baths2,890 sq. ft.
3516 Cero Drive, SterlingHeights, MI 48310
MLS# 20261072093Listed by: DOBI REAL ESTATE - New
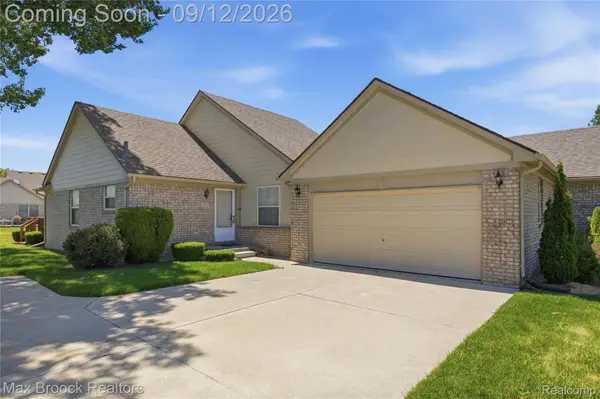 $265,000Active2 beds 2 baths1,257 sq. ft.
5624 Township Court, SterlingHeights, MI 48310
MLS# 20261072982Listed by: MAX BROOCK, REALTORS-BIRMINGHAM - New
 $445,000Active4 beds 3 baths2,067 sq. ft.
42228 Fulton, Sterling Heights, MI 48313
MLS# 50221495Listed by: REAL ESTATE ONE CLINTON - New
 $180,000Active2 beds 2 baths1,201 sq. ft.
8534 Hampshire, Sterling Heights, MI 48313
MLS# 50221496Listed by: REAL ESTATE ONE CLINTON - New
 $379,900Active4 beds 3 baths1,761 sq. ft.
38684 Pinebrook, Sterling Heights, MI 48310
MLS# 61029312Listed by: WILBANKS REAL ESTATE


Protect your home and budget from life's surprises with an Assurant Home Warranty, backed by a partner that supports you through every step of homeownership. Explore Plans.
©2026 Century 21 Real Estate LLC. All rights reserved. CENTURY 21®, the CENTURY 21 Logo and C21® are service marks owned by Century 21 Real Estate LLC. Century 21 Real Estate LLC fully supports the principles of the Fair Housing Act and the Equal Opportunity Act. Each office is independently owned and operated. Listing information is deemed reliable but not guaranteed accurate.