
5256 Dickson Drive, Sterling Heights, MI 48310
Local realty services provided by:CENTURY 21 Signature Realty
5256 Dickson Drive,Sterlingheights, MI 48310
$375,000
- 3 Beds
- 3 Baths
- 1,947 sq. ft.
- Single family
- Active
Listed by: raduan raju
Office: american realtors
MLS#:20261053314
Source:MI_REALCOMP
Price summary
- Price:$375,000
- Price per sq. ft.:$192.6
About this home
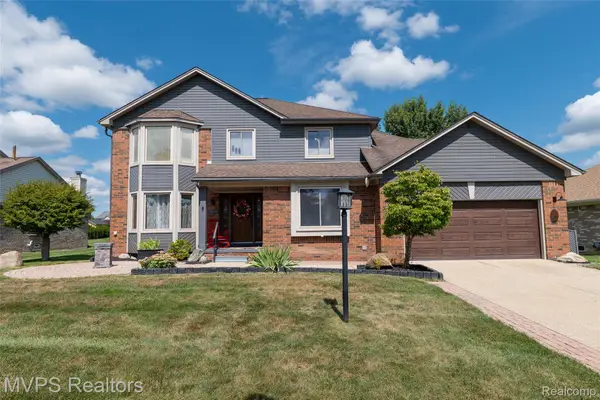
Walk into this remarkable well kept Sterling Heights colonial. This home is a rarity! Home has a spacious, covered front porch with double front doors. Enjoy a beautifully updated kitchen with a breakfast nook and a front family room that leads into a spacious dining room. Beautiful hardwood throughout! All appliances stay! Living room features a large brick fireplace and a door-wall to a breathtaking sunroom to enjoy your morning coffee. Amazing enclosed sunroom opens up to brick paved patio in a fenced in yard. The home has great privacy with no other homes directly behind the house, extra space behind the fence for corn hole and backyard games, perfect for entertaining! Large master suite with his and her closets and master ensuite bathroom. Another full bath on the second floor and an updated half bath on the first floor.
The front yard, side yard, and portions of the backyard have been recently enhanced with brand-new sod, adding fresh curb appeal. (The newly installed sod is currently establishing and will continue to flourish with regular care.)Dodge park and Magnolia park just walking distance away to enjoy long bicycle rides!...
Contact an agent
Home facts
- Year built:1970
- Subdivision & Development:ESSEX GARDENS
- Listing ID #:20261053314
- Added:45 day(s) ago
- Updated:August 27, 2026 at 10:06 AM
Rooms and interior
- Bedrooms:3
- Total bathrooms:3
- Full bathrooms:2
- Half bathrooms:1
- Rooms Total:8
- Basement Description:Finished, Partial
- Living area:1,947 sq. ft.
Heating and cooling
- Heating:Forced Air, Natural Gas
Structure and exterior
- Year built:1970
- Building area:1,947 sq. ft.
- Lot area:0.17 Acres
- Architectural Style:Colonial
- Construction Materials:Aluminum Siding, Block, Brick
- Foundation Description:Basement, Brick Mortar, Sump Pump
- Levels:Two
Utilities
- Water:Public
- Sewer:Public Sewer
Finances and disclosures
- Price:$375,000
- Price per sq. ft.:$192.6
- Tax amount:$6,089
Parking
- Parking description:Attached, Two Car Garage
- Garage spaces:2

New listings near 5256 Dickson Drive
- New
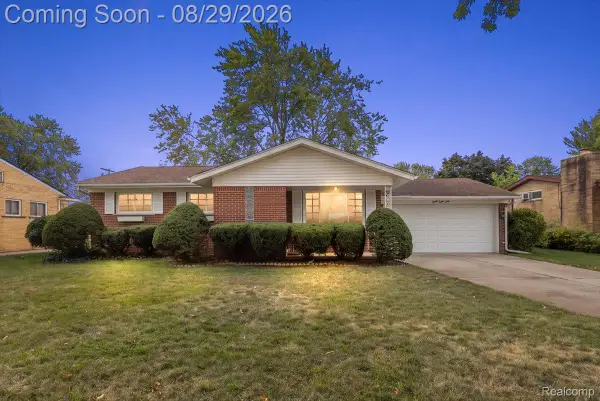 $329,900Active3 beds 2 baths1,739 sq. ft.
8860 Kidley Drive, SterlingHeights, MI 48314
MLS# 20261068678Listed by: LEONE REALTY INC - New
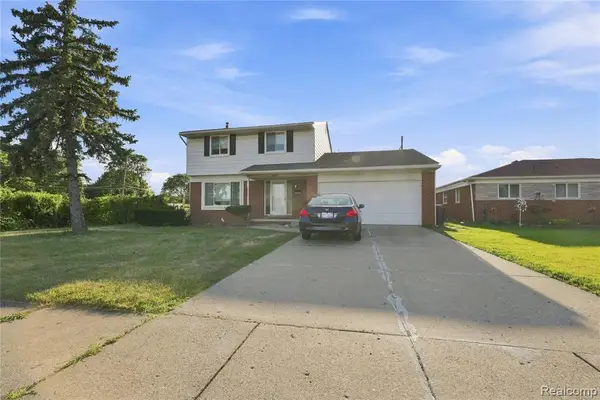 $340,000Active4 beds 2 baths1,666 sq. ft.
33011 Crestwell, Sterling Heights, MI 48310
MLS# 61024933Listed by: WASIM INTERNATIONAL REALTY - New
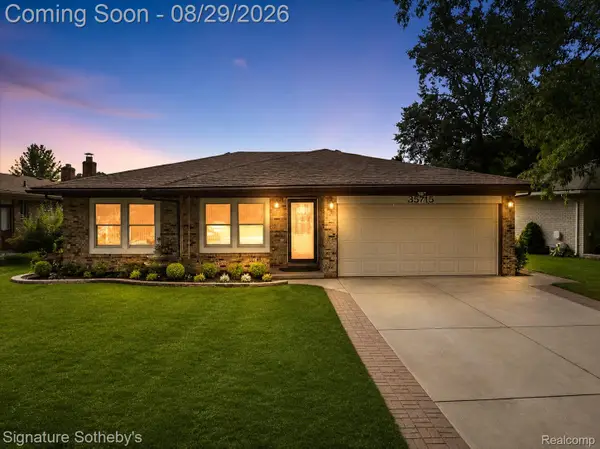 $345,999Active3 beds 2 baths2,800 sq. ft.
35715 Maureen Drive, SterlingHeights, MI 48310
MLS# 20261068498Listed by: SIGNATURE SOTHEBY'S INTERNATIONAL REALTY BHAM - New
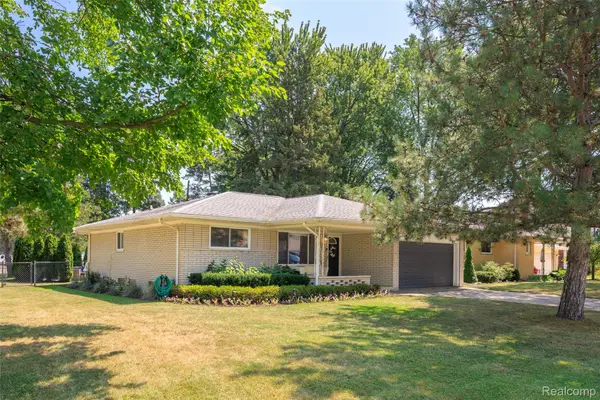 $349,900Active3 beds 2 baths2,596 sq. ft.
42460 Hanks Lane, SterlingHeights, MI 48314
MLS# 20261067520Listed by: MAX BROOCK, REALTORS-TROY - New
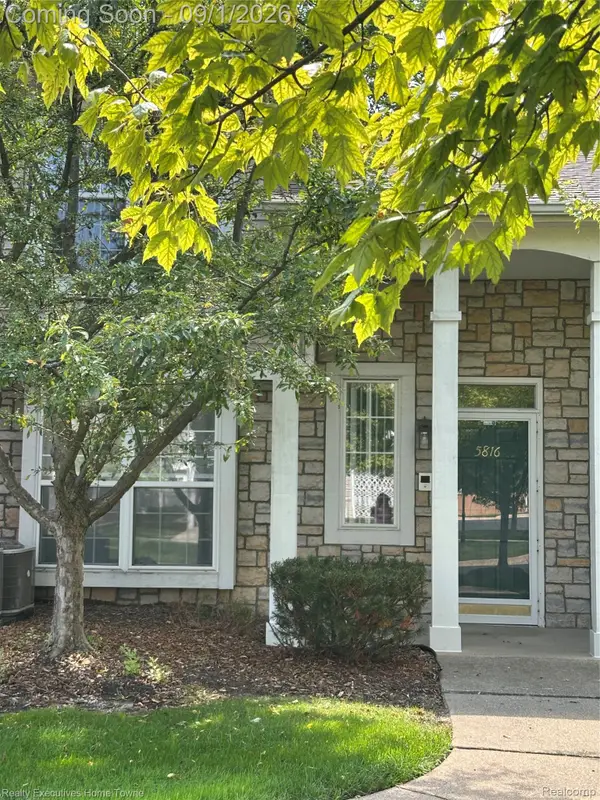 $244,900Active2 beds 2 baths1,324 sq. ft.
5816 Pine Aires Drive, SterlingHeights, MI 48314
MLS# 20261068480Listed by: REALTY EXECUTIVES HOME TOWNE - Open Sat, 1 to 3pmNew
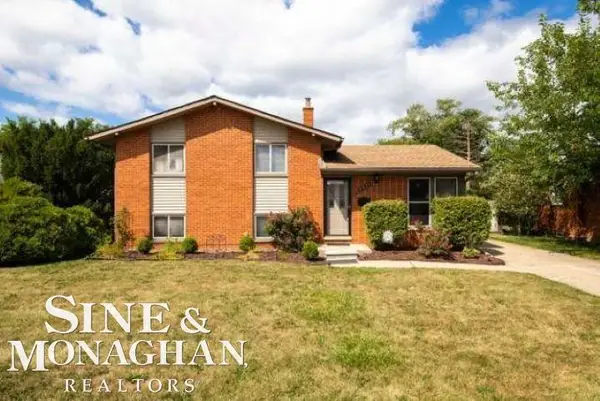 $279,900Active3 beds 2 baths1,488 sq. ft.
2331 Parliament DR, SterlingHeights, MI 48310
MLS# 58050219853Listed by: SINE & MONAGHAN LLC - New
 $498,000Active4 beds 4 baths1,880 sq. ft.
39719 Lembke, Sterling Heights, MI 48313
MLS# 61024702Listed by: BEYCOME BROKERAGE REALTY LLC 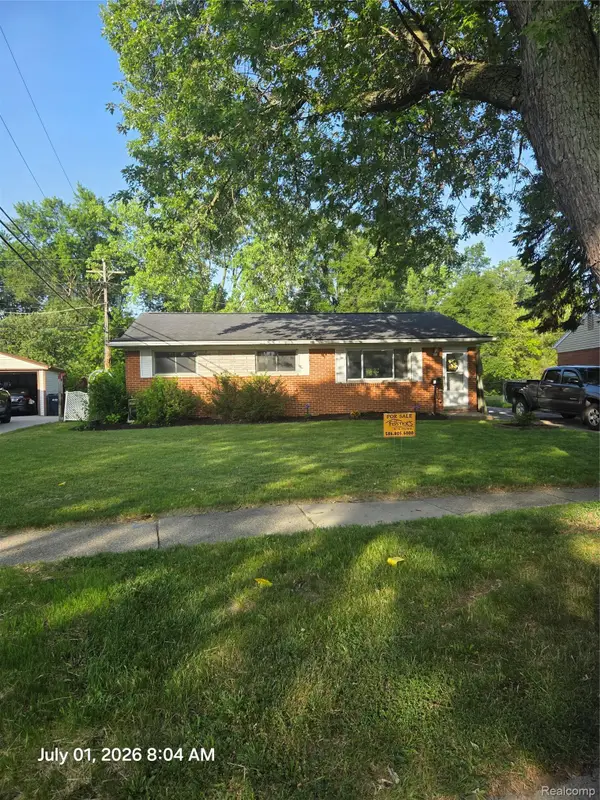 $264,900Active3 beds 2 baths2,290 sq. ft.
10952 Lesure, SterlingHeights, MI 48035
MLS# 20261050021Listed by: FOSTER & FOSTER REALTY LLC- New
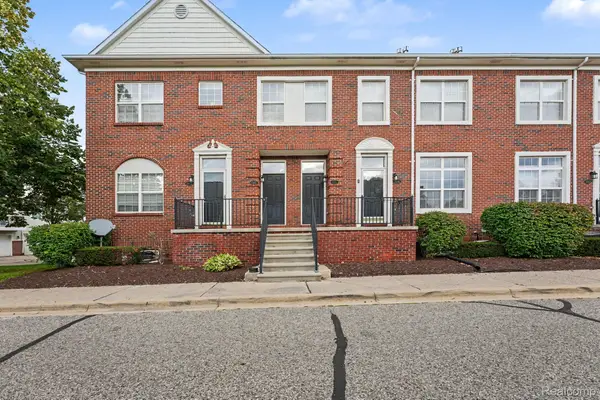 $198,000Active2 beds 2 baths1,244 sq. ft.
43054 Strand Drive, SterlingHeights, MI 48313
MLS# 20261067283Listed by: SOHI REALTY LLC - New
 $525,000Active4 beds 3 baths3,416 sq. ft.
2147 Hidden Trail Drive, SterlingHeights, MI 48314
MLS# 20261067821Listed by: MVPS REALTORS


Protect your home and budget from life's surprises with an Assurant Home Warranty, backed by a partner that supports you through every step of homeownership. Explore Plans.
©2026 Century 21 Real Estate LLC. All rights reserved. CENTURY 21®, the CENTURY 21 Logo and C21® are service marks owned by Century 21 Real Estate LLC. Century 21 Real Estate LLC fully supports the principles of the Fair Housing Act and the Equal Opportunity Act. Each office is independently owned and operated. Listing information is deemed reliable but not guaranteed accurate.