
5503 Ortman Drive, Sterling Heights, MI 48314
Local realty services provided by:CENTURY 21 Affiliated
5503 Ortman Drive,Sterlingheights, MI 48314
$329,900
- 3 Beds
- 3 Baths
- 1,673 sq. ft.
- Single family
- Active
Listed by: alfred m block
Office: re/max first
MLS#:20261049867
Source:MI_REALCOMP
Price summary
- Price:$329,900
- Price per sq. ft.:$197.19
- Monthly HOA dues:$308
About this home
Like Up-North, private, Million Dollar view! Backing to a forest for you to enjoy at no cost or maintenance! Relax/entertain more privately on a raised, sealed, stamped concrete patio. (20'x16') Nestled at the end of this village styled community, you may not hear a pin drop from its convenient location: Mound/Hall roads, shopping, & highways placing you minutes to everywhere including the highlights of downtown Utica/Rochester restaurants & entertainment. Superior floor plan starts in the massive great room (vaulted ceiling/recessed lighting/downdraft fan/cozy gas fireplace/TV nook) w/easy access to first floor primary ensuite boasting barrier free bathroom/shower complete w./bench seating/safety grips/luxurious faucet/sprayer/glass shower doors, Corian counter, extensive cabinetry/large closet/vaulted ceiling(s). When not sleeping ...eat! Fanciful kitchen has it all: a plethora of cabinets (glass curio, deep drawers)/Corian working spaces, wood flooring/bar seating/newer Whirlpool stainless dishwasher, refrigerator, built-in electric oven, electric cooktop & microwave/large dining area. Lift yourself (for real, see pics) to the second floor... 3rd bedroom w/ensuite full bath & walk-in storage closet. Lower yourself (see pics) to the full basement: flex room or office=potential 4th bedroom=additional kitchen=laundry, fully plumbed bath prep; well maintained HVAC, ultra-violet air cleaner, 2024 water heater, generator interface (on demand nat gas generator installed), safe remains (w/code). Garage: paver widened driveway-walkway/pull-down attic stairs/wheelchair ramp ("age-in place"/disability features); negotiable to remove the expensive 2x stairwell power lift chairs (just bolts/extra carpet avail), custom Hunter Douglas blinds remain. (HOA) fee includes water & sewer, walls out insurance, exterior mntnc, landscaping/snow removal/foundation & window mntc. New gutters/downspouts (assessment paid in full). EXPECT COMPETITION!...
Contact an agent
Home facts
- Year built:2001
- Listing ID #:20261049867
- Added:4 day(s) ago
- Updated:July 12, 2026 at 11:04 AM
Rooms and interior
- Bedrooms:3
- Total bathrooms:3
- Full bathrooms:2
- Half bathrooms:1
- Rooms Total:8
- Basement Description:Full, Partially Finished
- Living area:1,673 sq. ft.
Heating and cooling
- Cooling:Ceiling Fans, Central Air
- Heating:Forced Air, Natural Gas
Structure and exterior
- Year built:2001
- Building area:1,673 sq. ft.
- Lot Features:Dead End Street, Sprinklers
- Architectural Style:Cape Cod, Colonial
- Construction Materials:Brick, Vinyl Siding
- Exterior Features:Grounds Maintenance, Lighting, Patio, Permeable Paving, Porch
- Foundation Description:Basement, Poured
Utilities
- Water:Public
- Sewer:Public Sewer
Finances and disclosures
- Price:$329,900
- Price per sq. ft.:$197.19
- Tax amount:$3,351
Features and amenities
- Appliances:Built-In Electric Oven, Dishwasher, Disposal, Dryer, Electric Cooktop, Free Standing Refrigerator, Microwave, Stainless Steel Appliances, Washer
- Laundry features:Laundry Room
- Amenities:Entrance Foyer
Parking
- Parking description:Attached, Driveway, Electricity In Garage, Garage Door Opener, Garage Faces Front, Two Car Garage
- Garage spaces:2

New listings near 5503 Ortman Drive
- New
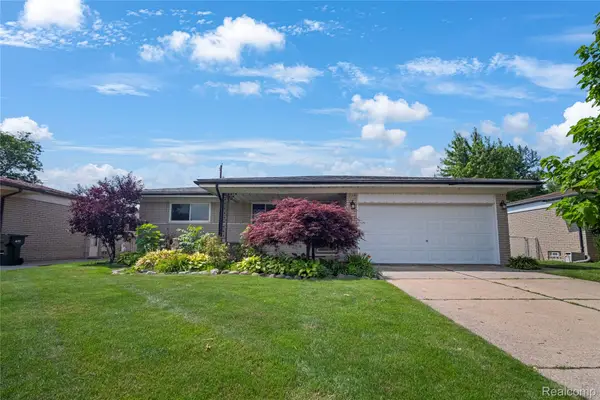 $329,900Active3 beds 2 baths2,882 sq. ft.
12398 Deming Drive, SterlingHeights, MI 48312
MLS# 20261052606Listed by: DOUGLAS ROSE REALTY - New
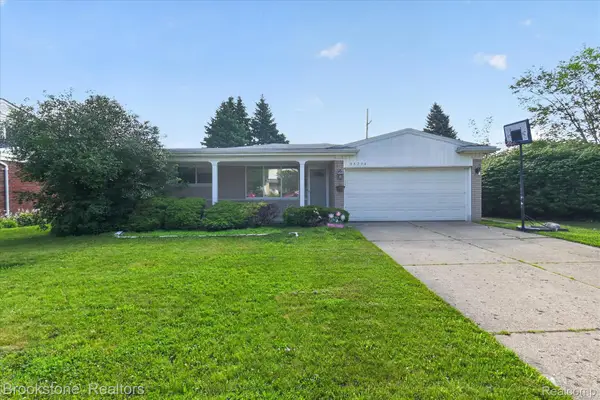 $320,000Active3 beds 2 baths2,336 sq. ft.
34294 Greentrees Road, SterlingHeights, MI 48312
MLS# 20261053182Listed by: BROOKSTONE, REALTORS LLC - New
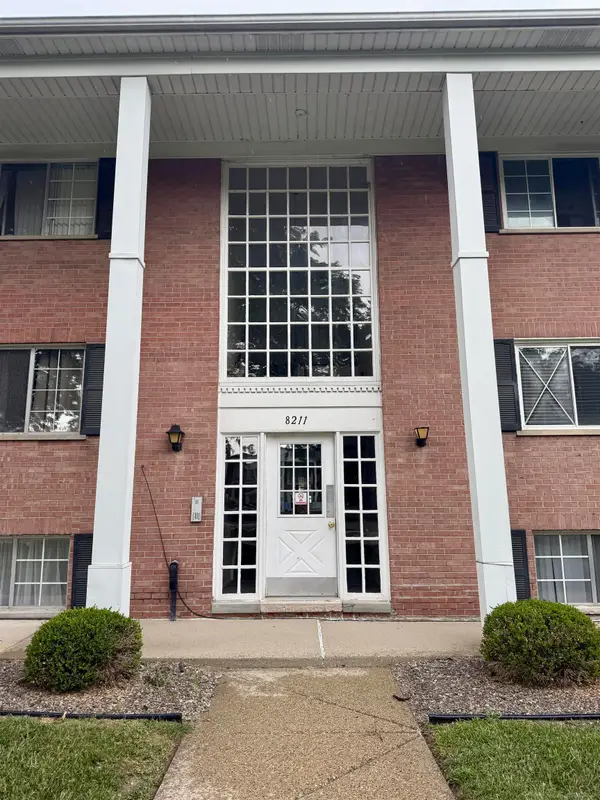 $84,900Active1 beds 1 baths731 sq. ft.
8211 Denwood #4 DR, SterlingHeights, MI 48312
MLS# 58050214502Listed by: BAHRI REAL ESTATE GROUP, LLC - New
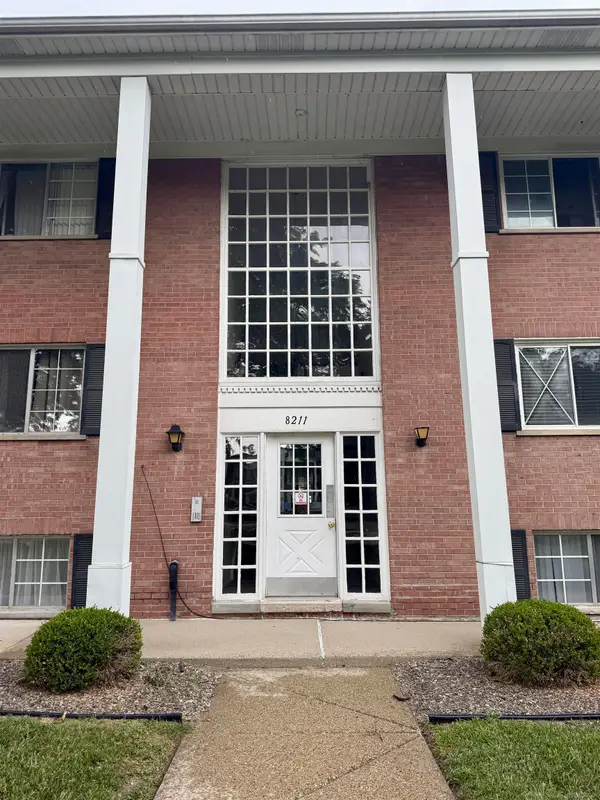 $84,900Active1 beds 1 baths731 sq. ft.
8211 Denwood #4, Sterling Heights, MI 48312
MLS# 50214502Listed by: BAHRI REAL ESTATE GROUP, LLC - Open Sun, 1 to 3pmNew
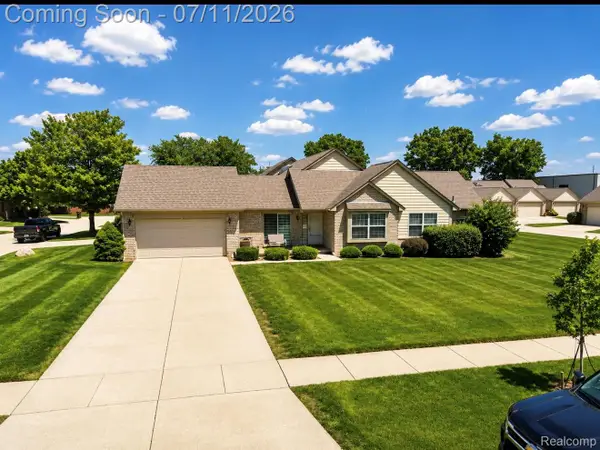 $289,000Active2 beds 2 baths1,207 sq. ft.
37750 Chase Run Drive #24, SterlingHeights, MI 48310
MLS# 20261053124Listed by: PLATINUM HOME REALTY - New
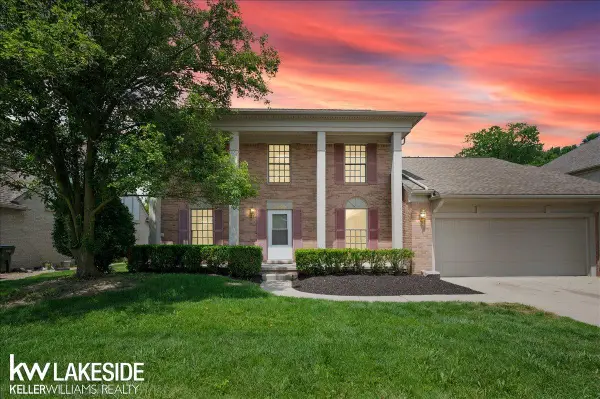 $499,000Active4 beds 3 baths2,261 sq. ft.
2199 Edgestone DR, SterlingHeights, MI 48314
MLS# 58050214495Listed by: KELLER WILLIAMS REALTY LAKESIDE - New
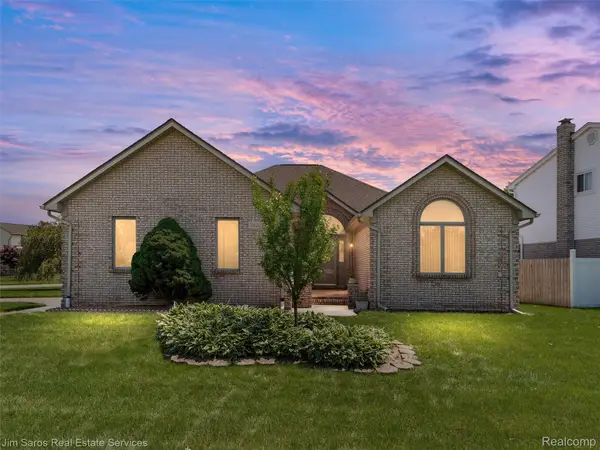 $410,000Active2 beds 3 baths3,560 sq. ft.
14008 Lakeshore Drive, SterlingHeights, MI 48313
MLS# 20261050938Listed by: JIM SAROS REAL ESTATE SERVICES - New
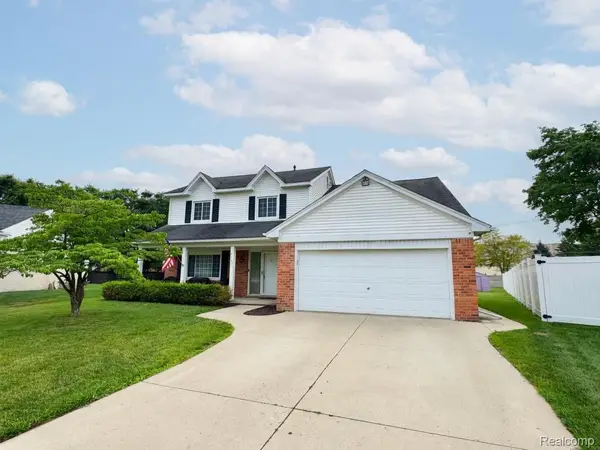 $400,000Active4 beds 3 baths2,752 sq. ft.
35601 Ashford Drive, SterlingHeights, MI 48312
MLS# 20261052859Listed by: 4WARD REALTY GROUP - New
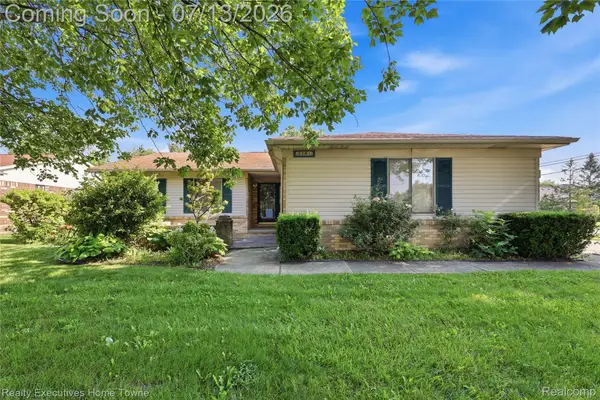 $360,000Active3 beds 3 baths2,940 sq. ft.
5281 Shruboak Drive, SterlingHeights, MI 48310
MLS# 20261053054Listed by: REALTY EXECUTIVES HOME TOWNE - New
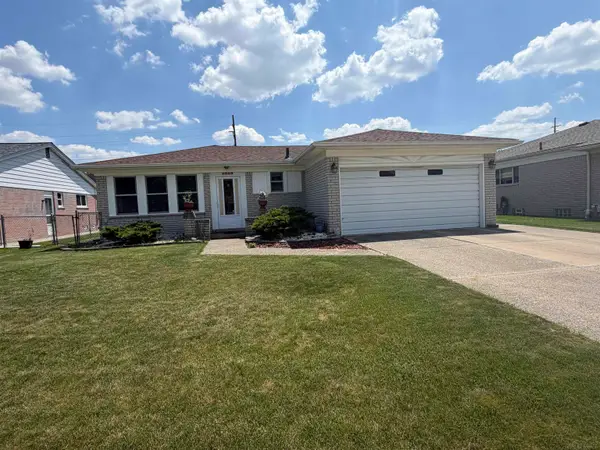 $319,900Active3 beds 3 baths2,400 sq. ft.
2340 Purcell DR, SterlingHeights, MI 48310
MLS# 58050214432Listed by: BROOKSTONE, REALTORS LLC


Protect your home and budget from life's surprises with an Assurant Home Warranty, backed by a partner that supports you through every step of homeownership. Explore Plans.
©2026 Century 21 Real Estate LLC. All rights reserved. CENTURY 21®, the CENTURY 21 Logo and C21® are service marks owned by Century 21 Real Estate LLC. Century 21 Real Estate LLC fully supports the principles of the Fair Housing Act and the Equal Opportunity Act. Each office is independently owned and operated. Listing information is deemed reliable but not guaranteed accurate.