8256 San Marco, Sterling Heights, MI 48313
Local realty services provided by:CENTURY 21 Realty North
8256 San Marco,Sterling Heights, MI 48313
$194,900
- 3 Beds
- 2 Baths
- 1,343 sq. ft.
- Single family
- Pending
Listed by: christine ziejka
Office: lifestyle homes, llc.
MLS#:50214859
Source:MI_REALSOURCE
Price summary
- Price:$194,900
- Price per sq. ft.:$145.12
About this home
Handyman/Investor Special. 3 Bedroom Ranch Home With 1.5 Baths. Family Room w/Natural Fireplace Added on Years Ago. Full Basement With Laundry Room, Washtub, Furnace, & HWT. Furnace, HWT, and Washer & Dryer Are in Working Condition. Also Has an Attached 2 Car Garage, Central Air, & Fenced Yard. Home is in Need of Complete Renovation, Including Roof. Home Can be Cleaned Out, or Sold As-Is. No Repairs Will Be Made by The Seller. Seller May Need 30 Days Free Occupancy After Closing.
Contact an agent
Home facts
- Year built:1962
- Listing ID #:50214859
- Added:2 day(s) ago
- Updated:July 17, 2026 at 08:46 AM
Rooms and interior
- Bedrooms:3
- Total bathrooms:2
- Full bathrooms:1
- Half bathrooms:1
- Rooms Total:6
- Flooring:Hardwood Floors
- Kitchen Description:On First Level
- Bedroom Description:Bedroom 1 on First Level, Bedroom 2 on First Level, Bedroom 3 on First Level
- Basement Description:Block
- Living area:1,343 sq. ft.
Heating and cooling
- Cooling:Central A/C
- Heating:Forced Air, Natural Gas
Structure and exterior
- Year built:1962
- Building area:1,343 sq. ft.
- Lot area:0.17 Acres
- Architectural Style:Ranch
- Construction Materials:Brick
- Exterior Features:Fenced Yard, Porch, Sidewalks, Storms/Screens
- Foundation Description:Basement, Block
- Levels:1 Story
Utilities
- Water:Public Water at Street
- Sewer:Public At Street
Finances and disclosures
- Price:$194,900
- Price per sq. ft.:$145.12
- Tax amount:$3,172
Features and amenities
- Appliances:Dryer, Washer
- Laundry features:Dryer, On Basement Level, Washer
Parking
- Parking description:2 Spaces, Attached Garage, Direct Access Garage, Electric in Garage, Garage
- Garage spaces:2
 Provided through IDX via MiRealSource. Courtesy of MiRealSource Shareholder. Copyright MiRealSource. The information published and disseminated by MiRealSource is communicated verbatim, without change by MiRealSource, as filed with MiRealSource by its members. The accuracy of all information, regardless of source, is not guaranteed or warranted. All information should be independently verified. Copyright 2026 MiRealSource. All rights reserved. The information provided hereby constitutes proprietary information of MiRealSource, Inc. and its shareholders, affiliates and licensees and may not be reproduced or transmitted in any form or by any means, electronic or mechanical, including photocopy, recording, scanning or any information storage and retrieval system, without written permission from MiRealSource, Inc.
New listings near 8256 San Marco
- New
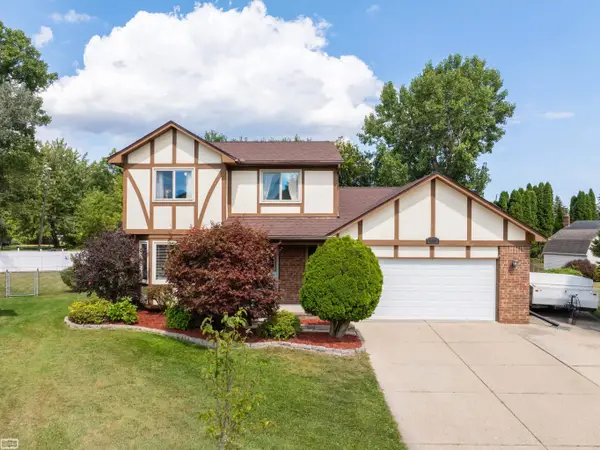 $389,900Active3 beds 3 baths1,960 sq. ft.
34346 Claudia, Sterling Heights, MI 48310
MLS# 50215217Listed by: REALTY EXECUTIVES HOME TOWNE SHELBY - New
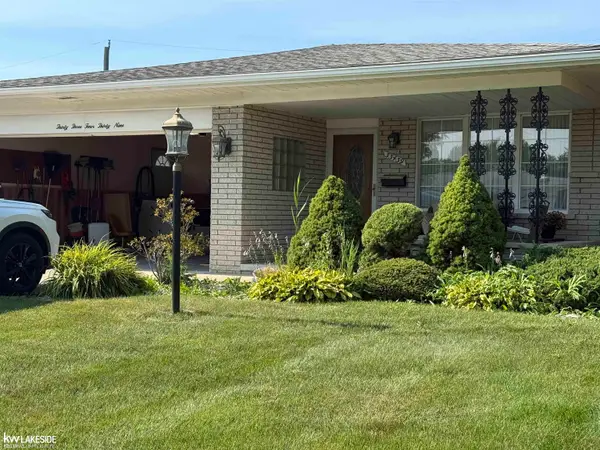 $334,900Active3 beds 2 baths1,550 sq. ft.
33439 Elgin, Sterling Heights, MI 48310
MLS# 50215178Listed by: KELLER WILLIAMS REALTY LAKESIDE - New
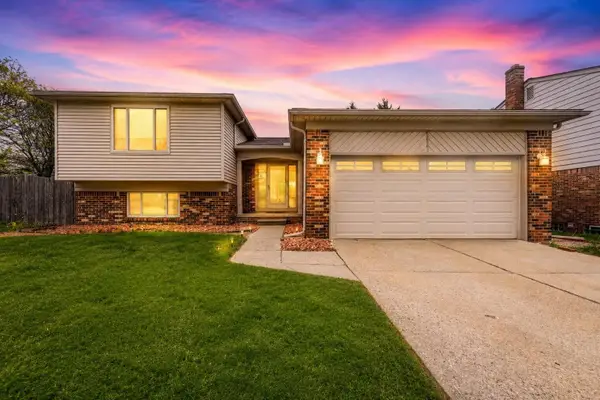
 $359,999Active4 beds 2 baths2,160 sq. ft.
38982 Sutton Dr, Sterling Heights, MI 48310
MLS# 50215185Listed by: CENTURY 21 PROFESSIONALS STERLING HEIGHTS - New
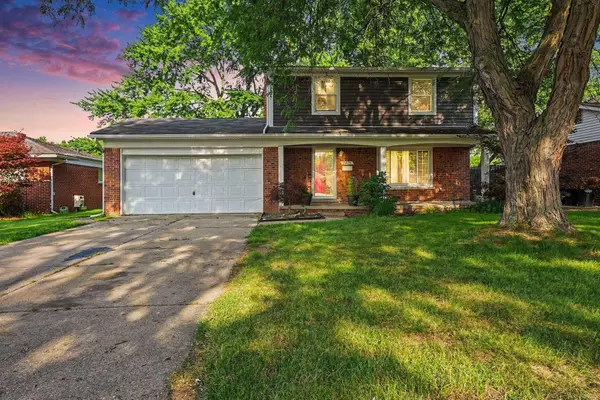 $275,000Active3 beds 3 baths1,564 sq. ft.
33857 Groth, Sterling Heights, MI 48312
MLS# 50215191Listed by: BROOKSTONE, REALTORS LLC - New
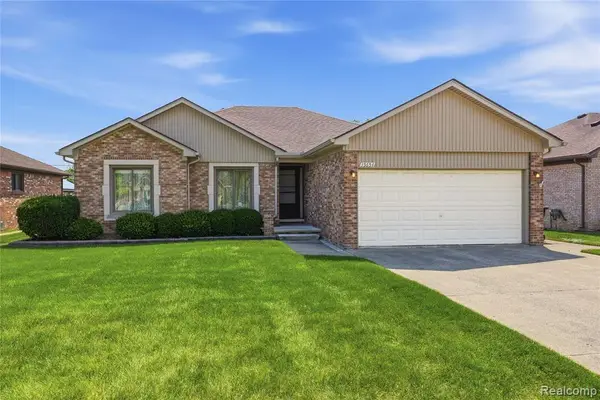 $299,900Active3 beds 2 baths1,442 sq. ft.
35654 Wellston, Sterling Heights, MI 48312
MLS# 61012098Listed by: RE/MAX NOIRE - New
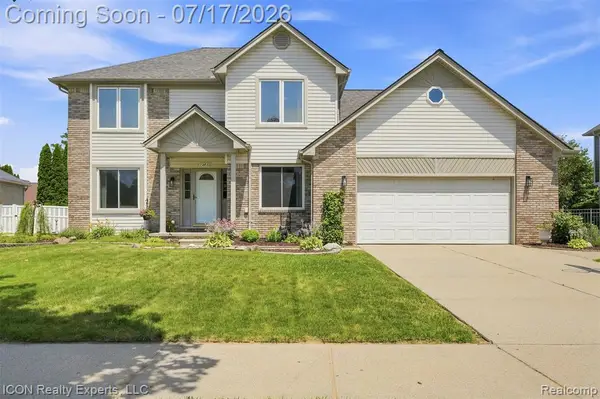 $469,000Active4 beds 3 baths2,228 sq. ft.
12936 Shady Lane, Sterling Heights, MI 48313
MLS# 61012111Listed by: ICON REALTY EXPERTS, LLC - New
 $79,900Active0.27 Acres
5408 Nathan, Sterling Heights, MI 48310
MLS# 61012149Listed by: HOMELINK REALTY GROUP - Open Sat, 11am to 3pmNew
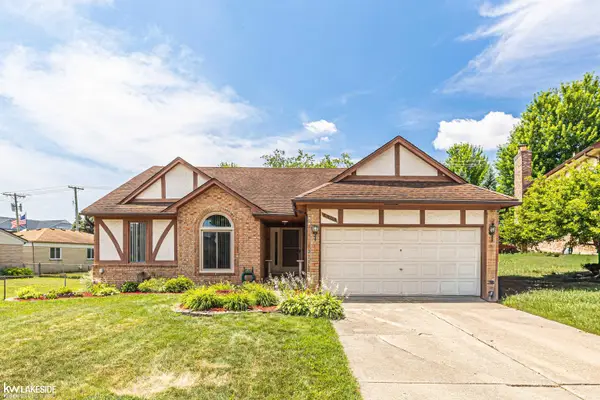 $325,000Active3 beds 2 baths1,494 sq. ft.
8703 Thornwood Ct. CT, SterlingHeights, MI 48312
MLS# 58050215183Listed by: KELLER WILLIAMS REALTY LAKESIDE - Open Sun, 12 to 2pmNew
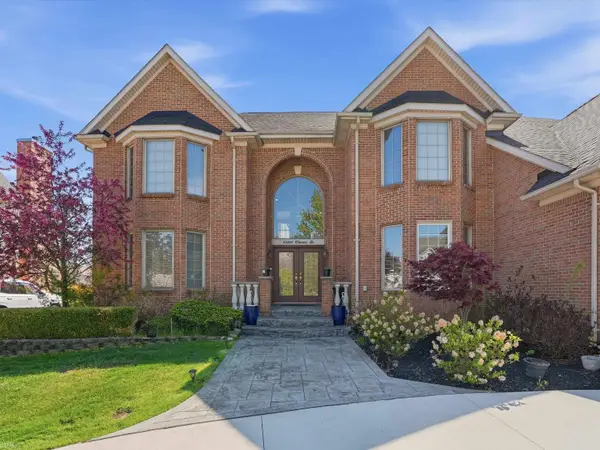 $899,000Active6 beds 5 baths7,385 sq. ft.
43340 Chester DR, SterlingHeights, MI 48314
MLS# 58050215177Listed by: REALTEAM REAL ESTATE - New
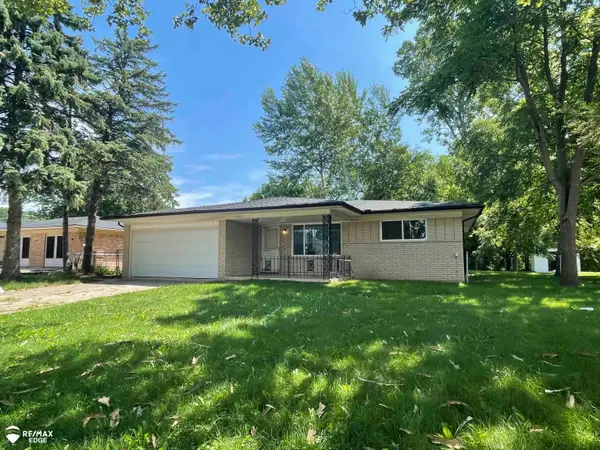 $320,000Active3 beds 2 baths1,659 sq. ft.
37852 Lola, Sterling Heights, MI 48312
MLS# 50215137Listed by: REMAX EDGE


Protect your home and budget from life's surprises with an Assurant Home Warranty, backed by a partner that supports you through every step of homeownership. Explore Plans.
©2026 Century 21 Real Estate LLC. All rights reserved. CENTURY 21®, the CENTURY 21 Logo and C21® are service marks owned by Century 21 Real Estate LLC. Century 21 Real Estate LLC fully supports the principles of the Fair Housing Act and the Equal Opportunity Act. Each office is independently owned and operated. Listing information is deemed reliable but not guaranteed accurate.