8703 Thornwood Ct. CT, Sterling Heights, MI 48312
Local realty services provided by:CENTURY 21 Dynamic Realty
8703 Thornwood Ct. CT,Sterlingheights, MI 48312
$325,000
- 3 Beds
- 2 Baths
- 1,494 sq. ft.
- Single family
- Active
Upcoming open houses
- Sat, Jul 1811:00 am - 03:00 pm
- Sun, Jul 1910:00 am - 02:00 pm
Listed by: cosmin hosu, gabriel hosu
Office: keller williams realty lakeside
MLS#:58050215183
Source:MI_REALCOMP
Price summary
- Price:$325,000
- Price per sq. ft.:$217.54
About this home
Welcome to this beautifully maintained 3-bedroom, 2-full-bath brick ranch offering 1,494 sq. ft. of comfortable living space, nestled on a quiet court in the heart of Sterling Heights. This move-in-ready home features hardwood floors throughout, skylights that fill the home with natural light, and an updated kitchen with granite countertops, ample cabinetry, and generous workspace. The spacious full basement offers abundant storage and endless potential for future finishing. Enjoy the benefits of newer windows throughout most of the home, along with an updated door wall that enhances comfort and functionality. Step outside to the private backyard with a patio, perfect for relaxing or entertaining. Conveniently located near shopping, dining, parks, and major expressways, this exceptional home is one you won't want to miss!
Contact an agent
Home facts
- Year built:1987
- Listing ID #:58050215183
- Added:1 day(s) ago
- Updated:July 17, 2026 at 03:19 PM
Rooms and interior
- Bedrooms:3
- Total bathrooms:2
- Full bathrooms:2
- Rooms Total:8
- Flooring:Hardwood
- Basement Description:Concrete, Sump Pump, Unfinished
- Living area:1,494 sq. ft.
Heating and cooling
- Cooling:Central Air
- Heating:Forced Air, Natural Gas
Structure and exterior
- Year built:1987
- Building area:1,494 sq. ft.
- Lot area:0.26 Acres
- Architectural Style:Ranch
- Construction Materials:Brick
- Exterior Features:Deck
- Foundation Description:Basement
- Levels:One
Utilities
- Water:Public
- Sewer:Public Sewer
Finances and disclosures
- Price:$325,000
- Price per sq. ft.:$217.54
- Tax amount:$4,257
Features and amenities
- Appliances:Dishwasher, Dryer, Microwave, Oven, Range, Refrigerator, Washer
- Amenities:Cathedral Ceilings, High Speed Internet
Parking
- Parking description:Attached, Electricity In Garage, Garage, Garage Door Opener, Two Car Garage
- Garage spaces:2

New listings near 8703 Thornwood Ct. CT
- New
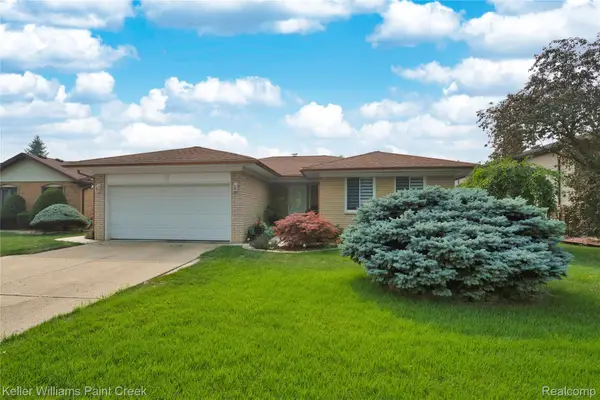 $350,000Active3 beds 2 baths2,940 sq. ft.
38727 Mount Kisco Drive, SterlingHeights, MI 48310
MLS# 20261054462Listed by: KELLER WILLIAMS PAINT CREEK - New
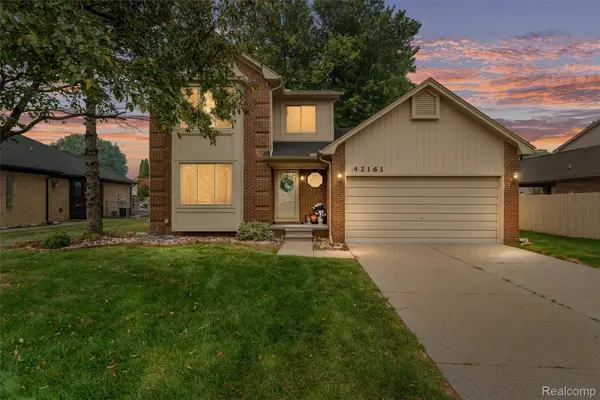 $385,000Active3 beds 3 baths2,828 sq. ft.
42161 Schoenherr Road, SterlingHeights, MI 48313
MLS# 20261055488Listed by: AMERAPRO - New
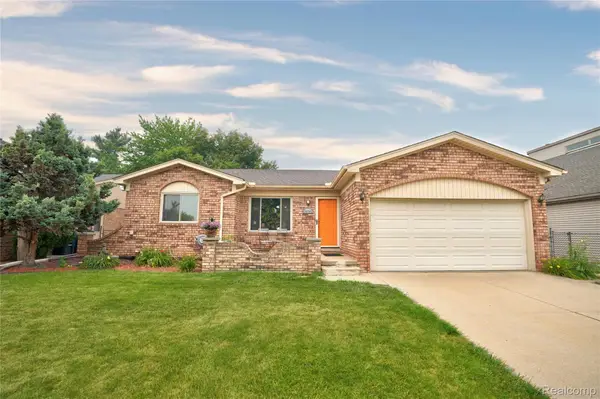 $350,000Active3 beds 3 baths3,215 sq. ft.
36765 Melbourne Drive, SterlingHeights, MI 48312
MLS# 20261055423Listed by: KELLER WILLIAMS PREMIER - New
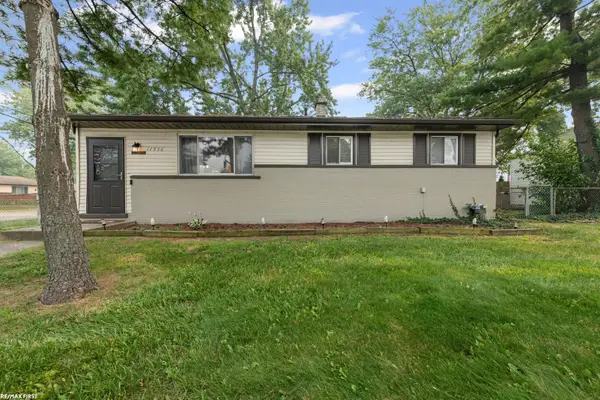 $225,000Active2 beds 1 baths1,390 sq. ft.
11956 19 MILE RD, SterlingHeights, MI 48313
MLS# 58050215346Listed by: RE/MAX FIRST - Open Sun, 12 to 2pmNew
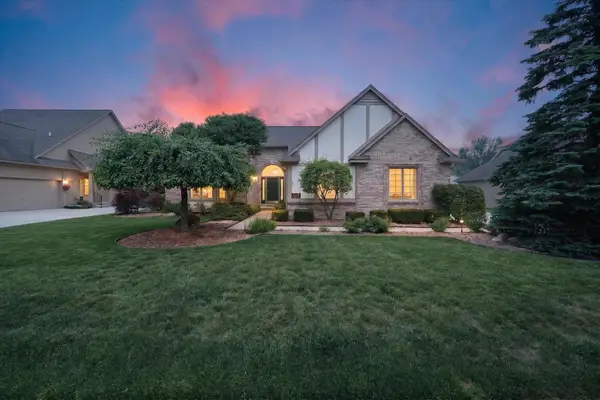
 $579,900Active4 beds 3 baths2,438 sq. ft.
4379 Chablis, Sterling Heights, MI 48314
MLS# 50215326Listed by: CENTURY 21 PROFESSIONALS STERLING HEIGHTS - New
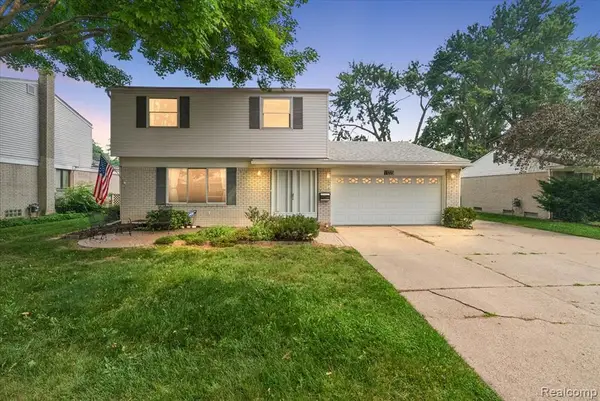 $299,000Active4 beds 2 baths1,585 sq. ft.
11225 Alwardt, Sterling Heights, MI 48313
MLS# 61012393Listed by: BERKSHIRE HATHAWAY HOMESERVICES KEE REALTY WASHIN - New
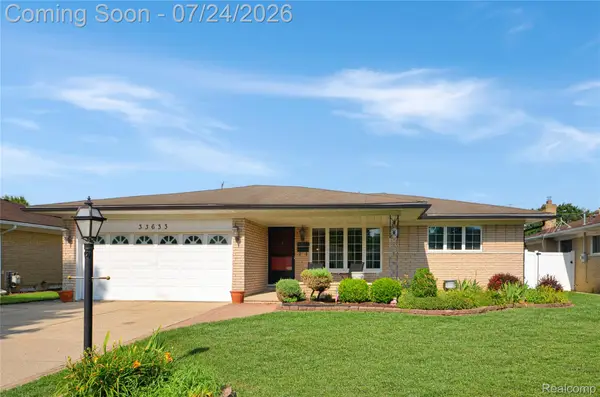 $275,000Active3 beds 3 baths2,290 sq. ft.
33633 Mina Drive, SterlingHeights, MI 48312
MLS# 20261049160Listed by: REAL ESTATE ONE-STERLING HEIGHTS - New
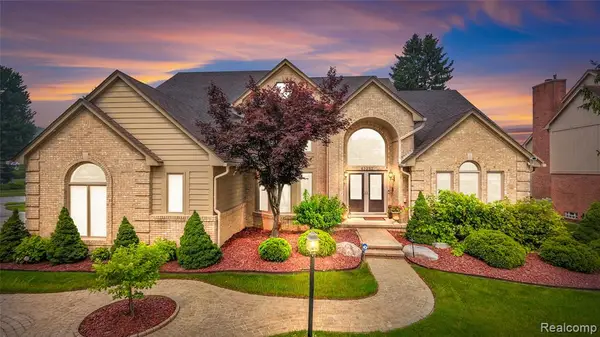 $699,900Active4 beds 4 baths2,972 sq. ft.
43352 Chardonnay, Sterling Heights, MI 48314
MLS# 61012345Listed by: ST JUDE REALTY - New
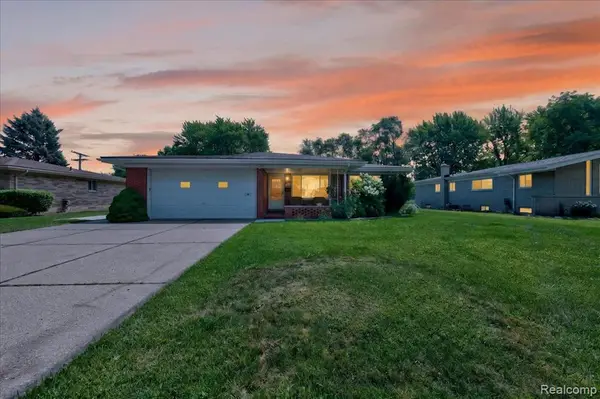 $329,500Active3 beds 2 baths1,493 sq. ft.
34452 Esper, Sterling Heights, MI 48312
MLS# 61012357Listed by: RUSH REALTY - New
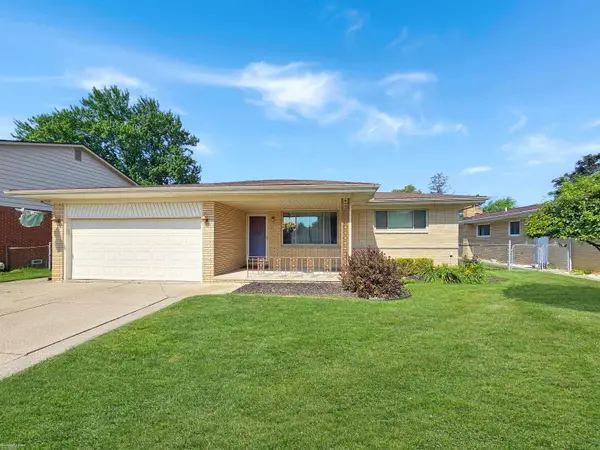 $330,000Active3 beds 2 baths1,521 sq. ft.
36203 La Marra, Sterling Heights, MI 48310
MLS# 50215238Listed by: BERKSHIRE HATHAWAY HOMESERVICES KEE REALTY


Protect your home and budget from life's surprises with an Assurant Home Warranty, backed by a partner that supports you through every step of homeownership. Explore Plans.
©2026 Century 21 Real Estate LLC. All rights reserved. CENTURY 21®, the CENTURY 21 Logo and C21® are service marks owned by Century 21 Real Estate LLC. Century 21 Real Estate LLC fully supports the principles of the Fair Housing Act and the Equal Opportunity Act. Each office is independently owned and operated. Listing information is deemed reliable but not guaranteed accurate.